Save
Ask
Tour
Hide
Share
$285,000
34 Days On Site

1338 Georgia Avenue
East Point, GA 30344

For Sale|Single Family Residence|Active
4
Beds
2
Total Baths
2
Full Baths
1,025
SqFt
$278
/SqFt
1971
Built
Subdivision:
None
County:
Fulton
Listing Courtesy Of: Kimberly Magee of Real Broker, LLC. Broker: 404-422-6575 Prefer Ph#:[email protected]
Call Now: 404.793.7788
Is this the listing for you? We can help make it yours.
404.793.7788
1338 Georgia Avenue1338 Georgia Avenue1338 Georgia Avenue1338 Georgia Avenue
Save
Ask
Tour
Hide
Share

Mortgage Calculator

Monthly Payment (Est.)

Enter an interest rate to see your estimated monthly payment.
Calculator powered by Showcase IDX, a Constellation1 Company. Copyright ©2026 Information is deemed reliable but not guaranteed.

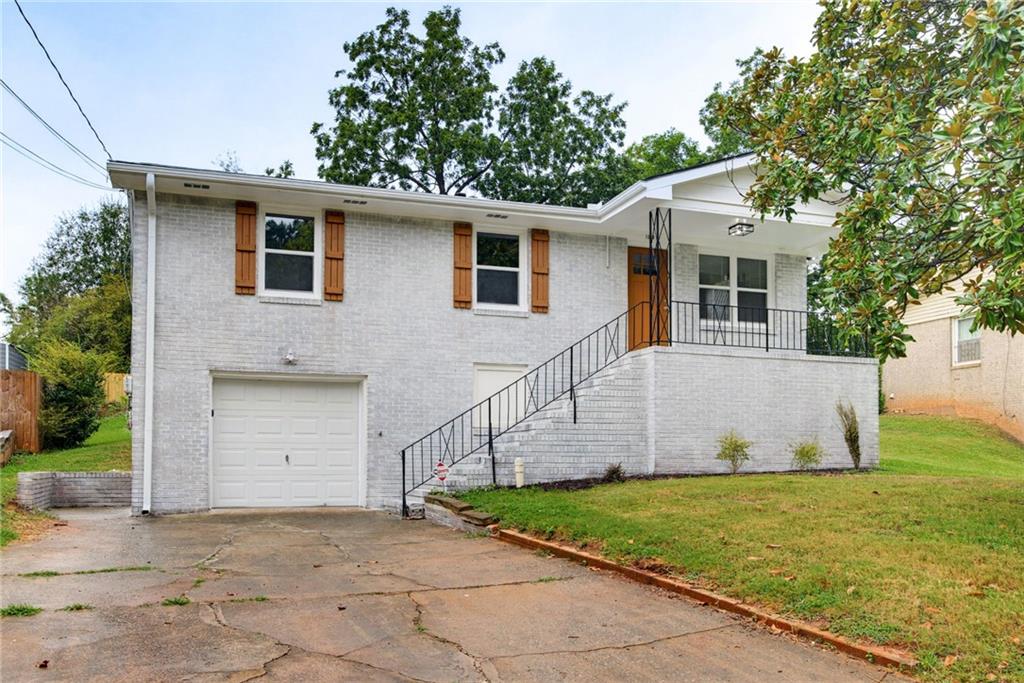
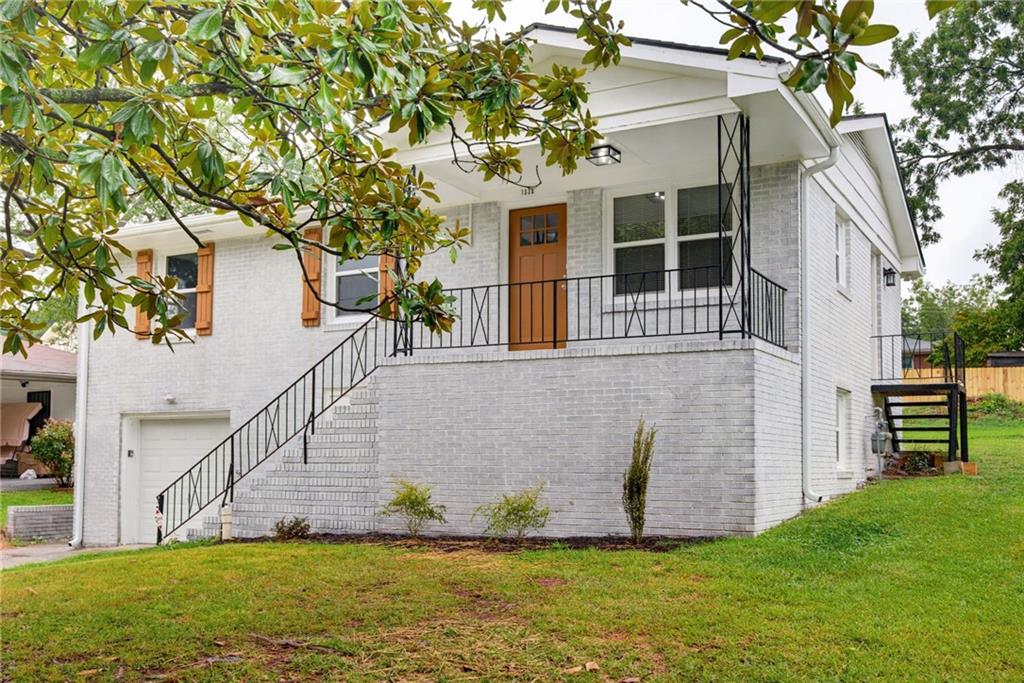
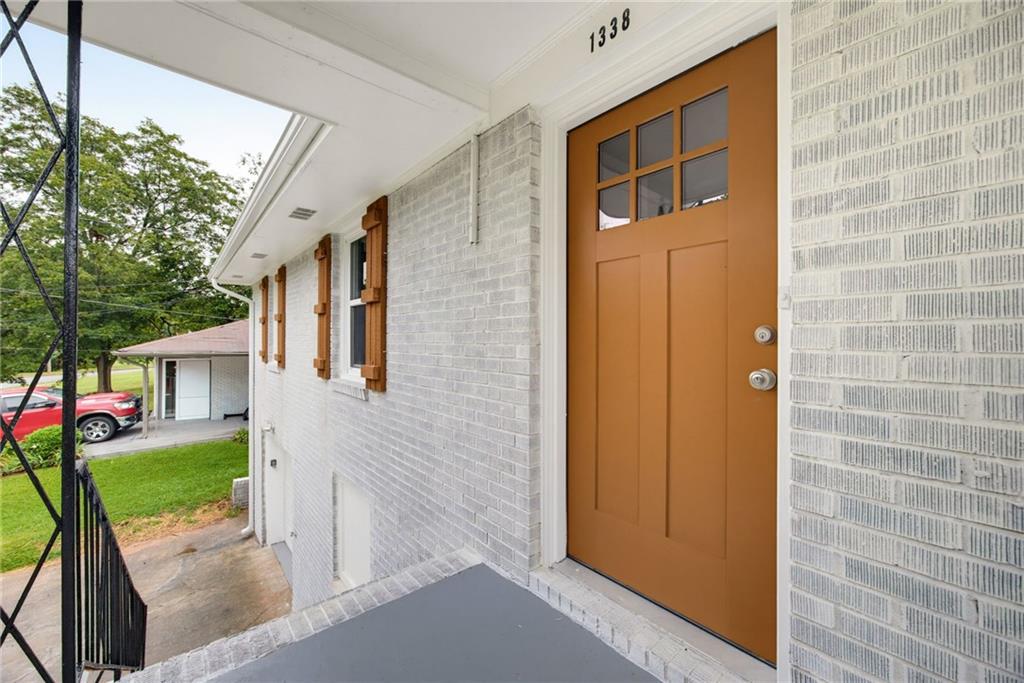
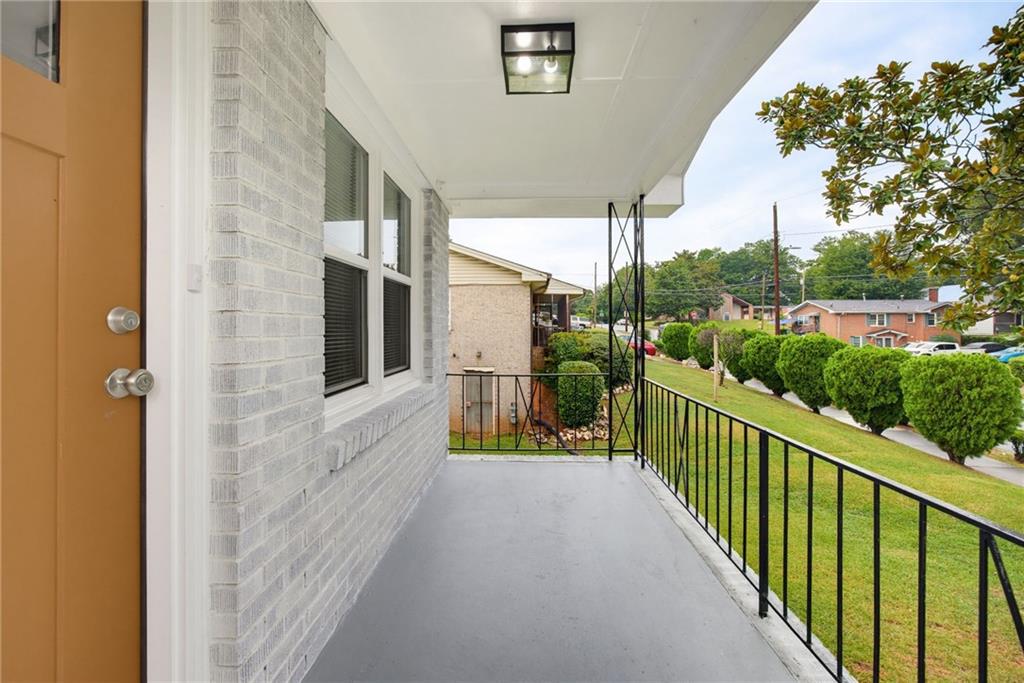
Welcome home to this freshly updated 4-bedroom, 2-full-bath, 4-sided brick home! A charming covered front porch welcomes you into a light-filled living room, creating a warm and inviting first impression. The main level features an updated kitchen with a spacious eat-in area, white shaker cabinetry, stainless steel appliances, and beautiful Fantasy White quartzite countertops. Three bedrooms, each offering his-and-hers closets, and a full bathroom complete the main level. Downstairs, the daylight-finished basement provides excellent additional living space, including a flex space or fourth bedroom and an additional full bathroom, along with convenient access to the 1-car garage. Outside, enjoy the privacy of a nearly fully fenced backyard—perfect for relaxing, entertaining, or enjoying the outdoors. Additional updates provide peace of mind, including all-new windows, a NEW roof, and a newer water heater. With its classic brick exterior, thoughtful updates, flexible finished basement, and private backyard, this home is ready to welcome its next owner!

Save
Ask
Tour
Hide
Share
Listing Snapshot
Price 
$285,000
Days On Site 
34 Days
Bedrooms 
4
Inside Area (SqFt) 
1,025 sqft
Total Baths 
2
Full Baths 
2
Partial Baths 
N/A
Lot Size 
0.1997 Acres
Year Built 
1971
MLS Number 
7841579
Status 
Active
Property Tax 
$2,664
HOA/Condo/Coop Fees 
N/A
Sq Ft Source 
Public Records
Friends & Family
Recent Activity
a month agoListing first seen on site
a month agoListing updated with changes from the MLS
General Features
Acres 
0.1997
Attached Garage 
Yes
Foundation 
Block
Garage 
Yes
Garage Spaces 
1
Land Lease 
No
Levels 
One
Parking 
AttachedDrivewayGarageGarage Faces Front
Property Condition 
Updated/Remodeled
Property Sub Type 
Single Family Residence
Security 
Security SystemSecurity System OwnedSmoke Detector(s)
Sewer 
Public Sewer
SqFt Above 
1025
SqFt Total 
1025
Style 
Traditional
Utilities 
Electricity AvailableNatural Gas AvailableSewer AvailableWater Available
Water Source 
Public
Interior Features
Appliances 
DishwasherGas RangeMicrowave
Basement 
DaylightFinishedInterior Entry
Cooling 
Ceiling Fan(s)Central Air
Fireplace Features 
None
Heating 
Central
Interior 
Eat-in KitchenHigh Speed InternetHis and Hers ClosetsMaster Downstairs
Laundry Features 
In Basement
Main Level Bedrooms 
3
Window Features 
Double Pane Windows
Save
Ask
Tour
Hide
Share
Exterior Features
Exterior 
Private Yard
Fencing 
Back YardWood
Lot Features 
Back Yard
Other Structures 
None
Patio And Porch 
CoveredFront Porch
Pool Features 
None
Road Frontage 
City Street
Roof 
Composition
Spa Features 
None
View 
Neighborhood
Waterfront Features 
None
Waterview 
Neighborhood
Windows/Doors 
Double Pane Windows
Community Features
Community Features 
None
Horse Property 
None
Roads 
Paved
Schools
School District
Unknown
Elementary School
Hamilton E. Holmes
Middle School
Paul D. West
High School
Tri-Cities
Listing Courtesy Of: Kimberly Magee of Real Broker, LLC. Broker: 404-422-6575 Prefer Ph#:[email protected]

Listings identified with the FMLS IDX logo come from FMLS and are held by brokerage firms other than the owner of this website and the listing brokerage is identified in any listing details. Information is deemed reliable but is not guaranteed. If you believe any FMLS listing contains material that infringes your copyrighted work, please click here to review our DMCA policy and learn how to submit a takedown request.



© 2017-2026 First Multiple Listing Service, Inc.

Neighborhood & Commute
Source: Walkscore
Disclosure: Community information and market data powered by Constellation Data Labs. Information is deemed reliable but not guaranteed.
Save
Ask
Tour
Hide
Share