Save
Ask
Tour
Hide
Share
$749,900
38 Days On Site

170 Nix Court
Fayetteville, GA 30214

For Sale|Single Family Residence|Active
5
Beds
5
Total Baths
4
Full Baths
1
Partial Bath
4,414
SqFt
$170
/SqFt
2000
Built
Subdivision:
Pine Lake Estates
County:
Fayette
Listing Courtesy Of: HEATHER HEMSLEY of EXP Realty, LLC. Broker: 888-959-9461 Prefer Ph#:[email protected]
Call Now: 404.793.7788
Is this the listing for you? We can help make it yours.
404.793.7788
170 Nix Court170 Nix Court170 Nix Court170 Nix Court
Save
Ask
Tour
Hide
Share

Mortgage Calculator

Monthly Payment (Est.)

Enter an interest rate to see your estimated monthly payment.
Calculator powered by Showcase IDX, a Constellation1 Company. Copyright ©2026 Information is deemed reliable but not guaranteed.

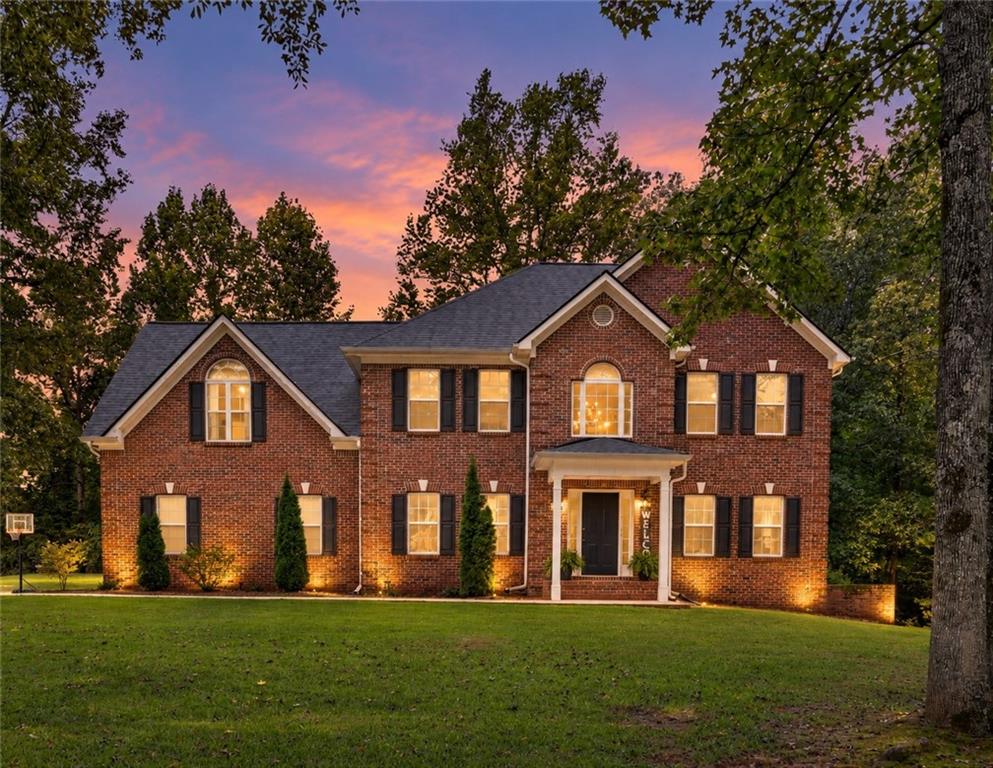
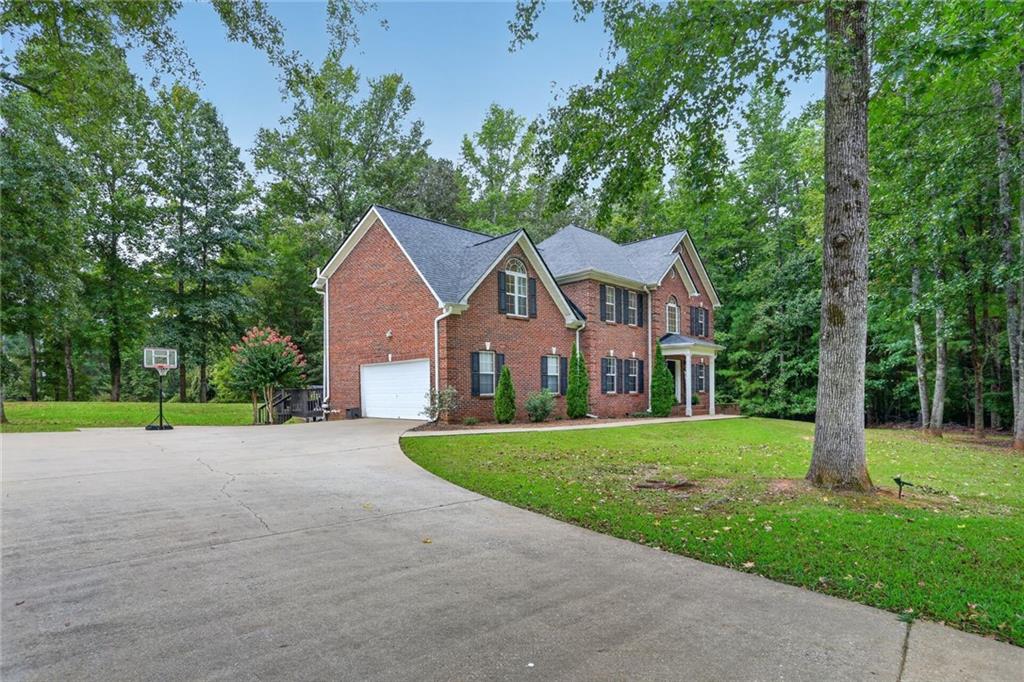
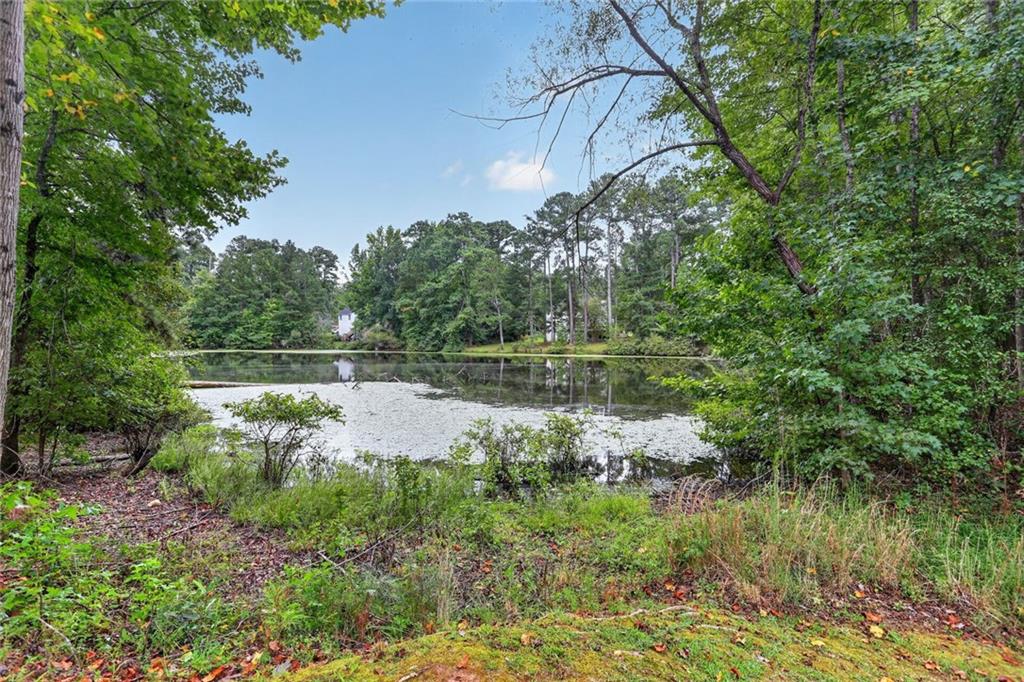
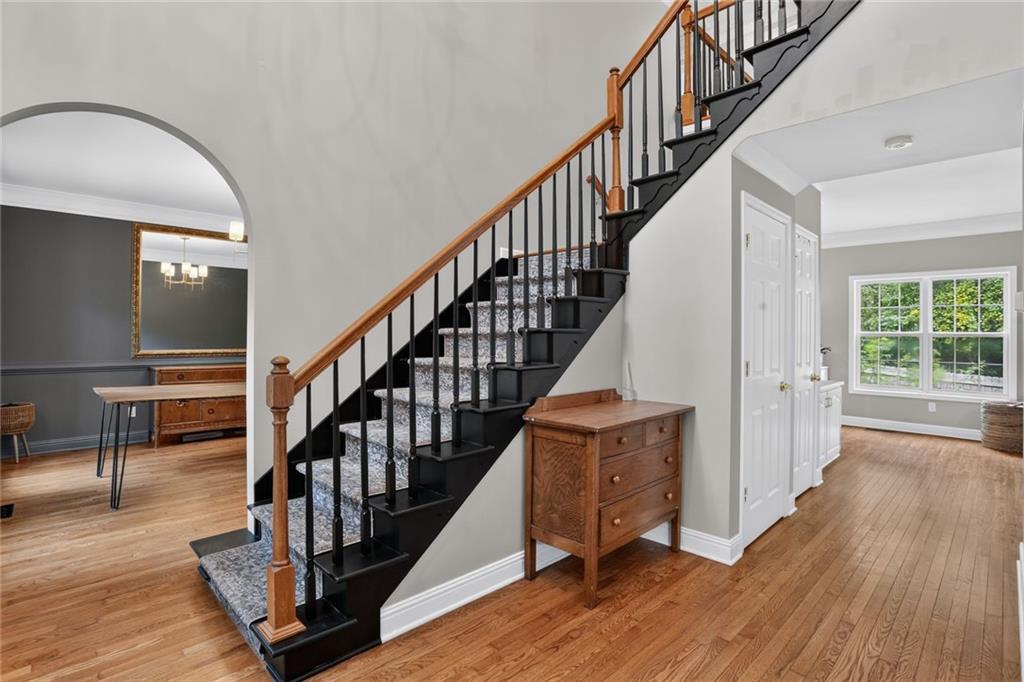
****SELLER OFFERING $10,000 to be used for closing costs or buydowns. Welcome to your own private retreat. Set on a peaceful 4.47-acre lot with private lake views, this impressive 5-bedroom, 5-bathroom home offers refreshed living space across three finished levels. Rich hardwood floors flow throughout the main floor, leading into a formal dining room with elegant wall paneling and a flexible formal living room-ideal for a home office, piano room, or library. The fully updated kitchen features crisp painted cabinetry, granite countertops, stainless steel appliances, a gas cooktop, a built-in oven, and a walk-in pantry. A cozy central fireplace with gas logs highlights the main family room, while the bright breakfast nook offers peaceful views of the private backyard and lake. The sprawling primary suite features an expansive seating area and three separate walk-in closets. Its en-suite bathroom boasts dual vanity areas, a separate shower, a jetted soaking tub, and updated tile surround. The upper level includes a second private bedroom suite with its own dedicated full bath, plus two additional spacious bedrooms served by a third full bath, as well as newly refinished hardwoods. The fully finished terrace level features its own living area, secondary kitchen, full bathroom, office, utility/laundry space with hookups, bonus rooms, and new carpet throughout. Outside, an expansive back deck overlooks a fenced yard section with an above-ground pool, complemented by a new roof and new HVAC system.

Save
Ask
Tour
Hide
Share
Listing Snapshot
Price 
$749,900
Days On Site 
38 Days
Bedrooms 
5
Inside Area (SqFt) 
4,414 sqft
Total Baths 
5
Full Baths 
4
Partial Baths 
1
Lot Size 
4.47 Acres
Year Built 
2000
MLS Number 
7841418
Status 
Active
Property Tax 
$5,305
HOA/Condo/Coop Fees 
$27.5 monthly
Sq Ft Source 
Owner
Friends & Family
Recent Activity
a month agoStatus changed to Active
a month agoListing updated with changes from the MLS
a month agoListing first seen on site
General Features
Acres 
4.47
Attached Garage 
Yes
Foundation 
Brick/Mortar
Garage 
Yes
Garage Spaces 
2
Land Lease 
No
Levels 
Three Or More
Parking 
AttachedGarage
Property Sub Type 
Single Family Residence
Security 
Smoke Detector(s)
Sewer 
Septic Tank
SqFt Total 
4414
Style 
EuropeanTraditional
Utilities 
Cable AvailableElectricity AvailableNatural Gas AvailablePhone AvailableSewer Available
Water Source 
Public
Interior Features
Appliances 
DishwasherDisposal
Basement 
Exterior EntryFinished
Cooling 
Ceiling Fan(s)Central Air
Fireplace 
Yes
Fireplace Features 
None
Fireplaces 
1
Flooring 
CarpetCeramic TileHardwood
Heating 
CentralForced AirNatural Gas
Interior 
Eat-in KitchenPantryBookcasesCentral VacuumCrown MoldingDouble VanityWalk-In Closet(s)
Laundry Features 
Electric Dryer HookupIn BasementLaundry Room
Save
Ask
Tour
Hide
Share
Exterior Features
Construction Details 
Vinyl Siding
Exterior 
None
Fencing 
Back Yard
Lot Features 
Back YardFront Yard
Other Structures 
None
Patio And Porch 
Deck
Pool Features 
Above Ground
Road Frontage 
City Street
Roof 
Asbestos Shingle
Spa Features 
None
View 
Trees/WoodsWater
Waterfront Features 
Pond
Waterview 
Trees/WoodsWater
Community Features
Association Fee 
$330.0
Association Fee Frequency 
Annually
Horse Property 
None
Roads 
Asphalt
Schools
School District
Unknown
Elementary School
Fayetteville
Middle School
Bennett's Mill
High School
Fayette County
Listing Courtesy Of: HEATHER HEMSLEY of EXP Realty, LLC. Broker: 888-959-9461 Prefer Ph#:[email protected]

Listings identified with the FMLS IDX logo come from FMLS and are held by brokerage firms other than the owner of this website and the listing brokerage is identified in any listing details. Information is deemed reliable but is not guaranteed. If you believe any FMLS listing contains material that infringes your copyrighted work, please click here to review our DMCA policy and learn how to submit a takedown request.



© 2017-2026 First Multiple Listing Service, Inc.

Neighborhood & Commute
Source: Walkscore
Disclosure: Community information and market data powered by Constellation Data Labs. Information is deemed reliable but not guaranteed.
Save
Ask
Tour
Hide
Share