Save
Ask
Tour
Hide
Share
$465,000
37 Days On Site

309 Pennant Lane
South Fulton, GA 30213

For Sale|Single Family Residence|Active
5
Beds
3
Total Baths
3
Full Baths
2,993
SqFt
$155
/SqFt
2013
Built
Subdivision:
Hampton Oaks
County:
Fulton
Listing Courtesy Of: CAROLE CARR of Virtual Properties Realty.Net, LLC. Broker: 404-563-2824 Prefer Ph#:[email protected]
Call Now: 404.793.7788
Is this the listing for you? We can help make it yours.
404.793.7788
309 Pennant Lane309 Pennant Lane309 Pennant Lane309 Pennant Lane
Save
Ask
Tour
Hide
Share

Mortgage Calculator

Monthly Payment (Est.)

Enter an interest rate to see your estimated monthly payment.
Calculator powered by Showcase IDX, a Constellation1 Company. Copyright ©2026 Information is deemed reliable but not guaranteed.

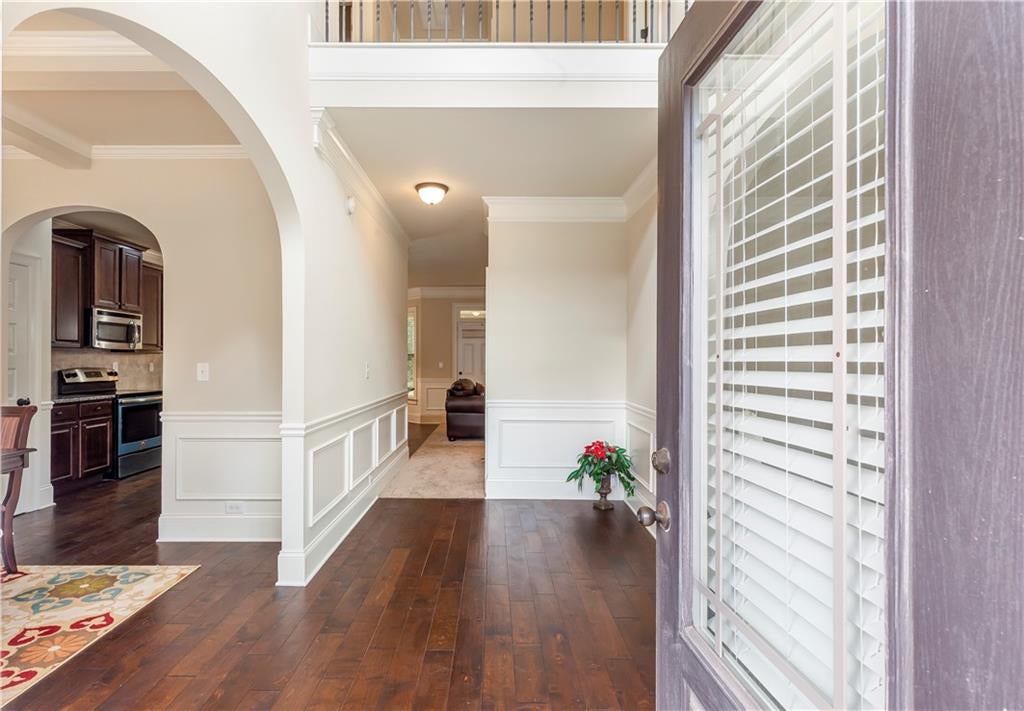
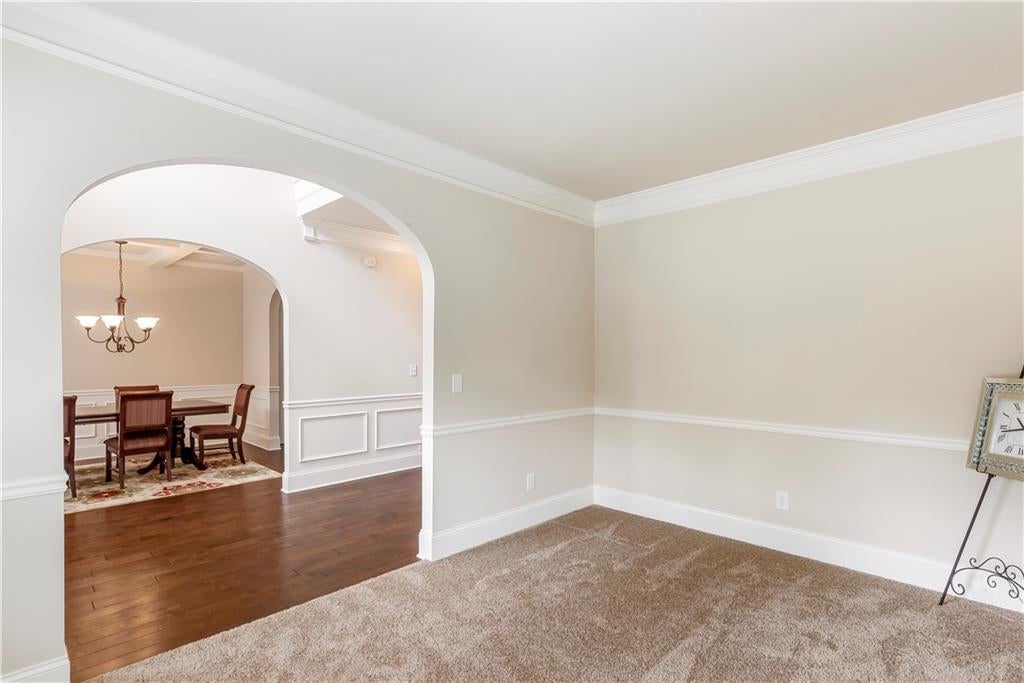
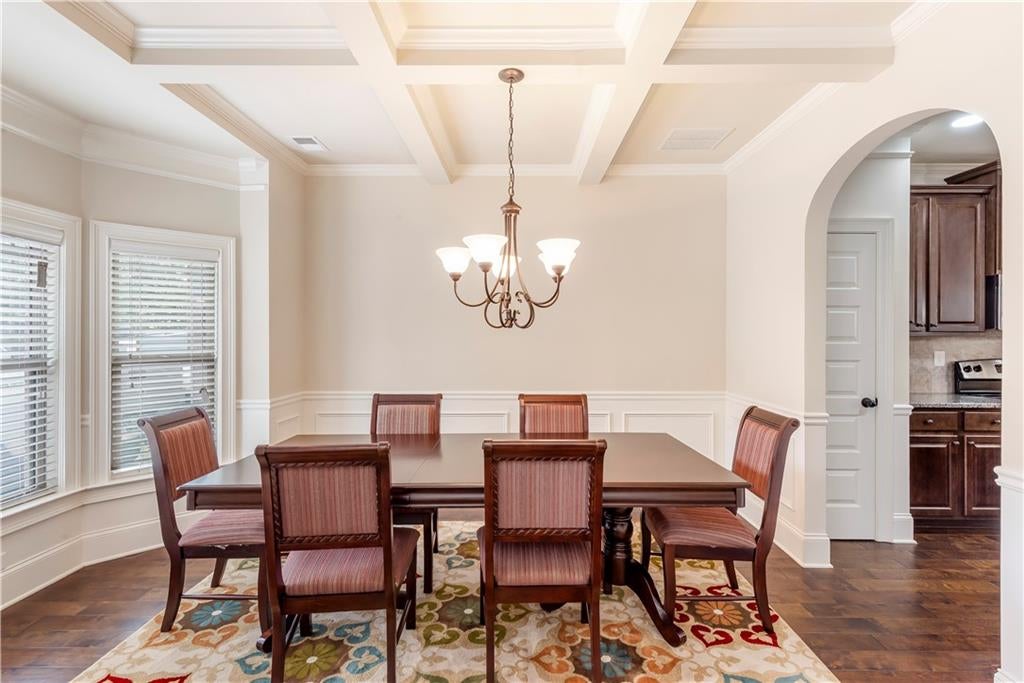
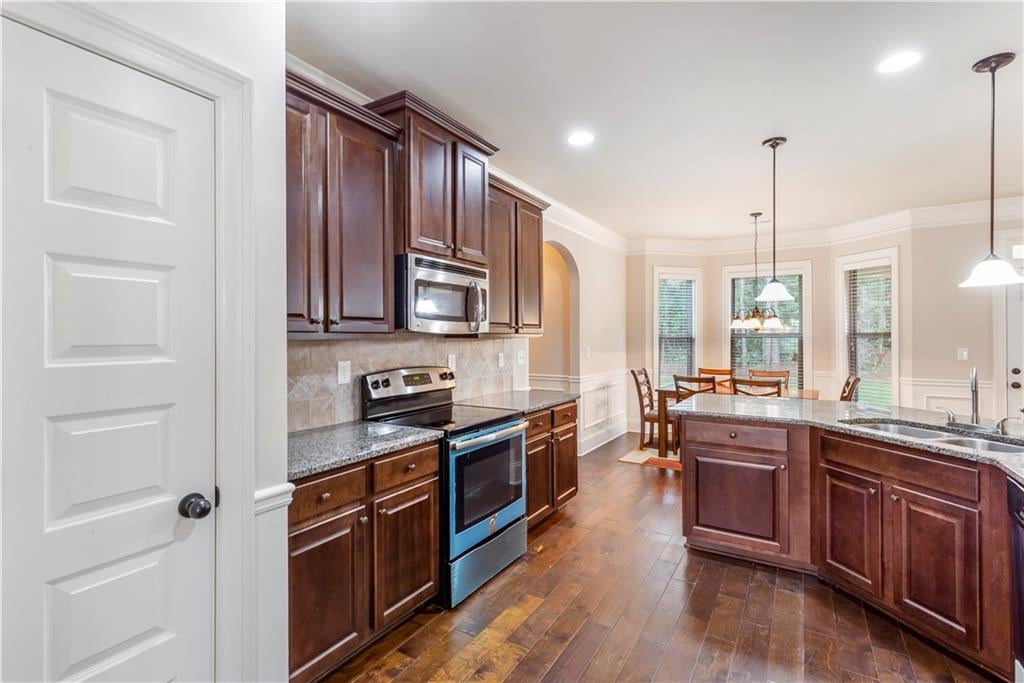
This 5-bedroom, 3-bath Hampton Oaks home was built for gathering. Nine-foot ceilings and an open floorplan make the main level feel generous, with a formal living room, formal dining room and a family room that invites you to stay. A main-level guest suite gives you the flexibility to welcome visitors, host a parent or set up the home office you’ve been dreaming about. Upstairs, vaulted ceilings lift the bedrooms, and the primary suite is your end-of-day exhale: two walk-in closets and a vaulted sitting room made for quiet mornings and unwinding evenings. Outside, the upgraded, extended concrete patio is ready for summer cookouts, holiday dinners or simply a quiet moment in the backyard. Shopping and dining are close by, and Hartsfield-Jackson Atlanta International Airport is easy to reach. Why now: A never-occupied home is a rare find, and this one won’t stay that way long. The sellers are also willing to sell everything inside, so you can purchase the furnishings and interior contents by separate agreement and arrive with nothing to move but your suitcase. That opportunity belongs to the first buyer who asks. Your next step: Don’t wait for the weekend. Call or message today to ask about the furnished-purchase option and request the home’s details and a pre-approval checklist, then book your private tour. Walk in and see where your first Saturday morning happens.

Save
Ask
Tour
Hide
Share
Listing Snapshot
Price 
$465,000
Days On Site 
37 Days
Bedrooms 
5
Inside Area (SqFt) 
2,993 sqft
Total Baths 
3
Full Baths 
3
Partial Baths 
N/A
Lot Size 
0.2459 Acres
Year Built 
2013
MLS Number 
7841393
Status 
Active
Property Tax 
$7,248
HOA/Condo/Coop Fees 
$68.33 monthly
Sq Ft Source 
Owner
Friends & Family
Recent Activity
2 weeks agoPrice changed to $465,000
2 weeks agoListing updated with changes from the MLS
a month agoStatus changed to Active
a month agoListing first seen on site
General Features
Acres 
0.2459
Foundation 
Slab
Garage 
Yes
Garage Spaces 
2
Land Lease 
No
Levels 
Two
Parking 
Garage
Property Sub Type 
Single Family Residence
Security 
Smoke Detector(s)
Sewer 
Public Sewer
SqFt Above 
2993
SqFt Total 
2993
Style 
Traditional
Utilities 
Cable AvailableElectricity AvailablePhone AvailableSewer AvailableWater Available
Water Source 
Public
Interior Features
Appliances 
DishwasherElectric CooktopMicrowaveRefrigerator
Basement 
None
Cooling 
Central Air
Fireplace 
Yes
Fireplace Features 
Gas Starter
Fireplaces 
1
Flooring 
Carpet
Heating 
Central
Interior 
Breakfast BarEat-in KitchenPantryKitchen IslandDouble VanityHis and Hers ClosetsRecessed LightingWalk-In Closet(s)
Laundry Features 
In HallLaundry RoomUpper Level
Main Level Bedrooms 
1
Window Features 
Double Pane Windows
Save
Ask
Tour
Hide
Share
Exterior Features
Construction Details 
Fiber Cement
Exterior 
Tennis Court(s)
Fencing 
None
Lot Features 
Back YardFront YardLandscapedLevel
Other Structures 
None
Patio And Porch 
Covered
Pool Features 
None
Road Frontage 
City Street
Roof 
Other
Spa Features 
Community
View 
Neighborhood
Waterfront Features 
None
Waterview 
Neighborhood
Windows/Doors 
Double Pane Windows
Community Features
Association Fee 
$820.0
Association Fee Frequency 
Annually
Community Features 
ClubhouseFitness CenterPlaygroundPoolSidewalksTennis Court(s)
Horse Property 
None
Financing Terms Available 
CashConventionalFHAVA Loan
Roads 
Asphalt
Schools
School District
Unknown
Elementary School
Cliftondale
Middle School
Renaissance
High School
Langston Hughes
Listing Courtesy Of: CAROLE CARR of Virtual Properties Realty.Net, LLC. Broker: 404-563-2824 Prefer Ph#:[email protected]

Listings identified with the FMLS IDX logo come from FMLS and are held by brokerage firms other than the owner of this website and the listing brokerage is identified in any listing details. Information is deemed reliable but is not guaranteed. If you believe any FMLS listing contains material that infringes your copyrighted work, please click here to review our DMCA policy and learn how to submit a takedown request.



© 2017-2026 First Multiple Listing Service, Inc.

Neighborhood & Commute
Source: Walkscore
Disclosure: Community information and market data powered by Constellation Data Labs. Information is deemed reliable but not guaranteed.
Save
Ask
Tour
Hide
Share