

352 Mcintosh TrailSenoia, GA 30276
Mortgage Calculator
Monthly Payment (Est.)
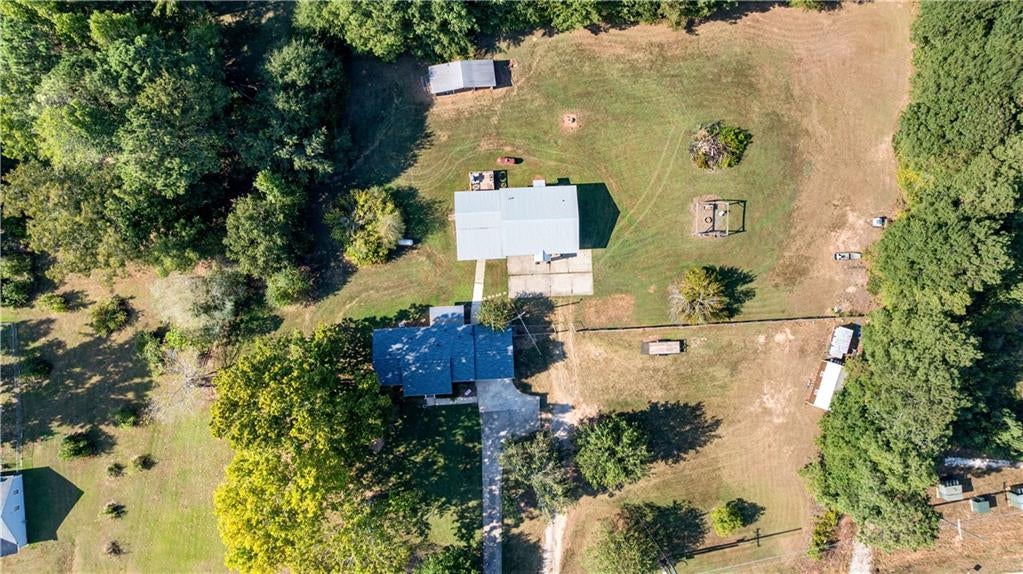
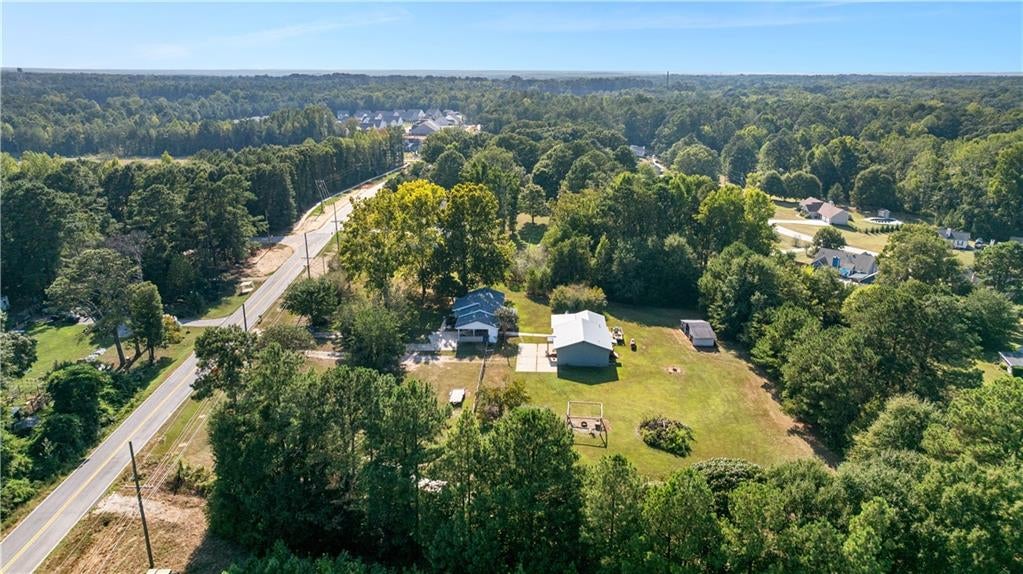
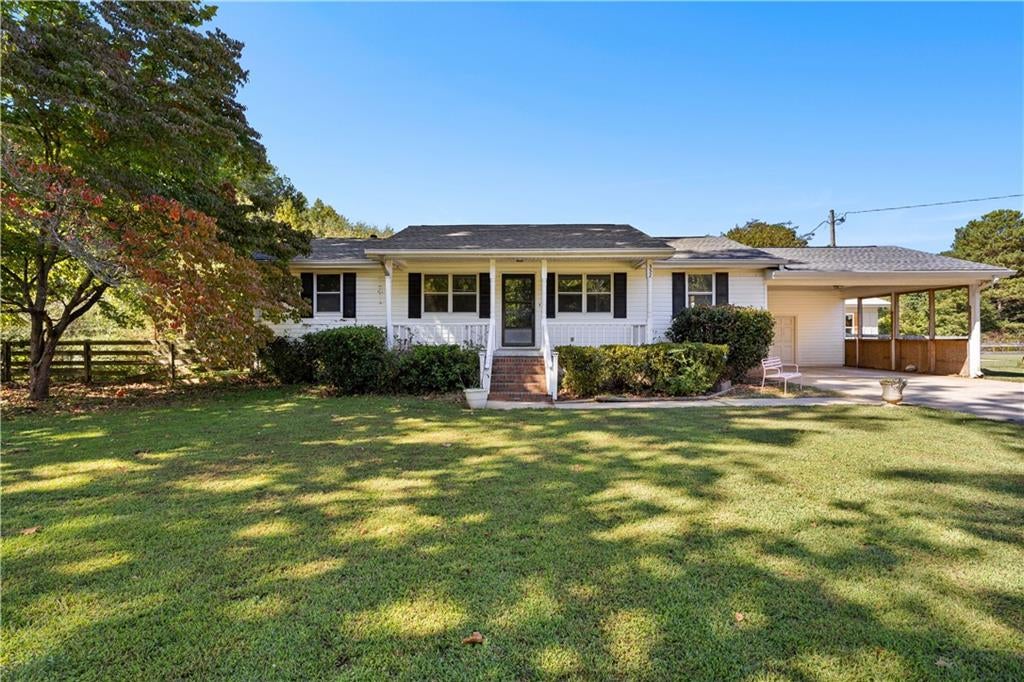
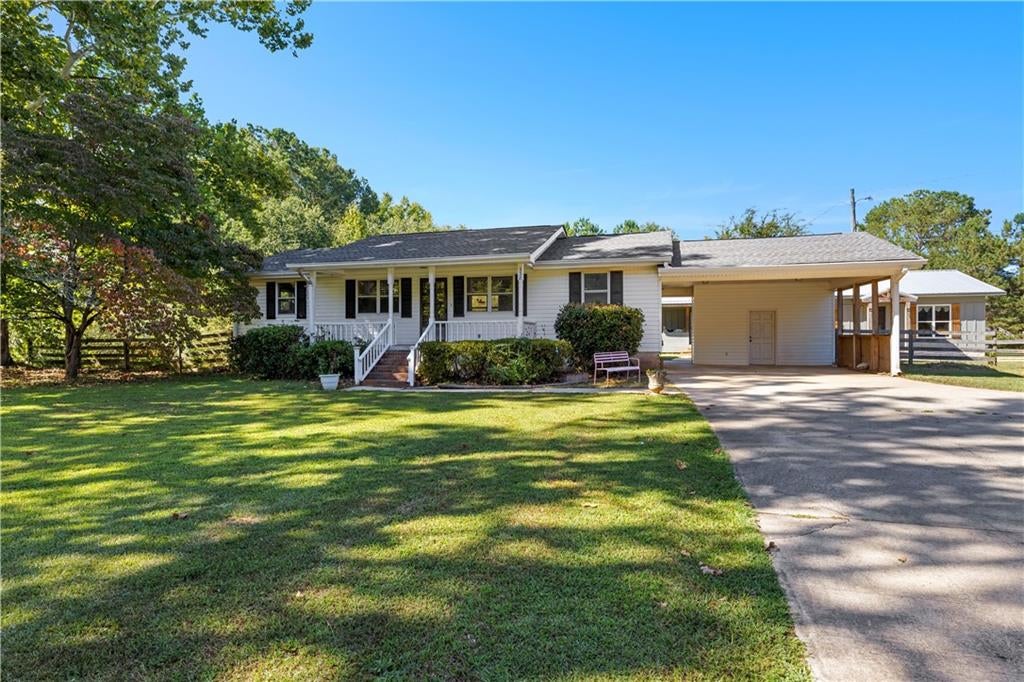
Enter an interest rate to see your estimated monthly payment.**Seller is offering a 2/1 temporary rate buy down with approved lender. Call for more details**. Two Homes. 2.65 Private Acres. One Exceptional Opportunity in Senoia. Square footage and bed/bath count combine both homes. Discover the flexibility and privacy of this unique property featuring two separate homes on 2.65 fenced acres in Senoia. Whether you're looking for a multi-generational living arrangement, guest or in-law accommodations, space for a home business, an income-producing opportunity, or simply room to spread out, this property offers options that are hard to find. NO HOA! The main home is a charming 1,050-square-foot ranch featuring 3 bedrooms and 2 baths, with fresh updates throughout. Improvements include a NEW ROOF, NEW INTERIOR PAINT, NEW LAMINATE FLOORING in the kitchen, bathrooms and laundry/sunroom, with a NEW furnace less than one year old. The comfortable layout offers easy one-level living with plenty of natural light and functional living space. Set separately from the main residence, the 1,400-square-foot second home was COMPLETELY REMODELED in 2025 and offers 1 bedroom and 1 full bath. The spacious, open floor plan features NEW flooring, NEW kitchen cabinets, NEW plumbing and NEW AC. The oversized living room provides plenty of room for entertaining, relaxing, or creating a dedicated home office or business space. The beautifully updated kitchen features butcher block countertops and a large walk-in pantry. The spacious bedroom includes a generous walk-in closet, while the full bath provides comfortable accommodations for guests, family members, or tenants. A covered front porch and rear deck extend the living space outdoors, creating inviting spots for morning coffee, evening drinks, or weekend cookouts. The home also features a durable metal roof and washer/dryer hookups. Adding even more convenience and privacy, each home has its own driveway, allowing residents and guests to come and go independently. Outside, the beautifully landscaped 2.65-acre property gives you room to create the lifestyle you've been looking for. There's space for pets, gardening, chickens, outdoor entertaining, recreational use, and more. All while enjoying the privacy of your own acreage. And while the setting feels peaceful and private, you're still conveniently located near Downtown Senoia, Newnan, Peachtree City, and I-85. Two homes. 2.65 acres. Multiple possibilities. One remarkable Senoia property. Schedule your private showing today.
| 4 weeks ago | Status changed to Active | |
| 4 weeks ago | Listing updated with changes from the MLS | |
| a month ago | Listing first seen on site |
Listings identified with the FMLS IDX logo come from FMLS and are held by brokerage firms other than the owner of this website and the listing brokerage is identified in any listing details. Information is deemed reliable but is not guaranteed. If you believe any FMLS listing contains material that infringes your copyrighted work, please click here to review our DMCA policy and learn how to submit a takedown request.

© 2017-2026 First Multiple Listing Service, Inc.