Save
Ask
Tour
Hide
Share
$789,000
36 Days On Site

3084 Grove View Court
Dacula, GA 30019

For Sale|Single Family Residence|Active
6
Beds
5
Total Baths
5
Full Baths
5,536
SqFt
$143
/SqFt
2001
Built
Subdivision:
Hamilton Mill
County:
Gwinnett
Listing Courtesy Of: Jay Martin of Keller Williams Realty Atlanta Partners Broker: 678-779-3914 Prefer Ph#:[email protected]
Call Now: 404.793.7788
Is this the listing for you? We can help make it yours.
404.793.7788
3084 Grove View Court3084 Grove View Court3084 Grove View Court3084 Grove View Court
Save
Ask
Tour
Hide
Share

Mortgage Calculator

Monthly Payment (Est.)

Enter an interest rate to see your estimated monthly payment.
Calculator powered by Showcase IDX, a Constellation1 Company. Copyright ©2026 Information is deemed reliable but not guaranteed.

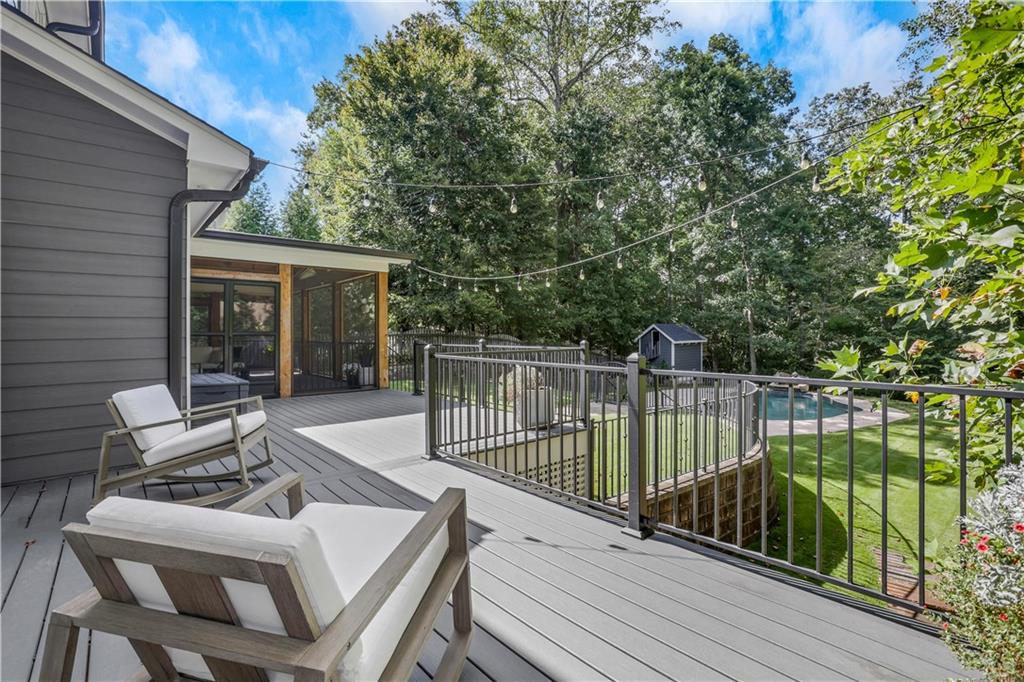
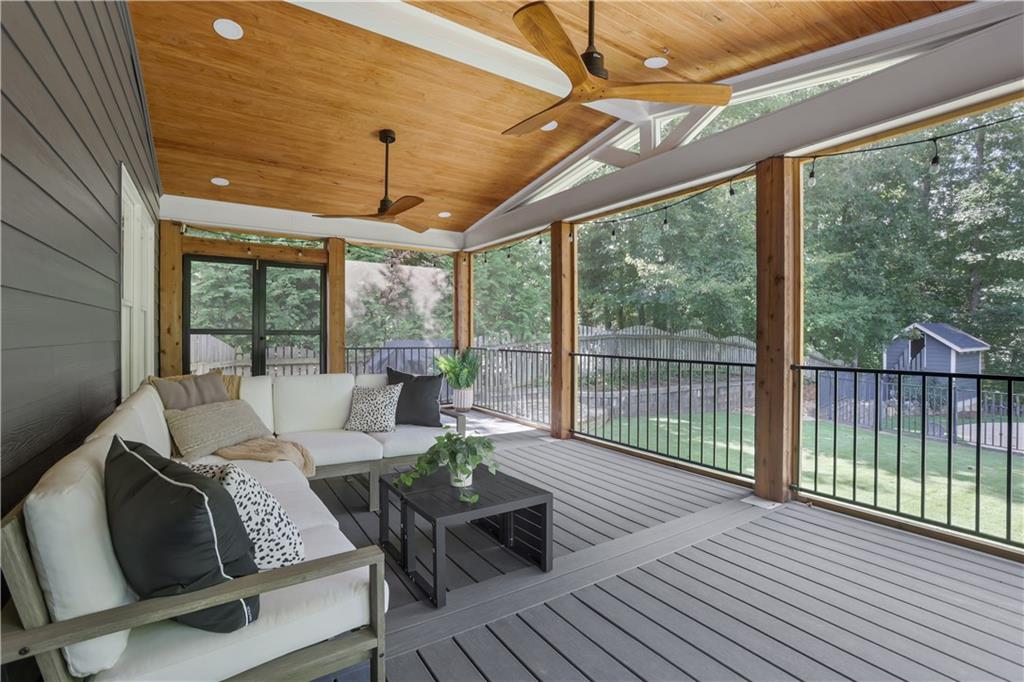
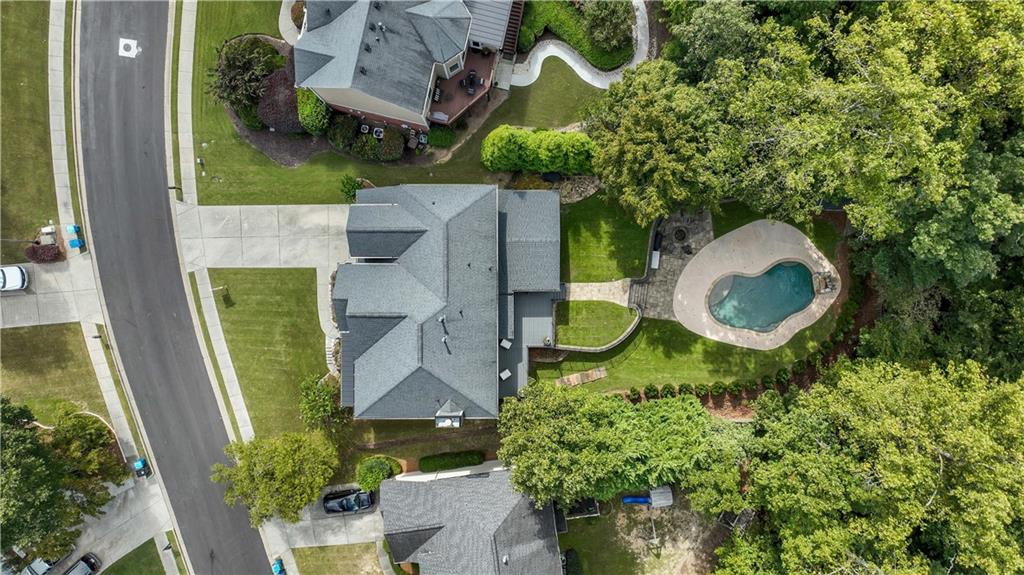
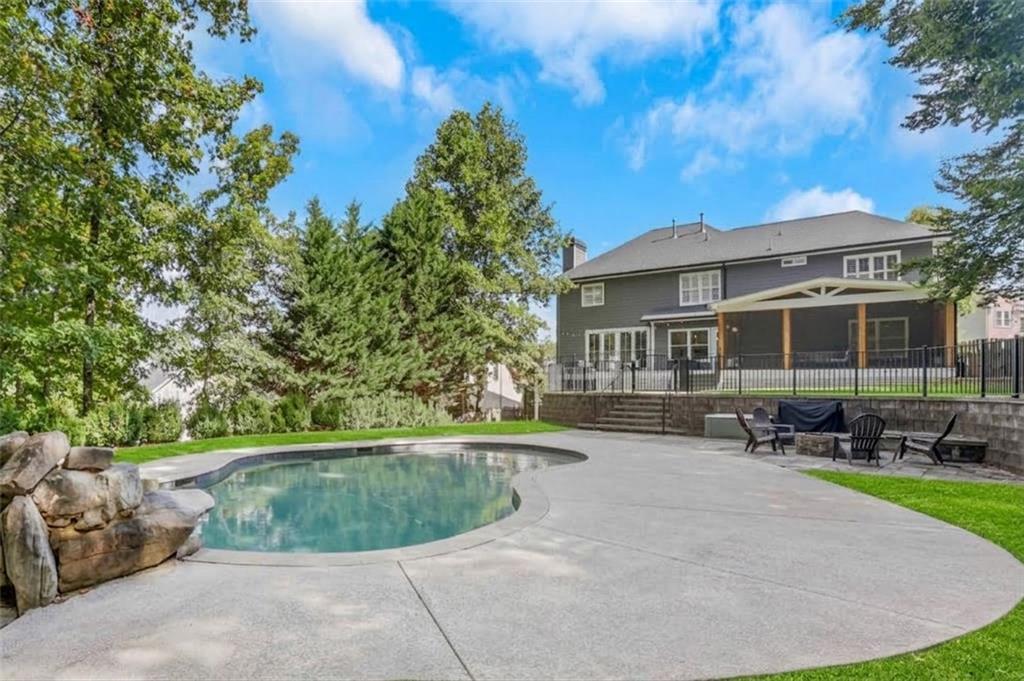
NEW PRICE! 3084 Grove View Ct is a stunning Hamilton Mill residence offering over $260,000 in recent upgrades, a full basement apartment with a private entrance, and a resort-style backyard complete with a heated saltwater pool, all in the highly coveted Mill Creek School District. This extensively renovated home showcases extraordinary exterior improvements, including brand-new James Hardie siding, trim, and soffits, a new roof and gutters (2020), a maintenance-free Trex front porch, an expanded Trex rear deck, a custom 300 sq. ft. vaulted screened porch, professional landscaping and stonework, an updated main-level HVAC and basement heat pump, and an architecturally matching custom playhouse. Inside, the refined interior boasts premium main-level updates with custom library built-ins, upgraded Craftsman-style trim, and elegant board and batten accents. The main level is designed for effortless entertaining, featuring a dedicated library, a large formal dining room seating 12+, a convenient guest suite, and beautiful stone countertops throughout.The upper level hosts four additional spacious bedrooms, three full baths (including a completely remodeled Jack and Jill bath), brand-new solid oak hardwood floors, fresh paint, and a large bonus room. The lower level functions as a true, full basement apartment featuring a separate exterior entrance, full kitchen, living area, LVP flooring, and a dedicated laundry room—making it ideal for an in-law suite, multi-generational living, or income potential.Outdoors, the flat, private backyard paradise centers around a heated saltwater pool with safety fencing. Perfectly located, this property is walkable to the shops and dining at the new Homestead at Hog Mountain and enjoys full access to Hamilton Mill’s premier amenities: 2 swim centers (with pools, waterslides, and splash pads), 14 lighted tennis courts, 6 dedicated pickleball courts, lighted basketball and volleyball courts, year-round social events, and access to the private 18-hole Hamilton Mill Golf Club.

Save
Ask
Tour
Hide
Share
Listing Snapshot
Price 
$789,000
Days On Site 
36 Days
Bedrooms 
6
Inside Area (SqFt) 
5,536 sqft
Total Baths 
5
Full Baths 
5
Partial Baths 
N/A
Lot Size 
0.52 Acres
Year Built 
2001
MLS Number 
7841105
Status 
Active
Property Tax 
$7,541
HOA/Condo/Coop Fees 
$103.33 monthly
Sq Ft Source 
N/A
Friends & Family
Recent Activity
a week agoPrice changed to $789,000
a week agoListing updated with changes from the MLS
a month agoStatus changed to Active
a month agoListing first seen on site
General Features
Acres 
0.52
Foundation 
Concrete Perimeter
Garage 
Yes
Garage Spaces 
2
Land Lease 
No
Levels 
Two
Parking 
GarageGarage Door OpenerGarage Faces FrontKitchen Level
Property Sub Type 
Single Family Residence
Security 
Secured Garage/ParkingSmoke Detector(s)
Sewer 
Public Sewer
SqFt Above 
4286
SqFt Below 
1250
SqFt Total 
5536
Style 
Craftsman
Utilities 
Cable AvailableElectricity AvailableNatural Gas AvailablePhone AvailableSewer AvailableUnderground UtilitiesWater Available
Water Source 
Public
Interior Features
Appliances 
DishwasherDisposalDouble OvenGas CooktopMicrowaveRefrigerator
Basement 
Exterior EntryFinishedFullWalk-Out Access
Cooling 
Ceiling Fan(s)Central AirMulti Units
Electric 
220 Volts
Fireplace 
Yes
Fireplace Features 
Family Room
Fireplaces 
1
Flooring 
Ceramic TileHardwood
Heating 
CentralForced AirNatural Gas
Interior 
Eat-in KitchenPantryIn-Law FloorplanKitchen IslandBookcasesCrown MoldingDouble VanityEntrance FoyerTray Ceiling(s)Vaulted Ceiling(s)Walk-In Closet(s)
Laundry Features 
In KitchenLaundry RoomMain Level
Main Level Bedrooms 
1
Window Features 
Double Pane Windows
Save
Ask
Tour
Hide
Share
Exterior Features
Construction Details 
HardiPlank Type
Exterior 
Private EntrancePrivate Yard
Fencing 
Back YardFenced
Lot Features 
Back YardLandscapedLevelPrivateRectangular Lot
Other Structures 
Other
Patio And Porch 
CoveredDeckEnclosedFront PorchRear PorchScreened
Pool Features 
FencedHeatedIn GroundSalt WaterWaterfall
Road Frontage 
None
Roof 
Composition
Spa Features 
None
View 
Trees/Woods
Waterfront Features 
None
Waterview 
Trees/Woods
Windows/Doors 
Double Pane Windows
Community Features
Association Fee 
$1240.0
Association Fee Frequency 
Annually
Community Features 
Fitness CenterGolf
Horse Property 
None
Financing Terms Available 
1031 ExchangeCashConventionalFHA
Roads 
Asphalt
Schools
School District
Unknown
Elementary School
Puckett's Mill
Middle School
Osborne
High School
Mill Creek
Listing Courtesy Of: Jay Martin of Keller Williams Realty Atlanta Partners Broker: 678-779-3914 Prefer Ph#:[email protected]

Listings identified with the FMLS IDX logo come from FMLS and are held by brokerage firms other than the owner of this website and the listing brokerage is identified in any listing details. Information is deemed reliable but is not guaranteed. If you believe any FMLS listing contains material that infringes your copyrighted work, please click here to review our DMCA policy and learn how to submit a takedown request.



© 2017-2026 First Multiple Listing Service, Inc.

Neighborhood & Commute
Source: Walkscore
Disclosure: Community information and market data powered by Constellation Data Labs. Information is deemed reliable but not guaranteed.
Save
Ask
Tour
Hide
Share