Save
Ask
Tour
Hide
Share
$789,900
36 Days On Site

959 Old Forge Lane
Jefferson, GA 30549

For Sale|Single Family Residence|Active
5
Beds
4
Total Baths
4
Full Baths
3,722
SqFt
$212
/SqFt
2017
Built
Subdivision:
Traditions of Braselton
County:
Jackson
Listing Courtesy Of: Whitney Hardigree of Keller Williams Realty Atlanta Partners Broker: 678-775-2600 Prefer Ph#:[email protected]
Call Now: 404.793.7788
Is this the listing for you? We can help make it yours.
404.793.7788
959 Old Forge Lane959 Old Forge Lane959 Old Forge Lane959 Old Forge Lane
Save
Ask
Tour
Hide
Share

Mortgage Calculator

Monthly Payment (Est.)

Enter an interest rate to see your estimated monthly payment.
Calculator powered by Showcase IDX, a Constellation1 Company. Copyright ©2026 Information is deemed reliable but not guaranteed.

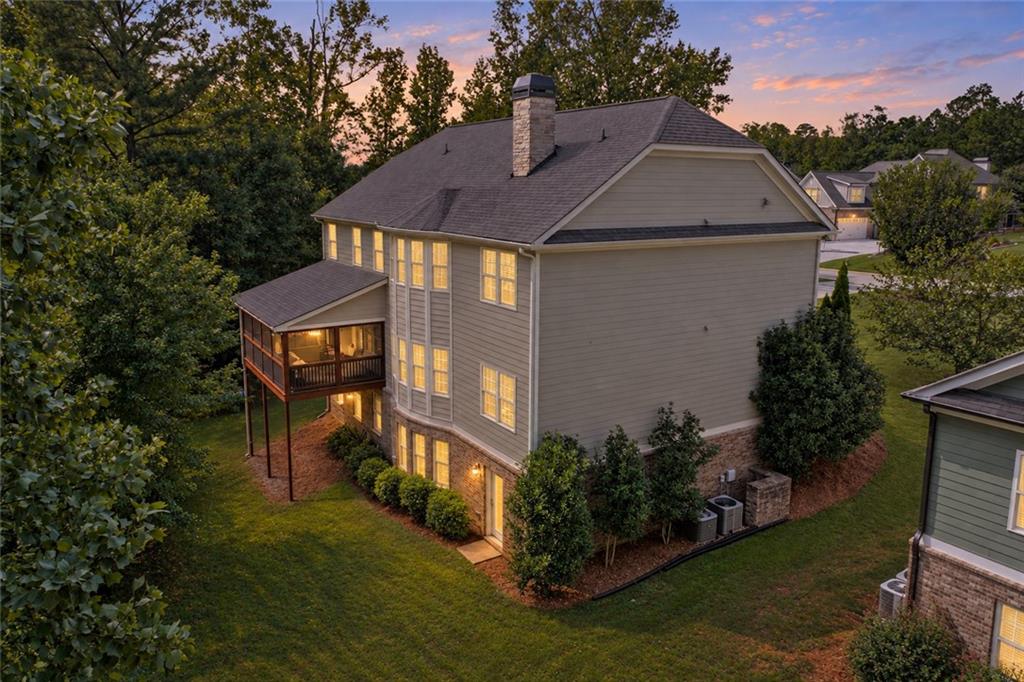
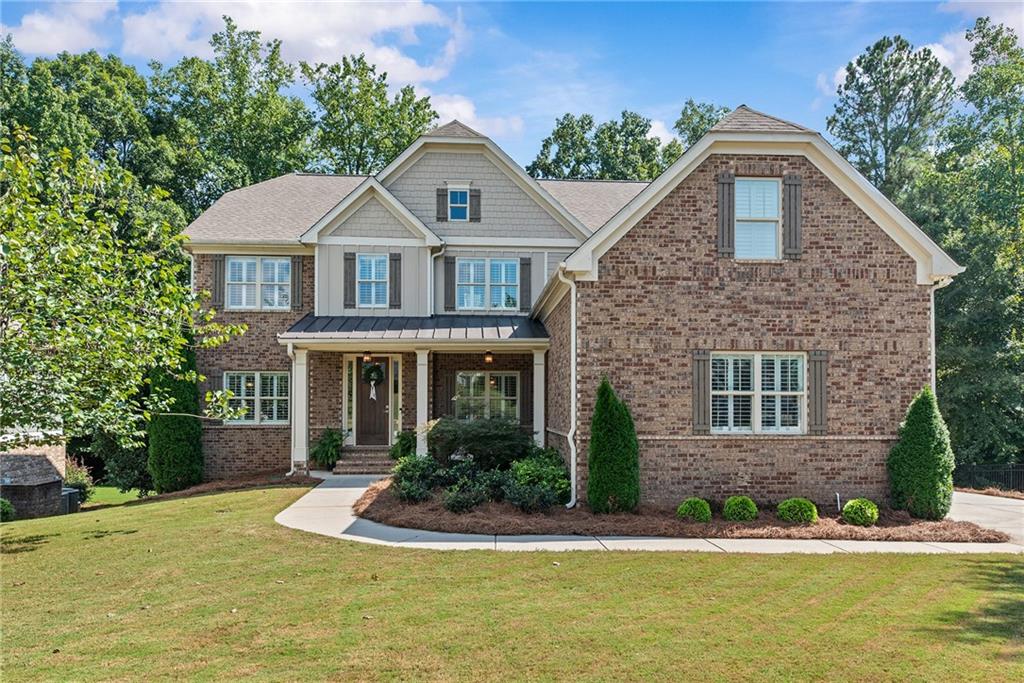
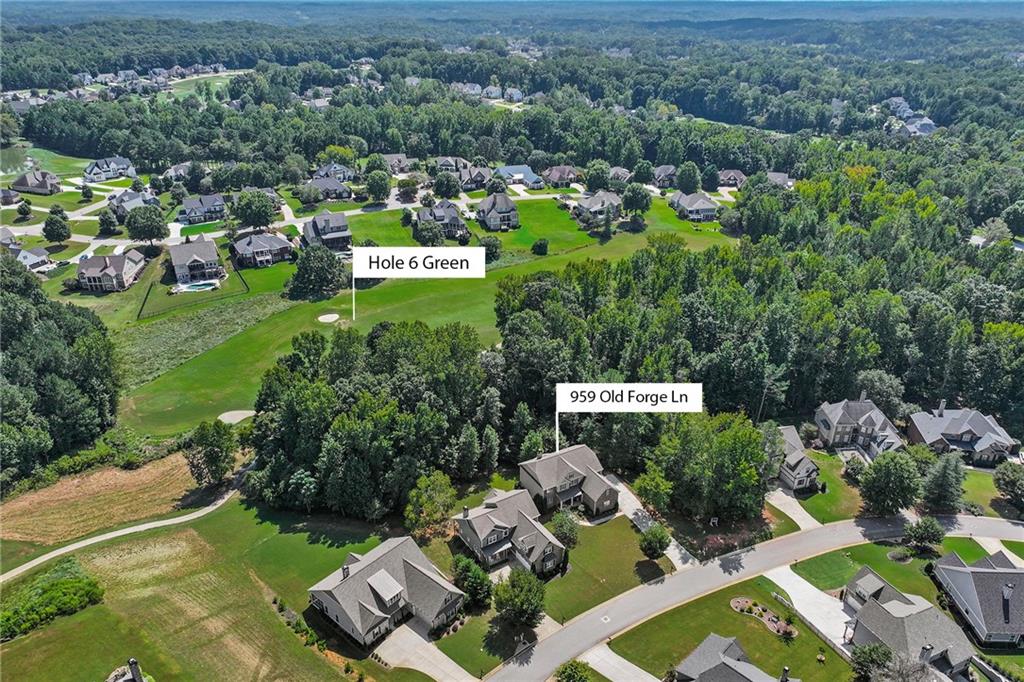
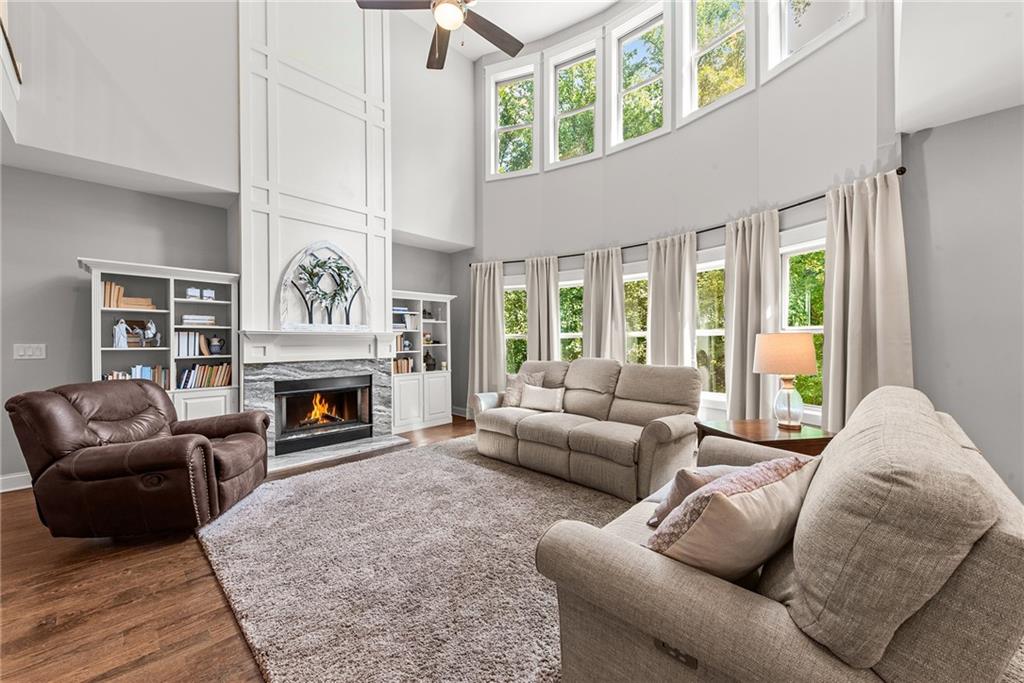
Golf course living with privacy buyers rarely find. Located in a sought-after section of Traditions of Braselton known for its larger homes and beautiful golf course settings, this five-bedroom, four-bathroom home adjoins the sixth hole. Mature woods with a creek create a peaceful natural buffer between the home and the course. Inside, approximately 3,722 finished square feet offers a flexible layout designed for everyday living and entertaining. The open kitchen flows into a light-filled family room, where vaulted architecture and a wall of windows create an open, airy feel. A dedicated dining room provides an inviting setting for meals and gatherings, while a separate flex room can be used as an office or sitting room. A main level bedroom with convenient access to a full bathroom offers versatility for guests or multigenerational living. The screened back porch offers a peaceful place to enjoy morning coffee or unwind while overlooking the wooded creek and golf course. Upstairs, the primary suite features a beautiful private bathroom and an exceptionally large walk-in closet. Three additional bedrooms offer privacy and convenience, with two sharing a Jack and Jill bathroom and the third featuring its own private bathroom. An additional 1,741 square feet of unfinished basement space offers exceptional storage and the opportunity to create future living, recreation, fitness, or entertainment spaces. The basement is already stubbed for a bathroom, giving the next owner a valuable head start. The level front lawn provides usable outdoor space, while the two-car garage supports both parking and practical storage needs. Traditions of Braselton offers a clubhouse, swimming pool, fitness center, tennis, pickleball, playground, neighborhood activities, and access to a privately operated 18-hole golf course. Shopping, dining, and Publix are also conveniently nearby. Offered at $789,900, this home combines generous finished space, substantial expansion potential, and a private golf course setting in one of the area's most sought-after communities.

Save
Ask
Tour
Hide
Share
Listing Snapshot
Price 
$789,900
Days On Site 
36 Days
Bedrooms 
5
Inside Area (SqFt) 
3,722 sqft
Total Baths 
4
Full Baths 
4
Partial Baths 
N/A
Lot Size 
0.4 Acres
Year Built 
2017
MLS Number 
7840977
Status 
Active
Property Tax 
$8,827
HOA/Condo/Coop Fees 
$91.67 monthly
Sq Ft Source 
Owner
Friends & Family
Recent Activity
a month agoListing first seen on site
a month agoListing updated with changes from the MLS
General Features
Acres 
0.4
Attached Garage 
Yes
Foundation 
Concrete Perimeter
Garage 
Yes
Garage Spaces 
2
Land Lease 
No
Levels 
Three Or More
Parking 
AttachedDrivewayGarageGarage Faces Side
Property Sub Type 
Single Family Residence
Sewer 
Public Sewer
SqFt Above 
3722
SqFt Total 
3722
Style 
Traditional
Utilities 
Cable AvailableElectricity AvailableSewer AvailableUnderground UtilitiesWater Available
Water Source 
Public
Interior Features
Appliances 
DishwasherElectric CooktopElectric OvenMicrowave
Basement 
DaylightUnfinishedWalk-Out Access
Cooling 
Central AirElectric
Fireplace Features 
Living RoomWood Burning Stove
Flooring 
CarpetHardwoodTile
Heating 
CentralElectric
Interior 
PantryKitchen IslandDouble VanityRecessed LightingVaulted Ceiling(s)Walk-In Closet(s)
Laundry Features 
Laundry RoomUpper Level
Main Level Bedrooms 
1
Save
Ask
Tour
Hide
Share
Exterior Features
Construction Details 
BrickWood Siding
Exterior 
None
Fencing 
None
Lot Features 
Back YardFront YardLevelSlopedWooded
Other Structures 
None
Patio And Porch 
DeckFront PorchScreened
Pool Features 
None
Road Frontage 
Private Road
Roof 
Composition
Spa Features 
None
View 
NeighborhoodTrees/Woods
Waterfront Features 
None
Waterview 
NeighborhoodTrees/Woods
Community Features
Association Fee 
$1100.0
Association Fee Frequency 
Annually
Community Features 
ClubhouseFitness CenterGolfPlaygroundPoolSidewalksStreet LightsTennis Court(s)
Horse Property 
None
Financing Terms Available 
CashConventionalFHAUSDA LoanVA Loan
Roads 
Asphalt
Schools
School District
Unknown
Elementary School
Gum Springs
Middle School
West Jackson
High School
Jackson County
Listing Courtesy Of: Whitney Hardigree of Keller Williams Realty Atlanta Partners Broker: 678-775-2600 Prefer Ph#:[email protected]

Listings identified with the FMLS IDX logo come from FMLS and are held by brokerage firms other than the owner of this website and the listing brokerage is identified in any listing details. Information is deemed reliable but is not guaranteed. If you believe any FMLS listing contains material that infringes your copyrighted work, please click here to review our DMCA policy and learn how to submit a takedown request.



© 2017-2026 First Multiple Listing Service, Inc.

Neighborhood & Commute
Source: Walkscore
Disclosure: Community information and market data powered by Constellation Data Labs. Information is deemed reliable but not guaranteed.
Save
Ask
Tour
Hide
Share