Save
Ask
Tour
Hide
Share
$474,449
29 Days On Site

1000 Starboard Way
Greensboro, GA 30642

For Sale|Single Family Residence|Active
2
Beds
2
Total Baths
2
Full Baths
1,951
SqFt
$243
/SqFt
2026
Built
Subdivision:
Del Webb at Lake Oconee
County:
Greene
Listing Courtesy Of: Jaymie Dimbath of Pulte Realty of Georgia, Inc. Broker: 404-777-0267 Prefer Ph#:[email protected]
Call Now: 404.793.7788
Is this the listing for you? We can help make it yours.
404.793.7788
Upcoming Open Houses
Fri, Oct 30, 10:00 AM - 5:00 PM
Sat, Oct 31, 10:00 AM - 5:00 PM
Sun, Nov 1, 2:00 PM - 5:00 PM
1000 Starboard Way1000 Starboard Way1000 Starboard Way1000 Starboard Way
Save
Ask
Tour
Hide
Share

Mortgage Calculator

Monthly Payment (Est.)

Enter an interest rate to see your estimated monthly payment.
Calculator powered by Showcase IDX, a Constellation1 Company. Copyright ©2026 Information is deemed reliable but not guaranteed.

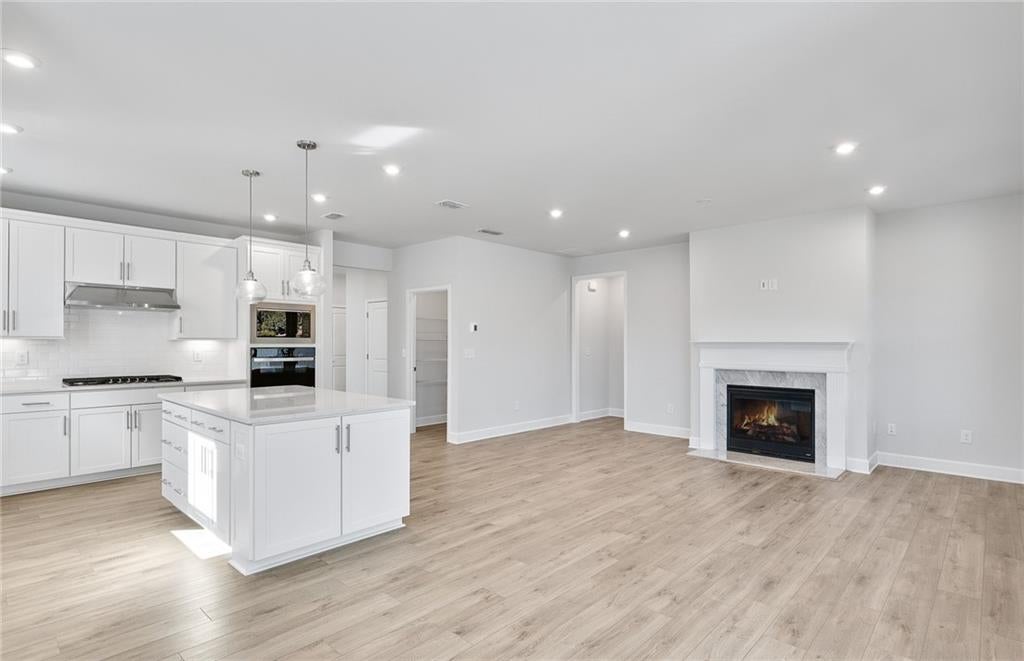
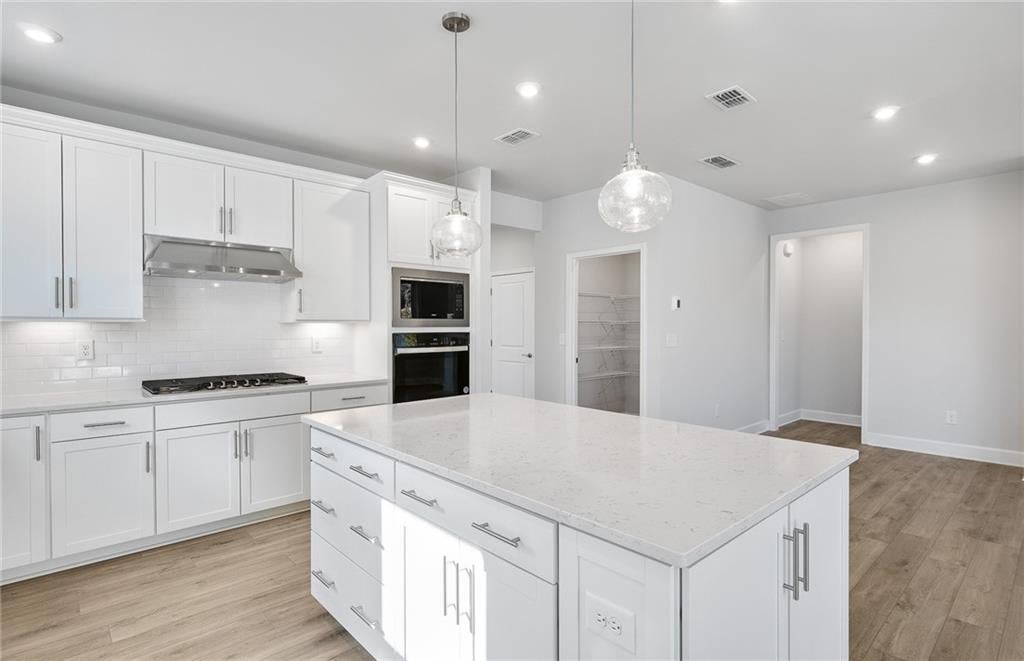
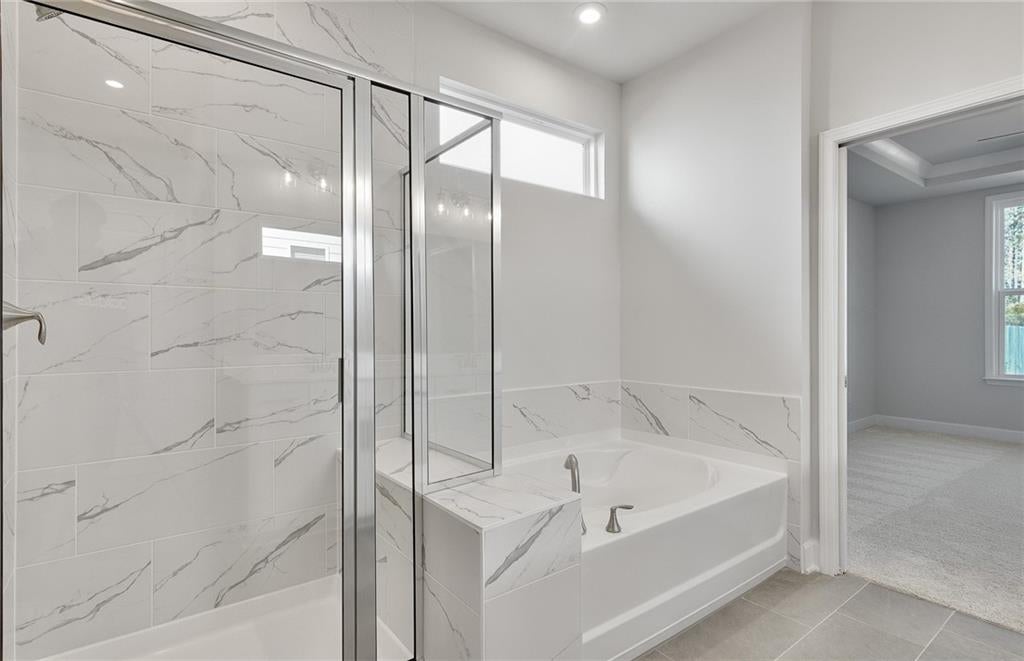
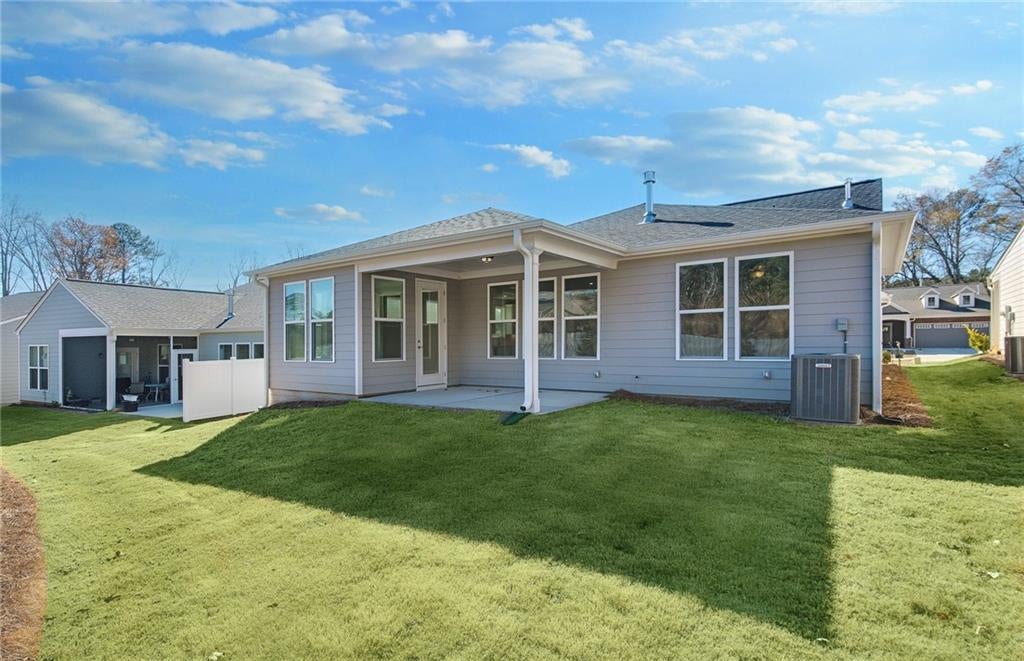
Experience the lifestyle you've been dreaming of in this stunning Prosperity floor plan, thoughtfully designed for comfort, entertaining, and everyday enjoyment. The heart of the home is a gourmet kitchen featuring beautiful quartz countertops, abundant workspace, and an open layout that flows seamlessly into the gathering room, where a cozy fireplace creates the perfect setting for relaxing or hosting friends and family. Enjoy year-round natural light in the inviting sunroom, an ideal space for morning coffee, reading, or simply unwinding. The spacious owner's suite offers a private retreat highlighted by an elegant tray ceiling and a luxurious spa-inspired bathroom designed to bring relaxation home. Located within Del Webb at Lake Oconee, a premier gated, golf-cart-friendly active adult community in Greensboro, GA, you'll enjoy a resort-style lifestyle with direct lake access, exceptional amenities, and a vibrant clubhouse filled with clubs, events, and social opportunities. Conveniently situated within easy reach of Atlanta, this is your opportunity to enjoy low-maintenance living, make lasting connections, and embrace the active lifestyle you've earned. Home is currently under construction. Photos shown are of a model home featuring a similar floor plan and are for illustrative purposes only. Actual home design, finishes, features, and available options may vary from those depicted.

Save
Ask
Tour
Hide
Share
Listing Snapshot
Price 
$474,449
Days On Site 
29 Days
Bedrooms 
2
Inside Area (SqFt) 
1,951 sqft
Total Baths 
2
Full Baths 
2
Partial Baths 
N/A
Lot Size 
0.2 Acres
Year Built 
2026
MLS Number 
7840884
Status 
Active
Property Tax 
N/A
HOA/Condo/Coop Fees 
$380 monthly
Sq Ft Source 
Builder
Friends & Family
Recent Activity
5 days agoPrice changed to $474,449
5 days agoListing updated with changes from the MLS
4 weeks agoListing first seen on site
General Features
Acres 
0.2
Attached Garage 
Yes
Foundation 
Slab
Garage 
Yes
Garage Spaces 
2
Home Warranty 
Yes
Land Lease 
No
Levels 
One
Parking 
AttachedDrivewayGarageGarage Door OpenerGarage Faces FrontKitchen Level
Parking Spaces 
2
Property Condition 
New Construction
Property Sub Type 
Single Family Residence
Security 
Smoke Detector(s)
Sewer 
Public Sewer
SqFt Above 
1951
SqFt Total 
1951
Style 
CraftsmanRanch
Utilities 
Cable AvailableElectricity AvailablePhone AvailableSewer AvailableUnderground UtilitiesWater Available
Water Source 
Public
Interior Features
Appliances 
DishwasherDisposalElectric CooktopElectric OvenElectric Water HeaterMicrowaveOther
Basement 
None
Cooling 
ElectricHeat Pump
Electric 
220 Volts in Laundry
Fireplace 
Yes
Fireplace Features 
Living Room
Fireplaces 
1
Flooring 
CarpetHardwoodTile
Heating 
ElectricHeat Pump
Interior 
PantryKitchen IslandDouble VanityEntrance FoyerRecessed LightingSmart HomeTray Ceiling(s)Walk-In Closet(s)
Laundry Features 
Electric Dryer HookupIn HallLaundry RoomMain Level
Main Level Bedrooms 
2
Window Features 
Insulated Windows
Save
Ask
Tour
Hide
Share
Exterior Features
Construction Details 
Blown-In InsulationBrickHardiPlank Type
Exterior 
LightingPrivate EntrancePrivate YardRain GuttersOther
Fencing 
None
Frontage 
0
Lot Features 
Back YardLandscapedPrivate
Other Structures 
None
Patio And Porch 
CoveredFront PorchPatio
Pool Features 
None
Road Frontage 
Private Road
Roof 
CompositionShingle
Spa Features 
None
View 
NeighborhoodOther
Waterfront Features 
Oconee
Waterview 
NeighborhoodOther
Windows/Doors 
Insulated Windows
Community Features
Accessibility Features 
Accessible DoorsAccessible Entrance
Association Fee 
$380.0
Association Fee Frequency 
Monthly
Community Features 
ClubhouseFitness CenterGatedLakePoolTennis Court(s)
Senior Community 
Yes
Horse Property 
None
Financing Terms Available 
1031 ExchangeCashConventionalFHAVA Loan
Roads 
Asphalt
Schools
School District
Unknown
Elementary School
Greene - Other
Middle School
Greene - Other
High School
Greene - Other
Listing Courtesy Of: Jaymie Dimbath of Pulte Realty of Georgia, Inc. Broker: 404-777-0267 Prefer Ph#:[email protected]

Listings identified with the FMLS IDX logo come from FMLS and are held by brokerage firms other than the owner of this website and the listing brokerage is identified in any listing details. Information is deemed reliable but is not guaranteed. If you believe any FMLS listing contains material that infringes your copyrighted work, please click here to review our DMCA policy and learn how to submit a takedown request.



© 2017-2026 First Multiple Listing Service, Inc.

Neighborhood & Commute
Source: Walkscore
Disclosure: Community information and market data powered by Constellation Data Labs. Information is deemed reliable but not guaranteed.
Save
Ask
Tour
Hide
Share