

310 Friar Tuck C CircleCovington, GA 30014
Mortgage Calculator
Monthly Payment (Est.)
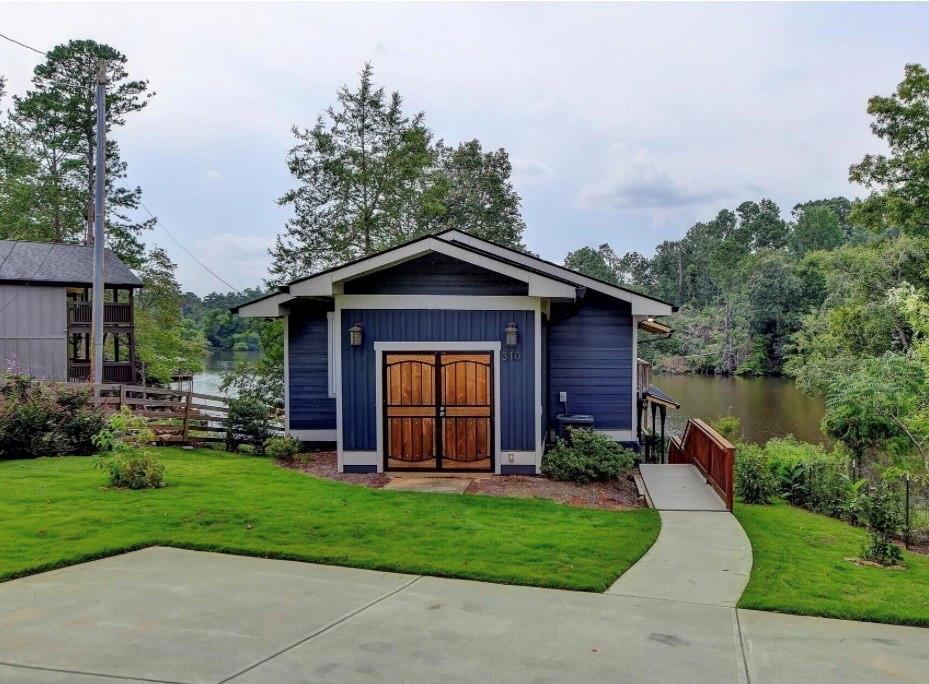
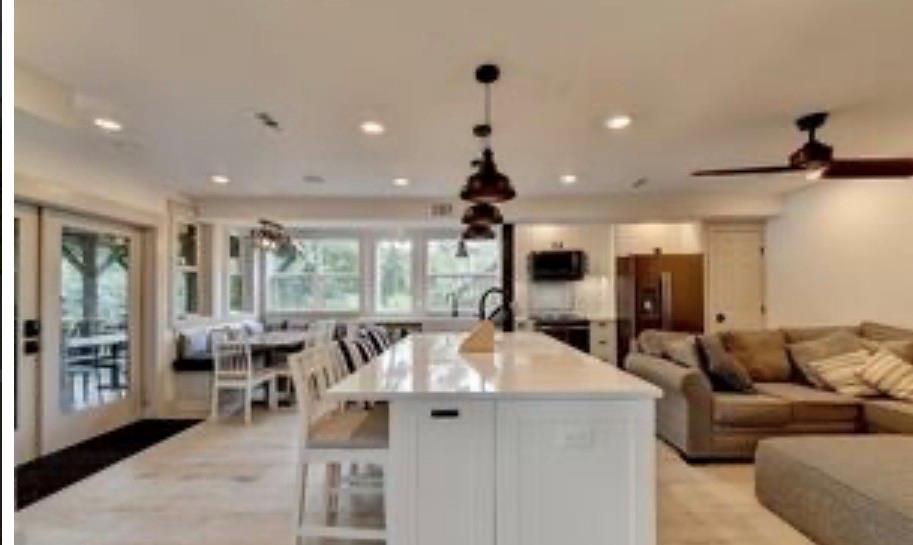
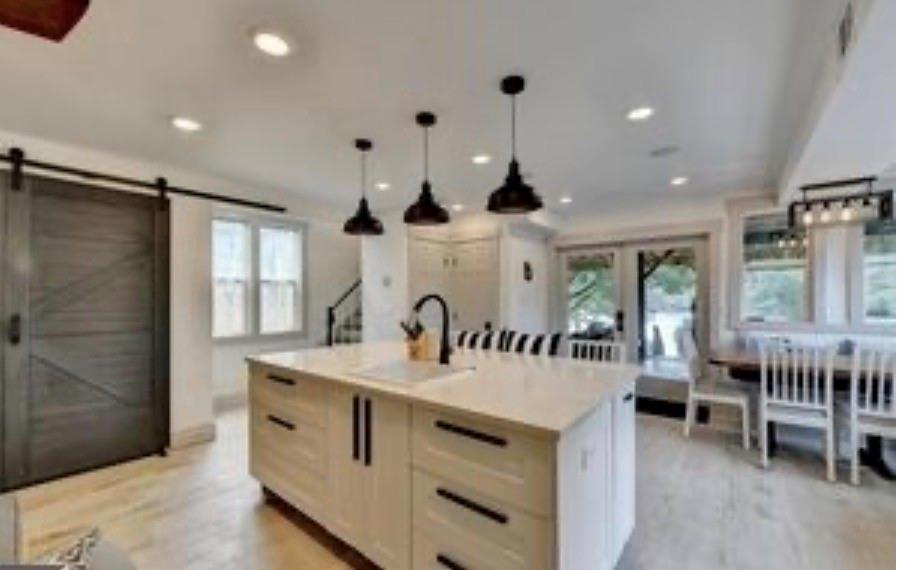
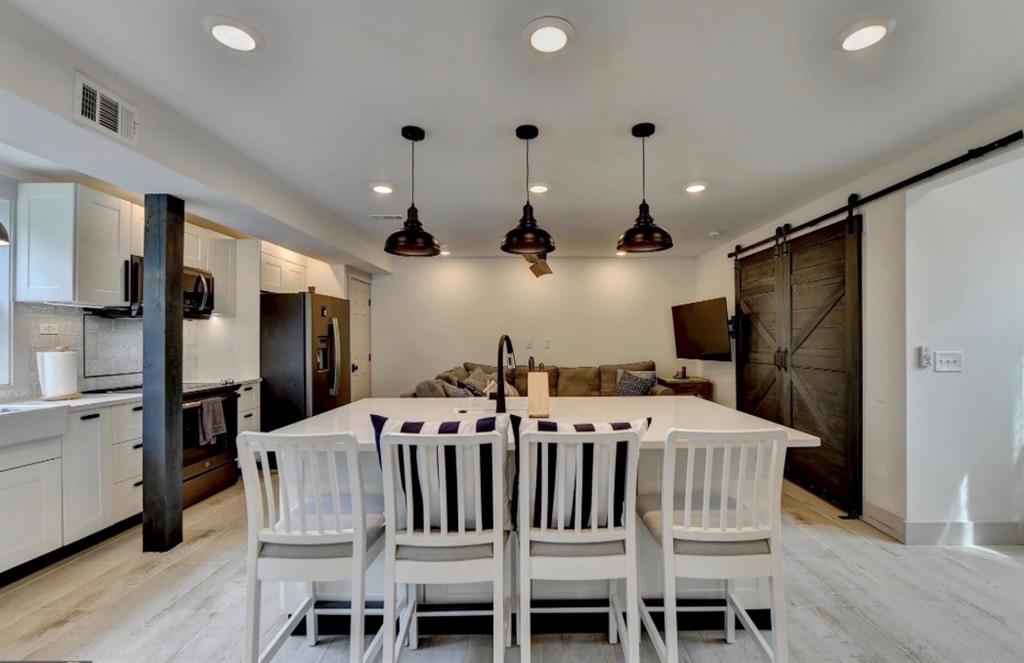
Enter an interest rate to see your estimated monthly payment.Who needs to vacation when you can come home to this ?? Relax and enjoy this ONE OF A KIND, 3 bed, 2.5 bath home sitting on a well-manicured, landscaped and deeded lot, located on the beautiful Jackson Lake! This home is a MUST-SEE!! It has been METICULOUSLY renovated and WELL CARED for. You will be captivated by its timeless elegance. This home offers luxury and comfort that is perfect for entertaining! Step right into a spacious and inviting covered deck with slate floors, a relaxing jacuzzi and a wood burning fire place and be amazed by the view of the lake. French doors lead into the main level which offers an open floor plan with an cozy custom made dining area amidst countless windows which let in tons of natural light, a half bathroom, the kitchen and an open living room. The kitchen features a beautiful custom made tile backsplash, stainless steel appliances, ample quartz countertops, elegant cabinets with lots of storage, dual basin sink and a prep sink with individual garbage disposals and an ENORMOUS Island which is perfect for entertaining or making a home-cooked meal for the family. 3 bedrooms are located on the upper floor. One primary bedroom with a full bathroom and 2 guest bedrooms with an independent shared full bathroom. The upper level also offers a huge covered porch with slate floors that overlooks the lake. Grab your favorite morning beverage and watch the sunrise from your 500 sq ft main level covered deck and walk down the composite deck to your private new dock. Enjoy the views of those magnificent evening sunsets on the lake with the ones you love, immersed in the new 7 seat hot tub. This house was completely rebuilt from the ground up in 2021 with all new electric, plumbing and HVAC. Foam insulation. New water heater, new Architectural shingle roof, ALL New windows, All New SS appliances, Samsung washer and dryer. State of the art Aquasana Rhino complete solution well water filtration system with UV. Ample storage room. A new water irrigation system which uses the lake as its water source was just installed and new sod was laid. A new metal roof was just added to the perimeter of the lower deck, which covers the hot tub and allows enjoyment of the outers spaces protected from the elements. Discover the perfect blend of luxury, comfort, and convenience in this fantastic property.
| a month ago | Status changed to Active | |
| a month ago | Price changed to $649,900 | |
| a month ago | Listing updated with changes from the MLS | |
| a month ago | Listing first seen on site |
Listings identified with the FMLS IDX logo come from FMLS and are held by brokerage firms other than the owner of this website and the listing brokerage is identified in any listing details. Information is deemed reliable but is not guaranteed. If you believe any FMLS listing contains material that infringes your copyrighted work, please click here to review our DMCA policy and learn how to submit a takedown request.

© 2017-2026 First Multiple Listing Service, Inc.
Did you know? You can invite friends and family to your search. They can join your search, rate and discuss listings with you.