

Save
Ask
Tour
Hide
$254,900
38 Days On Site
4068 Hunt WayRex, GA 30273
For Sale|Single Family Residence|Active
3
Beds
3
Total Baths
2
Full Baths
1
Partial Bath
1,680
SqFt
$152
/SqFt
1984
Built
Subdivision:
Foxfield
County:
Clayton
Listing Courtesy Of: Diane OCain of SouthSide Realtors, LLC
Broker: 770-914-2122
Prefer Ph#:[email protected]
Call Now: 404.793.7788
Is this the listing for you? We can help make it yours.
404.793.7788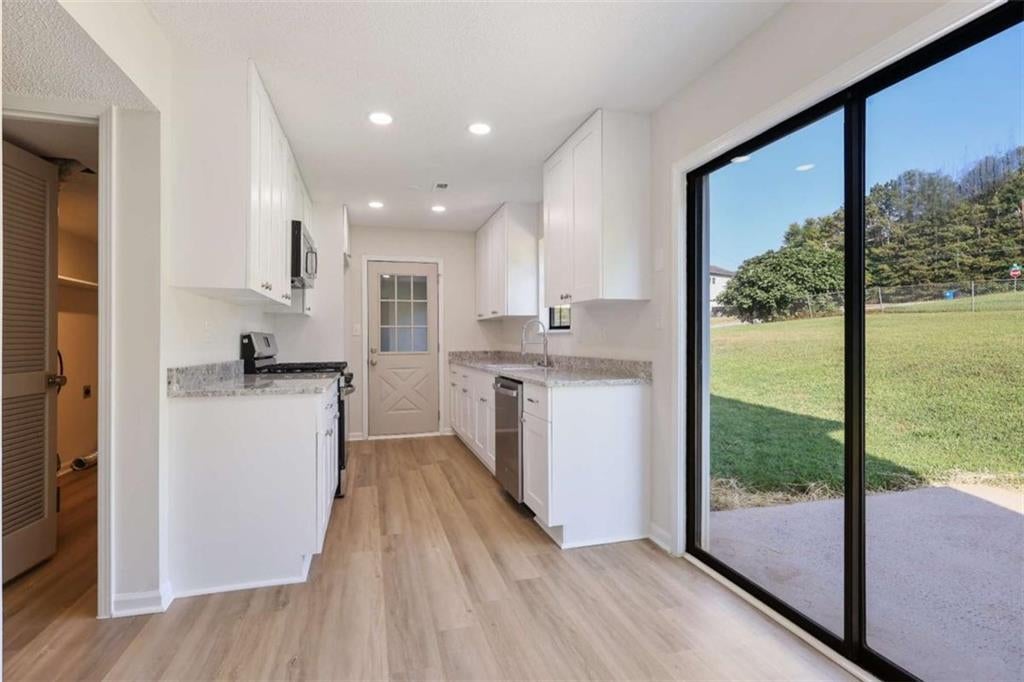
Save
Ask
Tour
Hide
Mortgage Calculator
Monthly Payment (Est.)
Enter an interest rate to see your estimated monthly payment.Calculator powered by Showcase IDX, a Constellation1 Company. Copyright ©2026 Information is deemed reliable but not guaranteed.
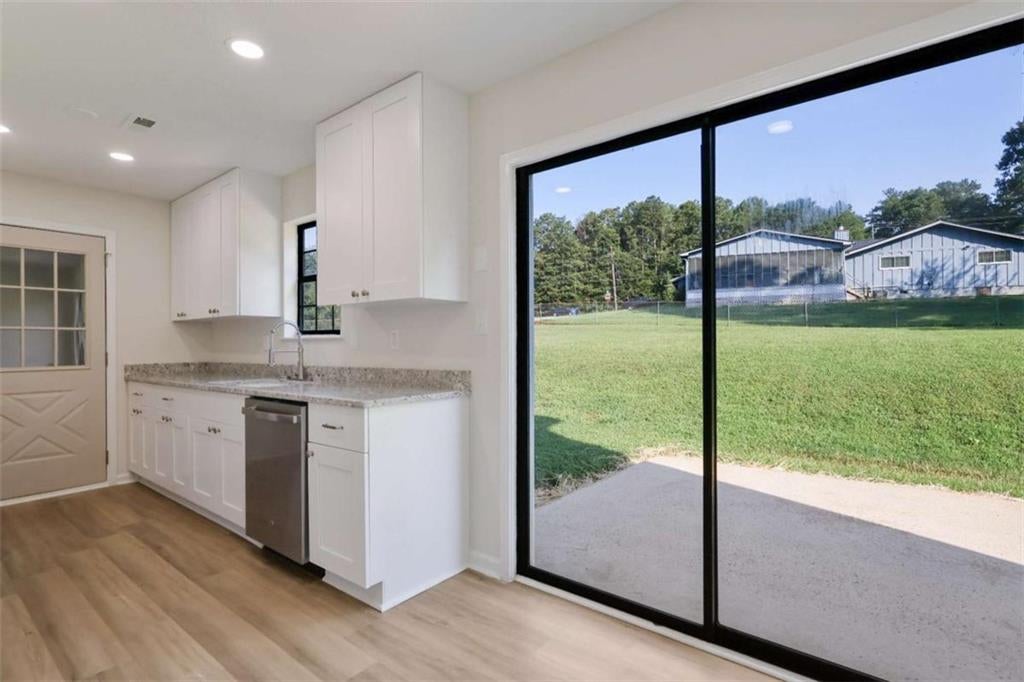
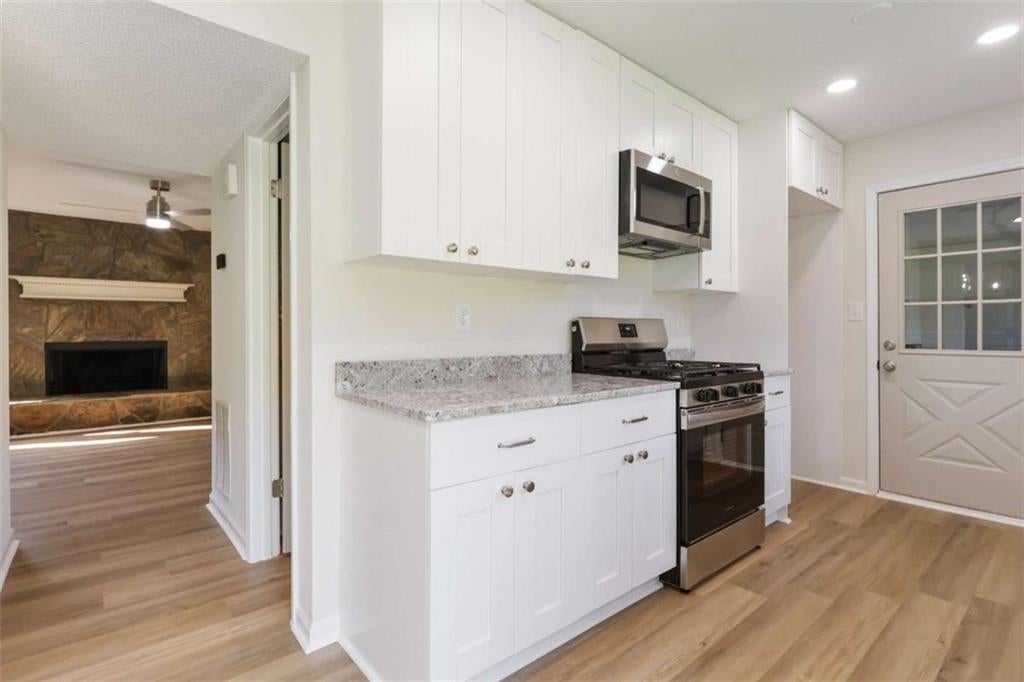
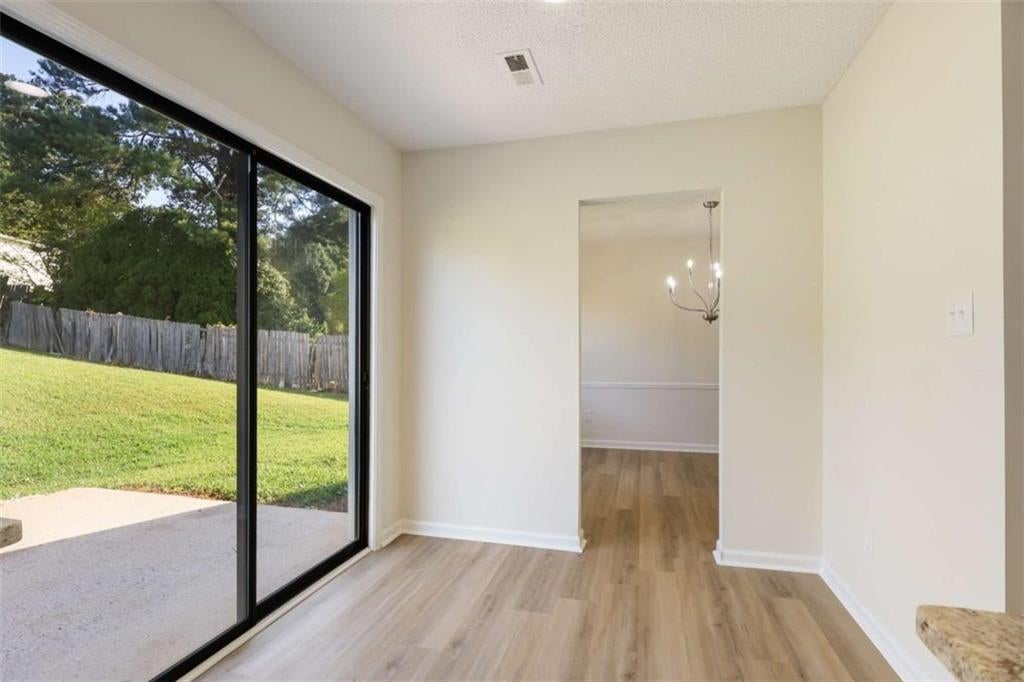
Welcome home to this beautifully remodeled 3-bedroom, 2.5-bath home situated on a spacious corner lot just under half an acre! Completely updated and move-in ready, this charming home offers a fresh, modern feel while providing plenty of comfortable living space. The large fenced backyard is perfect for pets, children, entertaining, gardening, or simply enjoying the outdoors. With its generous lot, desirable corner location, and thoughtful renovations throughout, all the work has already been done-just move in and make it yours! Don't miss the opportunity to call this beautifully updated home your own!
Save
Ask
Tour
Hide
Listing Snapshot
Price
$254,900
Days On Site
38 Days
Bedrooms
3
Inside Area (SqFt)
1,680 sqft
Total Baths
3
Full Baths
2
Partial Baths
1
Lot Size
0.44 Acres
Year Built
1984
MLS Number
7840877
Status
Active
Property Tax
$3,079
HOA/Condo/Coop Fees
N/A
Sq Ft Source
Appraiser
Friends & Family
Recent Activity
| a month ago | Listing first seen on site | |
| a month ago | Listing updated with changes from the MLS |
General Features
Acres
0.44
Attached Garage
Yes
Foundation
Slab
Land Lease
No
Levels
Two
Parking
Attached
Parking Spaces
2
Property Condition
Updated/Remodeled
Property Sub Type
Single Family Residence
Sewer
Public Sewer
SqFt Above
1680
SqFt Total
1680
Style
Traditional
Utilities
Cable AvailableElectricity AvailableSewer AvailableWater Available
Water Source
Public
Interior Features
Appliances
DishwasherElectric RangeMicrowave
Basement
None
Cooling
Ceiling Fan(s)Central AirZoned
Fireplace
Yes
Fireplace Features
Living Room
Fireplaces
1
Flooring
CarpetSustainable
Heating
CentralElectric
Interior
PantryDouble VanityWalk-In Closet(s)
Laundry Features
Common Area
Save
Ask
Tour
Hide
Exterior Features
Construction Details
Vinyl Siding
Exterior
None
Fencing
Back YardChain Link
Frontage
0
Lot Features
Corner LotLevel
Other Structures
None
Patio And Porch
Covered
Pool Features
None
Road Frontage
County Road
Roof
Composition
Spa Features
None
View
Park/GreenbeltTrees/Woods
Waterfront Features
None
Waterview
Park/GreenbeltTrees/Woods
Community Features
Community Features
Sidewalks
Horse Property
None
Roads
Paved
Schools
School District
Unknown
Elementary School
Roberta T. Smith
Middle School
Adamson
High School
Morrow
Listing Courtesy Of: Diane OCain of SouthSide Realtors, LLC
Broker: 770-914-2122
Prefer Ph#:[email protected]
Listings identified with the FMLS IDX logo come from FMLS and are held by brokerage firms other than the owner of this website and the listing brokerage is identified in any listing details. Information is deemed reliable but is not guaranteed. If you believe any FMLS listing contains material that infringes your copyrighted work, please click here to review our DMCA policy and learn how to submit a takedown request.

© 2017-2026 First Multiple Listing Service, Inc.
Listings identified with the FMLS IDX logo come from FMLS and are held by brokerage firms other than the owner of this website and the listing brokerage is identified in any listing details. Information is deemed reliable but is not guaranteed. If you believe any FMLS listing contains material that infringes your copyrighted work, please click here to review our DMCA policy and learn how to submit a takedown request.
© 2017-2026 First Multiple Listing Service, Inc.
Neighborhood & Commute
Source: Walkscore
Disclosure: Community information and market data powered by Constellation Data Labs. Information is deemed reliable but not guaranteed.
Save
Ask
Tour
Hide
Did you know? You can invite friends and family to your search. They can join your search, rate and discuss listings with you.