

3010 Wembley RidgeAtlanta, GA 30340
Mortgage Calculator
Monthly Payment (Est.)
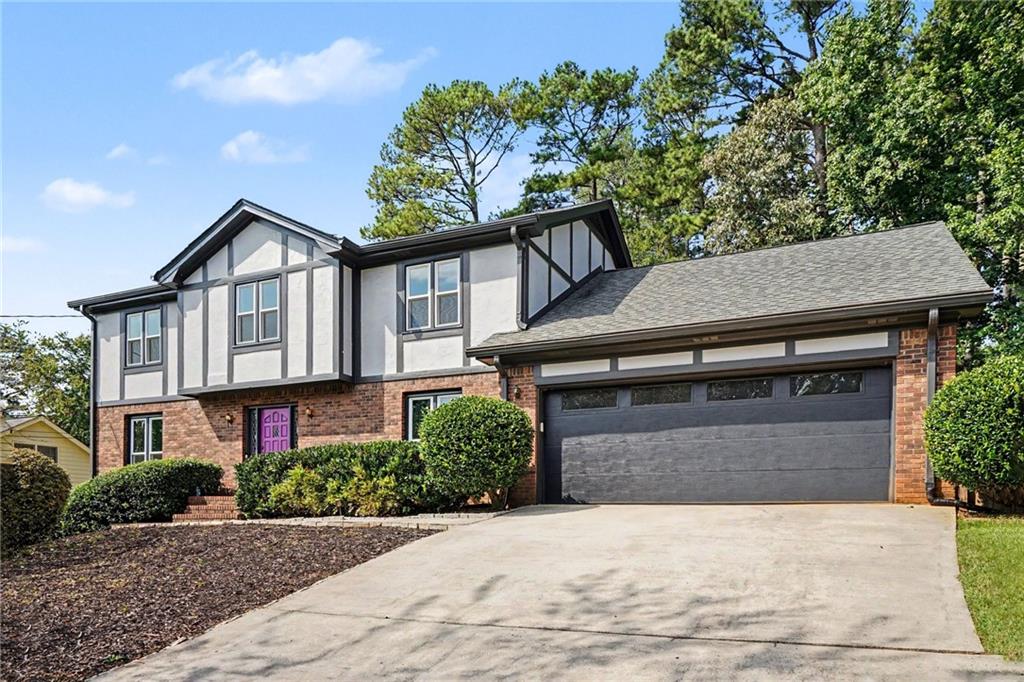
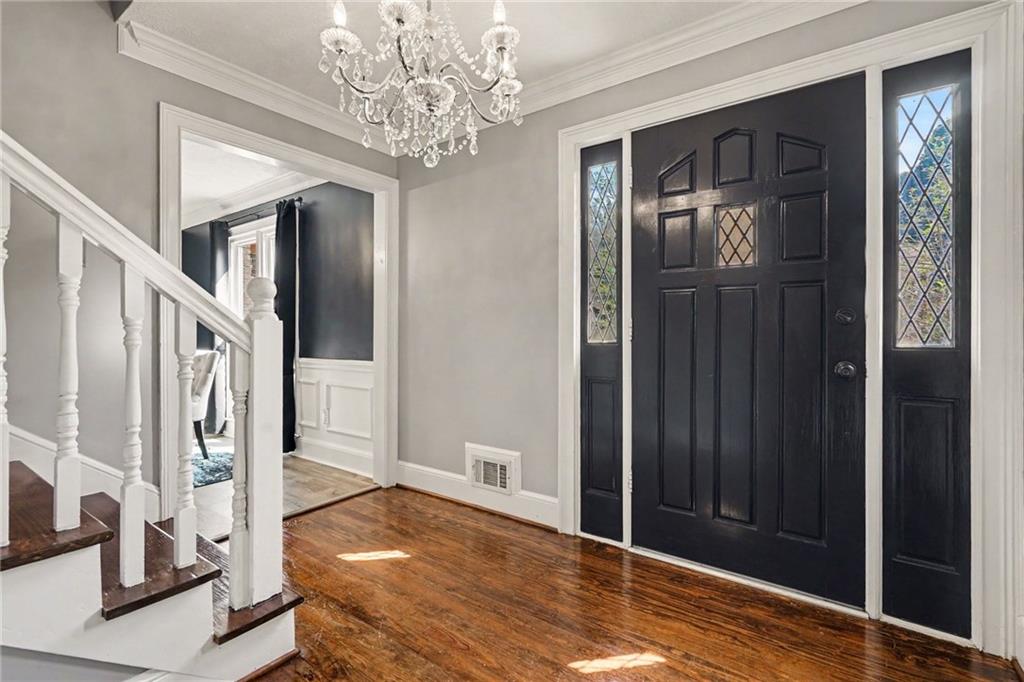
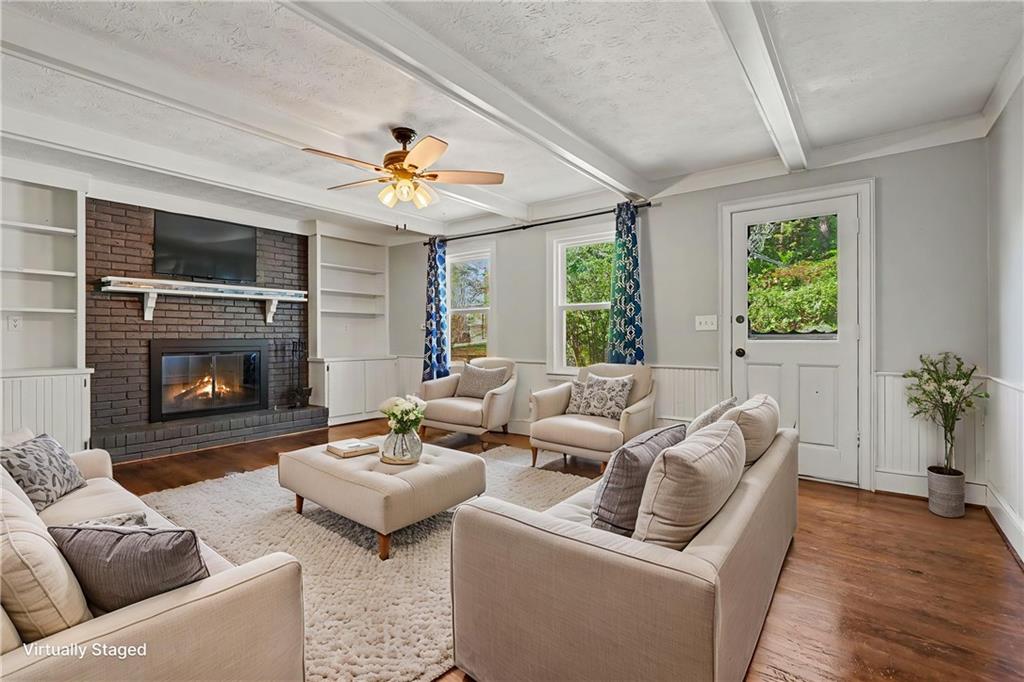
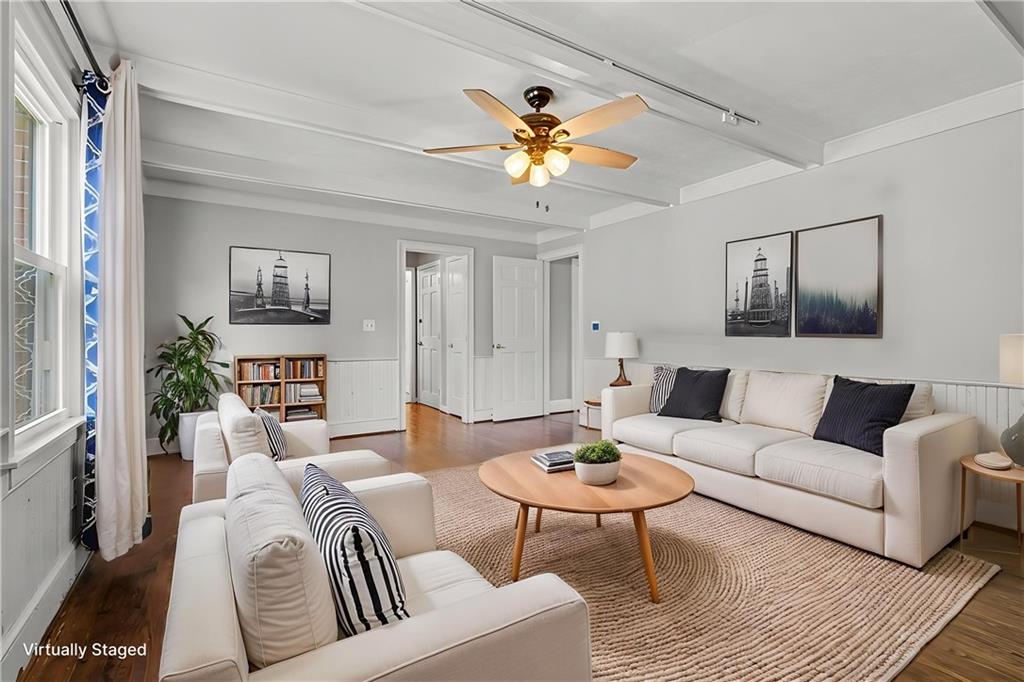
Enter an interest rate to see your estimated monthly payment.Discover the possibilities at this spacious house in an established and desirable neighborhood, featuring generous square footage, a versatile layout and several meaningful improvements already in place. New windows bring additional natural light and improved efficiency, while a new garage door, newer roof and newer HVAC systems add to the home’s appeal. The main level features several inviting gathering spots, including a den, formal dining room and living room, complemented by an updated eat-in kitchen with abundant cabinetry and quartz countertops. The primary suite is comfortable and ready to enjoy, while an adjoining lofted room with its own closet offers valuable flexibility to suit your needs. Envision an expanded owner’s retreat, dressing area, sitting room, secondary den, nanny quarters, homeschool room or theatre. With thoughtful reconfiguration, this versatile space can be transformed to complement the way you live. Three additional bedrooms provide comfort for family members or overnight guests. The daylight unfinished basement with an additional 1,120 sqft adds another level of opportunity, offering room for recreation, fitness, a media area, storage or a dedicated gamers paradise. With separate interior and exterior entrances, the lower level could serve as a private multigenerational suite, extended-stay accommodations or a potential income-producer. Beyond the interior, a fenced yard is a private backdrop for gardening, play or quiet evenings outdoors. Mature landscape contributes to the established character, while ample room remains for hardscape and other enhancements. Convenient access to major highways and connecting roads makes navigating metro Atlanta easy, while nearby shopping, dining, parks, schools and everyday services add to the appeal of the location. For buyers seeking substantial square footage, important updates and the freedom to personalize a property over time, this home merits a closer look. Priced strategically below appraisal amount and comparable properties within the community, this home offers an exceptional opportunity to acquire substantial value while creating additional equity through thoughtful improvements. With its generous layout, established setting, fenced grounds and desirable locale, it provides a strong foundation for its next chapter and the opportunity to make it distinctly your own.
| 8 hours ago | Listing first seen on site | |
| 8 hours ago | Listing updated with changes from the MLS® |
Listings identified with the FMLS IDX logo come from FMLS and are held by brokerage firms other than the owner of this website and the listing brokerage is identified in any listing details. Information is deemed reliable but is not guaranteed. If you believe any FMLS listing contains material that infringes your copyrighted work, please click here to review our DMCA policy and learn how to submit a takedown request.

© 2017-2026 First Multiple Listing Service, Inc.
Did you know? You can invite friends and family to your search. They can join your search, rate and discuss listings with you.