Save
Ask
Tour
Hide
Share
$304,900
1 Day On Site

4368 Gray Raptor Circle
Snellville, GA 30039

For Sale|Single Family Residence|Active
3
Beds
3
Total Baths
2
Full Baths
1
Partial Bath
1,497
SqFt
$204
/SqFt
2003
Built
Subdivision:
Eagle Point Landing
County:
Gwinnett
Listing Courtesy Of: BRUCE AILION of RE/MAX Town and Country Broker: 404-978-2281 Prefer Ph#:[email protected]
Call Now: 404.793.7788
Is this the listing for you? We can help make it yours.
404.793.7788
4368 Gray Raptor Circle4368 Gray Raptor Circle4368 Gray Raptor Circle4368 Gray Raptor Circle
Save
Ask
Tour
Hide
Share

Mortgage Calculator

Monthly Payment (Est.)

$1,391
Calculator powered by Showcase IDX, a Constellation1 Company. Copyright ©2026 Information is deemed reliable but not guaranteed.

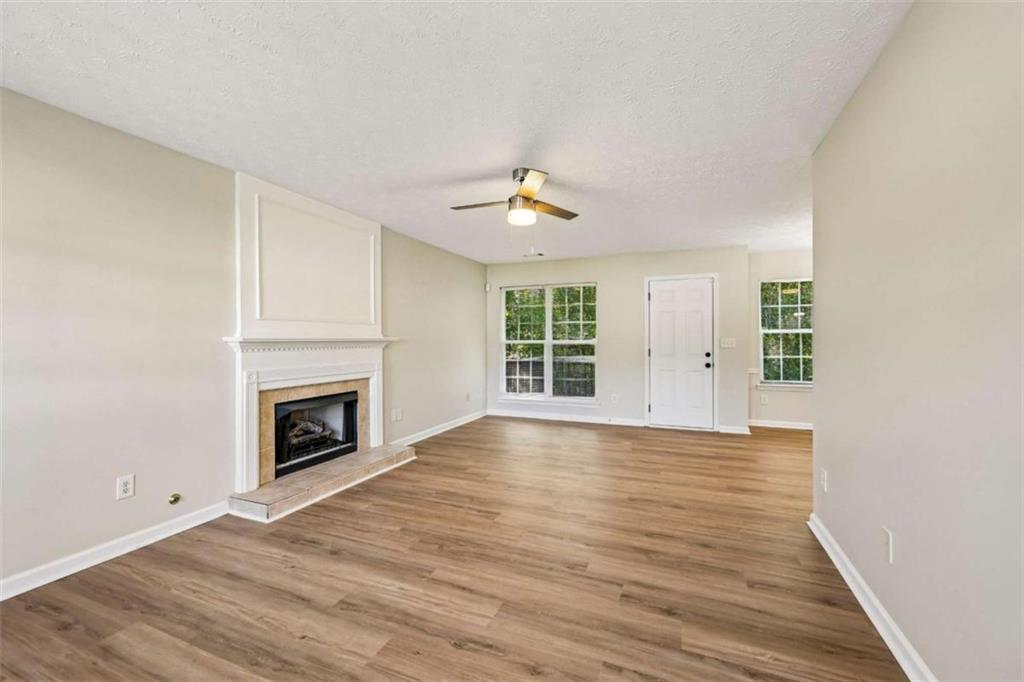
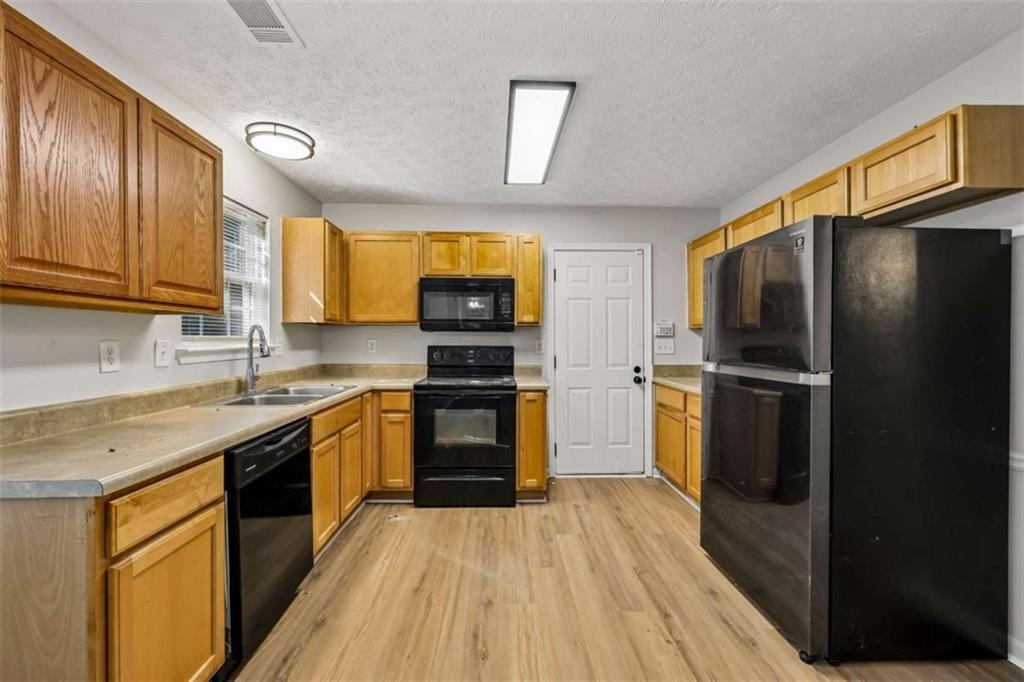
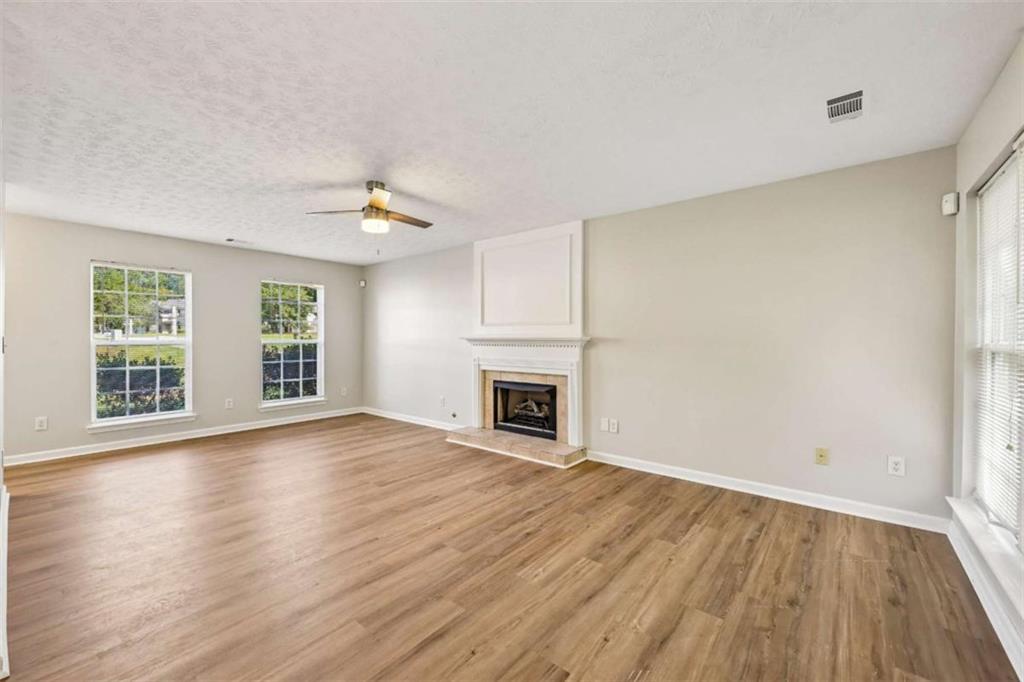
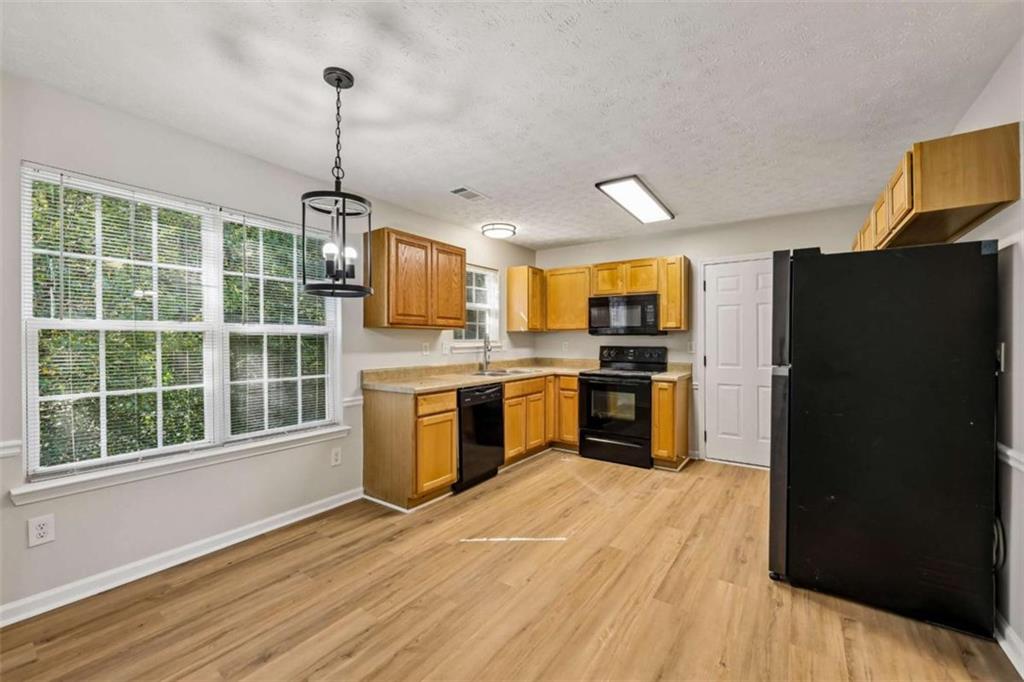
Move-in ready with a brand new roof! Fresh interior paint and black fixtures! Plus new hardwood vinyl plank flooring throughout! Also eligible for **100% down financing with no PMI for Qualified First-Time Buyers! Ask us how!** This two story traditional home, built in 2003, offers an open, light filled floor plan with a welcoming foyer opening to a fireside family room and a formal separate dining room. The eat in kitchen flows into the family room with easy deck access, and a convenient half bath completes the main level. Double pane windows throughout add energy efficiency, and the home sits on a slab foundation. Upstairs, the primary suite includes a tray ceiling, walk-in closet, and a spacious bath with a separate shower and soaking tub, while two secondary bedrooms share a full hall bath, and laundry is conveniently located upstairs as well. The two-car garage connects directly to the kitchen for easy grocery unloading. Set on a desirable pie-shaped cul-de-sac lot spanning approximately 0.6 acres, one of the largest in the neighborhood, the deep backyard slopes gently away from the home for added privacy. Recent updates include a 5-year-old AC condenser and a new water heater installed in 2026. A low $235 a year HOA fee, with no rental or leasing restrictions. Easy access to Highways 124 and 78, with nearby commuter bus service into Atlanta and MARTA rail connections, plus assignment to Shiloh Middle and High School.

Save
Ask
Tour
Hide
Share
Listing Snapshot
Price 
$304,900
Days On Site 
1 Day
Bedrooms 
3
Inside Area (SqFt) 
1,497 sqft
Total Baths 
3
Full Baths 
2
Partial Baths 
1
Lot Size 
0.6 Acres
Year Built 
2003
MLS® Number 
7840750
Status 
Active
Property Tax 
$4,336
HOA/Condo/Coop Fees 
$19.58 monthly
Sq Ft Source 
Appraiser
Friends & Family
Recent Activity
yesterdayListing first seen on site
yesterdayListing updated with changes from the MLS®
General Features
Acres 
0.6
Attached Garage 
Yes
Foundation 
Slab
Garage 
Yes
Garage Spaces 
2
Green Energy Efficient 
Windows
Land Lease 
No
Levels 
Two
Parking 
AttachedGarageGarage Door OpenerKitchen Level
Parking Spaces 
2
Property Condition 
Updated/Remodeled
Property Sub Type 
Single Family Residence
Security 
Smoke Detector(s)Carbon Monoxide Detector(s)Fire Alarm
Sewer 
Public Sewer
SqFt Above 
1497
SqFt Total 
1497
Style 
Traditional
Utilities 
Cable AvailableElectricity AvailableNatural Gas AvailableSewer AvailableWater Available
Water Source 
Public
Interior Features
Appliances 
DishwasherDisposalElectric Water HeaterGas Water HeaterRefrigerator
Basement 
None
Cooling 
Ceiling Fan(s)Central AirZoned
Fireplace 
Yes
Fireplace Features 
Factory BuiltGas StarterLiving Room
Fireplaces 
1
Flooring 
HardwoodVinyl
Heating 
CentralForced AirNatural GasZoned
Interior 
Eat-in KitchenHigh CeilingsHigh Speed InternetWalk-In Closet(s)
Laundry Features 
In HallLaundry RoomUpper Level
Window Features 
Double Pane WindowsInsulated Windows
Save
Ask
Tour
Hide
Share
Exterior Features
Construction Details 
BrickVinyl Siding
Exterior 
Private Yard
Fencing 
Privacy
Frontage 
0
Lot Features 
Cul-De-SacLevelPrivateSloped
Other Structures 
Other
Patio And Porch 
Deck
Pool Features 
None
Road Frontage 
City Street
Roof 
Composition
Spa Features 
None
View 
Trees/Woods
Waterfront Features 
None
Waterview 
Trees/Woods
Windows/Doors 
Double Pane WindowsInsulated Windows
Community Features
Association Fee 
$235.0
Association Fee Frequency 
Annually
Community Features 
Street Lights
Horse Property 
None
Roads 
Asphalt
Schools
School District
Unknown
Elementary School
Anderson-Livsey
Middle School
Shiloh
High School
Seckinger
Listing Courtesy Of: BRUCE AILION of RE/MAX Town and Country Broker: 404-978-2281 Prefer Ph#:[email protected]

Listings identified with the FMLS IDX logo come from FMLS and are held by brokerage firms other than the owner of this website and the listing brokerage is identified in any listing details. Information is deemed reliable but is not guaranteed. If you believe any FMLS listing contains material that infringes your copyrighted work, please click here to review our DMCA policy and learn how to submit a takedown request.



© 2017-2026 First Multiple Listing Service, Inc.

Neighborhood & Commute
Source: Walkscore
Disclosure: Community information and market data powered by Constellation Data Labs. Information is deemed reliable but not guaranteed.
Save
Ask
Tour
Hide
Share