Save
Ask
Tour
Hide
Share
$319,000
53 Days On Site

1376 Koble Mill Lane
Riverdale, GA 30296

For Sale|Single Family Residence|Active
4
Beds
3
Total Baths
2
Full Baths
1
Partial Bath
2,484
SqFt
$128
/SqFt
2006
Built
Subdivision:
The Hamlet
County:
Clayton
Listing Courtesy Of: VALENCIA MARIEROSE of Virtual Properties Realty.com Broker: 678-772-5639 Prefer Ph#:[email protected]
Call Now: 404.793.7788
Is this the listing for you? We can help make it yours.
404.793.7788
1376 Koble Mill Lane1376 Koble Mill Lane1376 Koble Mill Lane1376 Koble Mill Lane
Save
Ask
Tour
Hide
Share

Mortgage Calculator

Monthly Payment (Est.)

Enter an interest rate to see your estimated monthly payment.
Calculator powered by Showcase IDX, a Constellation1 Company. Copyright ©2026 Information is deemed reliable but not guaranteed.

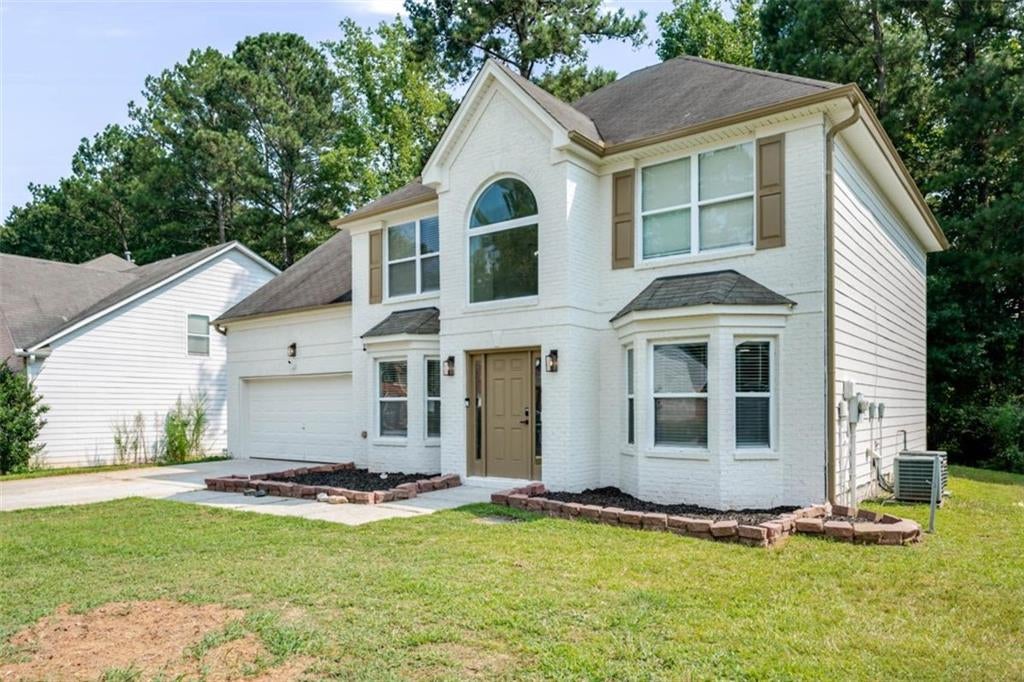
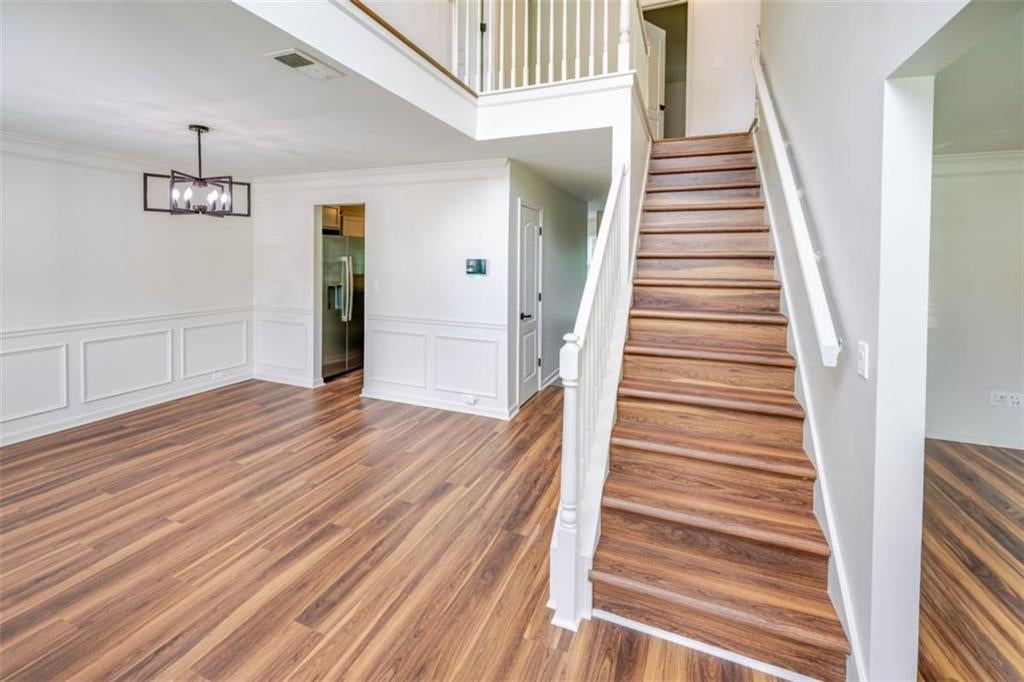
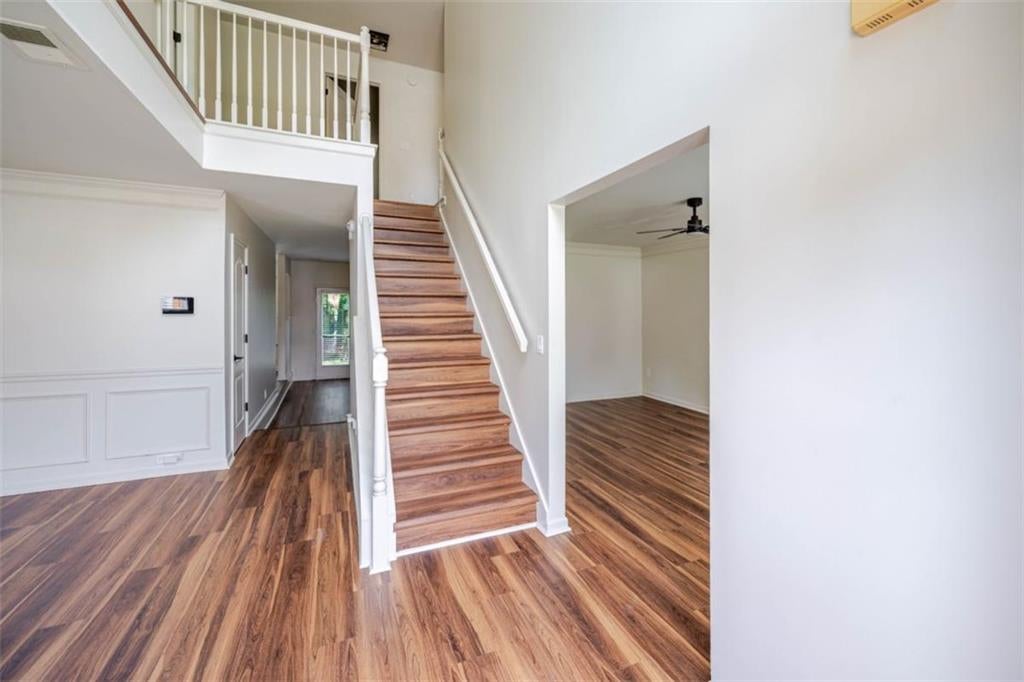
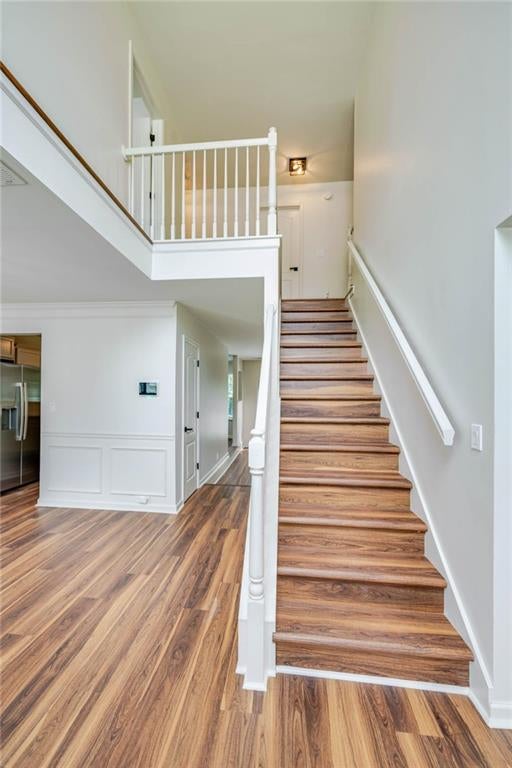
This turn-key, move-in ready newly renovated 4-bedroom, 2.5-bath, two-story home is waiting for its new homeowner. This spacious residence features a security system, formal living room, separate dining room, den with a fireplace, and dedicated laundry room, offering flexible spaces for everyday living and entertaining. Fresh interior and exterior paint create a bright, refreshed atmosphere throughout. The newly renovated kitchen showcases a pantry, breakfast nook with bay windows, new stainless steel appliances and elegant quartz countertops. The large primary suite includes a separate sitting room, and the spacious ensuite is equipped with a separate shower, garden tub and two walk-in closets. New stair treads matching the new LVP flooring throughout the home provides a stylish, consistent look throughout this lovely home. A two-car garage offers convenient parking and additional storage. Turn-key and move-in ready, this home is conveniently located approximately 15-20 minutes from Hartsfield-Jackson Atlanta Domestic/International Airport, major roadways, shopping, dining, and other amenities. If you're ready to make this your home, schedule your tour today!

Save
Ask
Tour
Hide
Share
Listing Snapshot
Price 
$319,000
Days On Site 
53 Days
Bedrooms 
4
Inside Area (SqFt) 
2,484 sqft
Total Baths 
3
Full Baths 
2
Partial Baths 
1
Lot Size 
0.44 Acres
Year Built 
2006
MLS Number 
7840620
Status 
Active
Property Tax 
$2,395
HOA/Condo/Coop Fees 
N/A
Sq Ft Source 
N/A
Friends & Family
Recent Activity
a month agoPrice changed to $319,000
a month agoListing updated with changes from the MLS
a month agoStatus changed to Active
2 months agoListing first seen on site
General Features
Acres 
0.44
Foundation 
Slab
Garage 
Yes
Garage Spaces 
2
Home Warranty 
Yes
Land Lease 
No
Levels 
Two
Parking 
GarageGarage Door Opener
Parking Spaces 
2
Property Condition 
Updated/Remodeled
Property Sub Type 
Single Family Residence
Security 
Smoke Detector(s)Security SystemCarbon Monoxide Detector(s)Fire AlarmSecured Garage/ParkingSecurity System Owned
Sewer 
Public Sewer
SqFt Above 
2484
Style 
Traditional
Utilities 
Cable AvailableElectricity AvailableNatural Gas Available
Water Source 
Public
Interior Features
Appliances 
DishwasherGas Water HeaterMicrowaveRefrigerator
Basement 
None
Cooling 
Ceiling Fan(s)Central Air
Electric 
220 Volts
Fireplace 
Yes
Fireplace Features 
Family Room
Fireplaces 
1
Flooring 
LaminateVinyl
Heating 
CentralNatural Gas
Interior 
Eat-in KitchenPantryHigh Speed InternetWalk-In Closet(s)
Laundry Features 
Laundry ClosetLaundry Room
Window Features 
Bay Window(s)Window Treatments
Save
Ask
Tour
Hide
Share
Exterior Features
Construction Details 
Wood Siding
Exterior 
LightingRain Gutters
Fencing 
None
Frontage 
0
Lot Features 
Level
Other Structures 
None
Patio And Porch 
None
Pool Features 
None
Road Frontage 
City Street
Roof 
Composition
Spa Features 
None
View 
Other
Waterfront Features 
None
Waterview 
Other
Windows/Doors 
Bay Window(s)Window Treatments
Community Features
Community Features 
None
Horse Property 
None
Roads 
Paved
Schools
School District
Unknown
Elementary School
Oliver
Middle School
Riverdale
High School
North Clayton
Listing Courtesy Of: VALENCIA MARIEROSE of Virtual Properties Realty.com Broker: 678-772-5639 Prefer Ph#:[email protected]

Listings identified with the FMLS IDX logo come from FMLS and are held by brokerage firms other than the owner of this website and the listing brokerage is identified in any listing details. Information is deemed reliable but is not guaranteed. If you believe any FMLS listing contains material that infringes your copyrighted work, please click here to review our DMCA policy and learn how to submit a takedown request.



© 2017-2026 First Multiple Listing Service, Inc.

Neighborhood & Commute
Source: Walkscore
Disclosure: Community information and market data powered by Constellation Data Labs. Information is deemed reliable but not guaranteed.
Save
Ask
Tour
Hide
Share