

3204 Reavis Mountain RoadBall Ground, GA 30107
Mortgage Calculator
Monthly Payment (Est.)
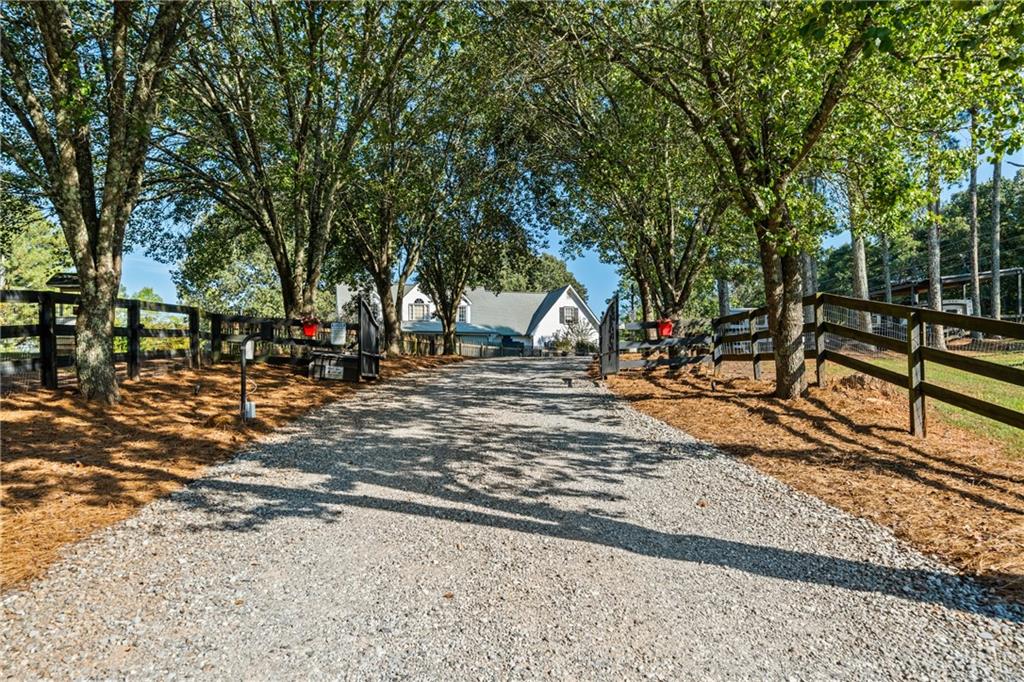
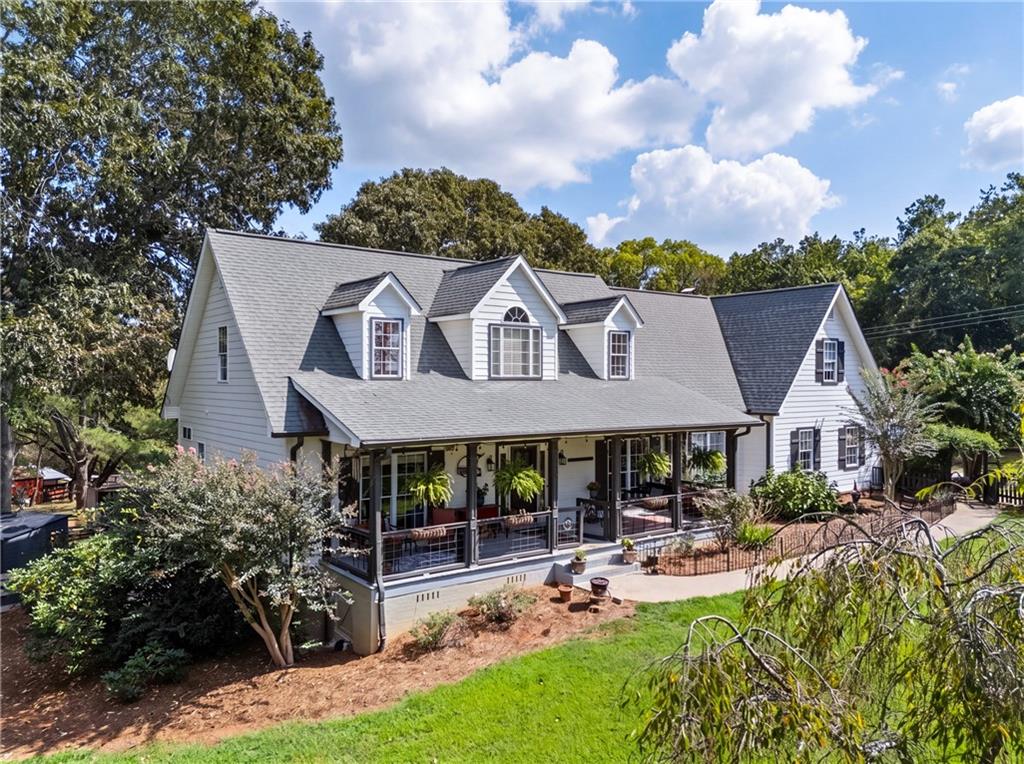
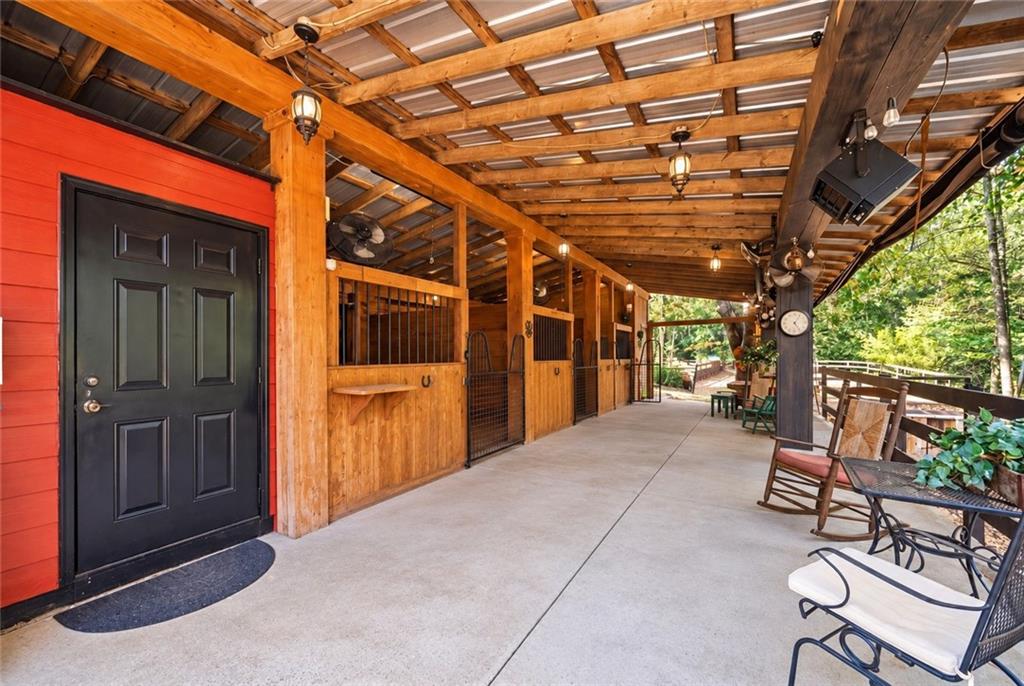
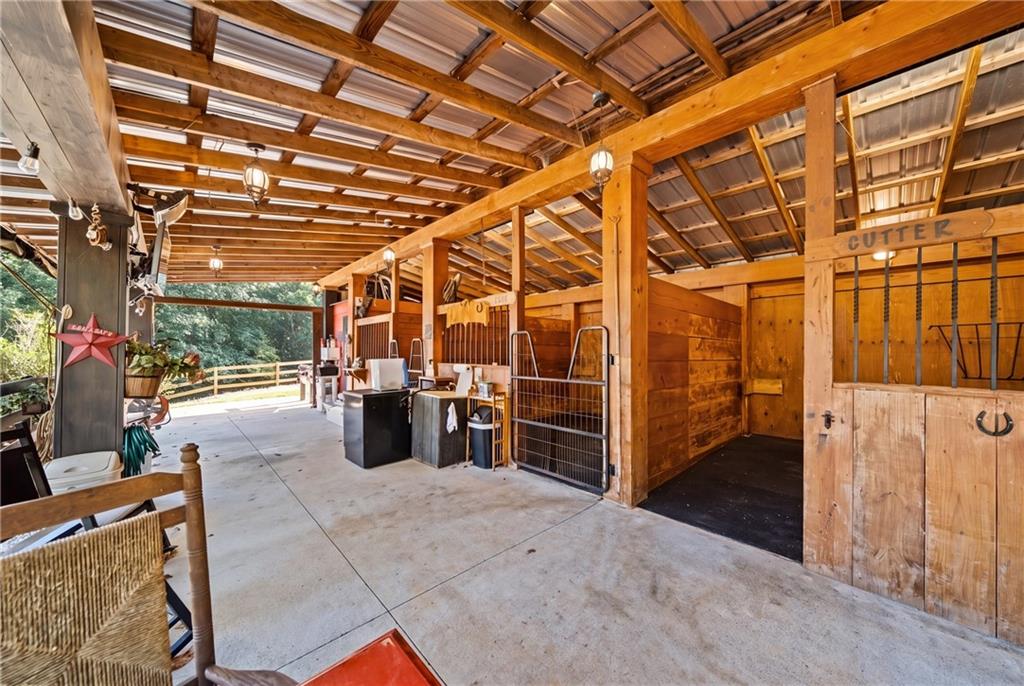
Enter an interest rate to see your estimated monthly payment.A rare opportunity to enjoy an extraordinary farm lifestyle on approximately 8.5 beautifully designed acres! Beyond the gated entrance, this impressive property combines a spacious home, exceptional equestrian facilities and thoughtfully planned spaces for animals, gardening, entertaining and everyday country living. The approximately 5,000-square-foot home welcomes you with a large rocking-chair front porch and a fantastic, flexible floor plan. The oversized eat-in kitchen features an island, abundant workspace and a sink overlooking the incredible backyard. A massive family room is centered around a warm fireplace, while the screened porch is perfect for enjoying crisp fall afternoons. Just off the garage, a large main-level laundry and mudroom offers abundant cabinetry, a utility sink and plenty of storage space. The primary suite is conveniently located on the main level. Upstairs, two generously sized bedrooms share a Jack-and-Jill bathroom and a second laundry room. A separate staircase on the opposite side of the home leads to an enormous bonus room—ideal for an office, playroom, craft room, homeschool space or additional recreation room. The finished basement spans the footprint of the home and includes a recreation/media room, guest bedroom, full bathroom, kitchen/bar, private office and craft room. Outside, an expansive patio, hot tub and cool bar area create another wonderful place to gather. Multiple entertainment and decking areas are positioned throughout the property, giving you plenty of choices for relaxing, hosting friends or simply enjoying the peaceful surroundings. The equestrian infrastructure is truly exceptional. The property is fenced and cross-fenced into five separate pastures for rotational grazing, with permanent run-in shelters for protection from changing weather. Underground water lines serve the troughs, with frost-proof access and trough heaters to help maintain water during colder months. The approximately 100-by-50-foot riding arena was constructed with a gravel drainage base and river-sand footing to promote drainage, reduce muddy conditions and provide a more consistent, cushioned riding surface. Private trails wind through the property and lead to a peaceful creek, offering a beautiful place to ride and explore at home. The 3-stall main barn features wood-frame, double-wall construction, concrete flooring, cushioned stall flooring, large sliding doors and heat, plus an additional stall on the property. Each barn stall has a dedicated 20-amp outlet with its own breaker, a stall fan and access to barn water. The climate-controlled tack room includes heat and air, built-in saddle racks, saddle and blanket storage, and a refrigerator. There is also a covered exterior wash and grooming area, dedicated hay storage and a convenient hay chute. Every farm building is accessible by vehicle or tractor, making it easier to deliver hay, move equipment and complete daily chores. Additional improvements include a greenhouse, garden area, heated and cooled storage spaces, and multiple outbuildings. The heated and cooled dog kennel area includes fans, while the impressive chicken coops offer lighting, a heater connection and space for approximately 25 to 30 chickens. An audio/PA system with speakers around the barn and arena, a TV at the barn, and cameras for monitoring the animals and key farm areas add comfort, enjoyment and peace of mind. This is far more than a beautiful home with acreage. It is a thoughtfully planned horse and hobby farm where the home, land and animal facilities come together to create an exceptional lifestyle. Bring the horses, dogs, chickens and everyone you love—this remarkable property is ready to welcome them all.
| a month ago | Status changed to Active | |
| a month ago | Listing updated with changes from the MLS | |
| a month ago | Listing first seen on site |
Listings identified with the FMLS IDX logo come from FMLS and are held by brokerage firms other than the owner of this website and the listing brokerage is identified in any listing details. Information is deemed reliable but is not guaranteed. If you believe any FMLS listing contains material that infringes your copyrighted work, please click here to review our DMCA policy and learn how to submit a takedown request.

© 2017-2026 First Multiple Listing Service, Inc.