

4887 Bill Cheek RoadAuburn, GA 30011
Mortgage Calculator
Monthly Payment (Est.)
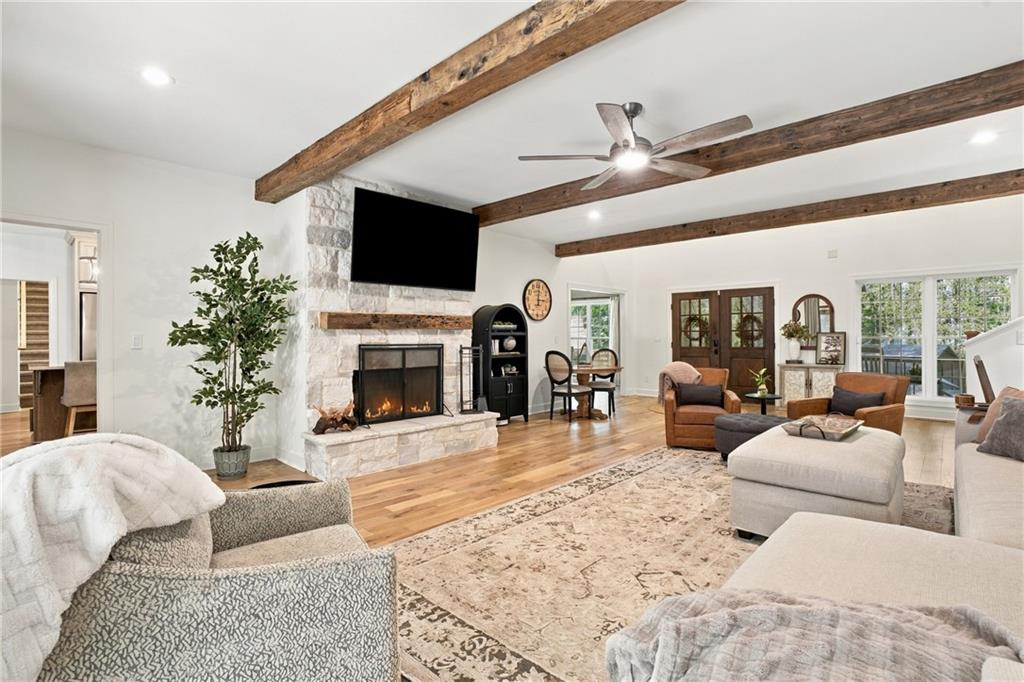
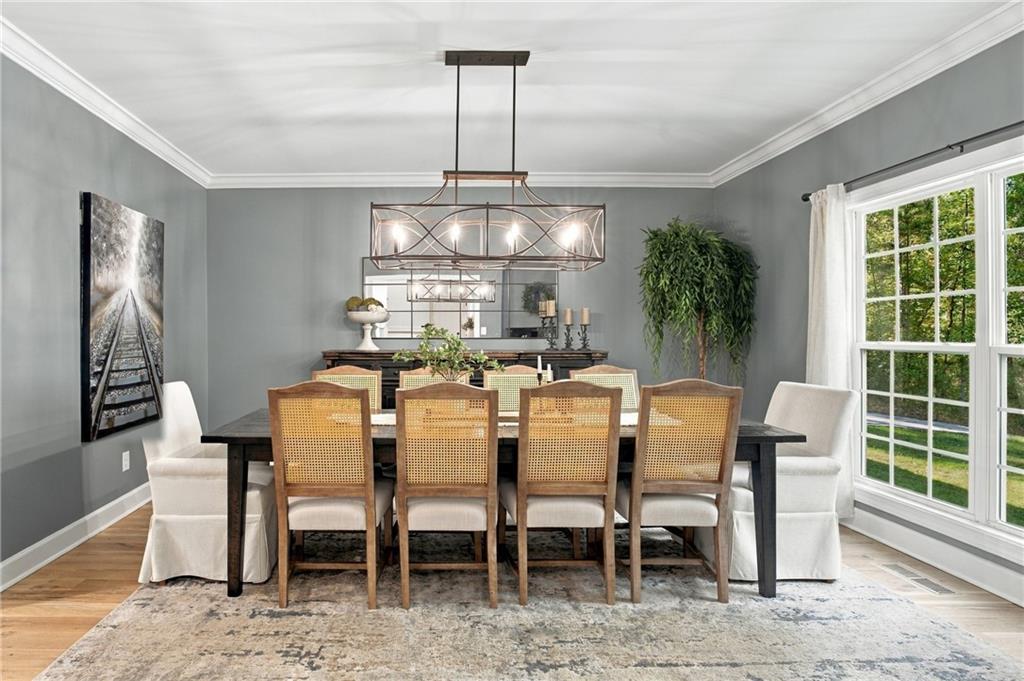
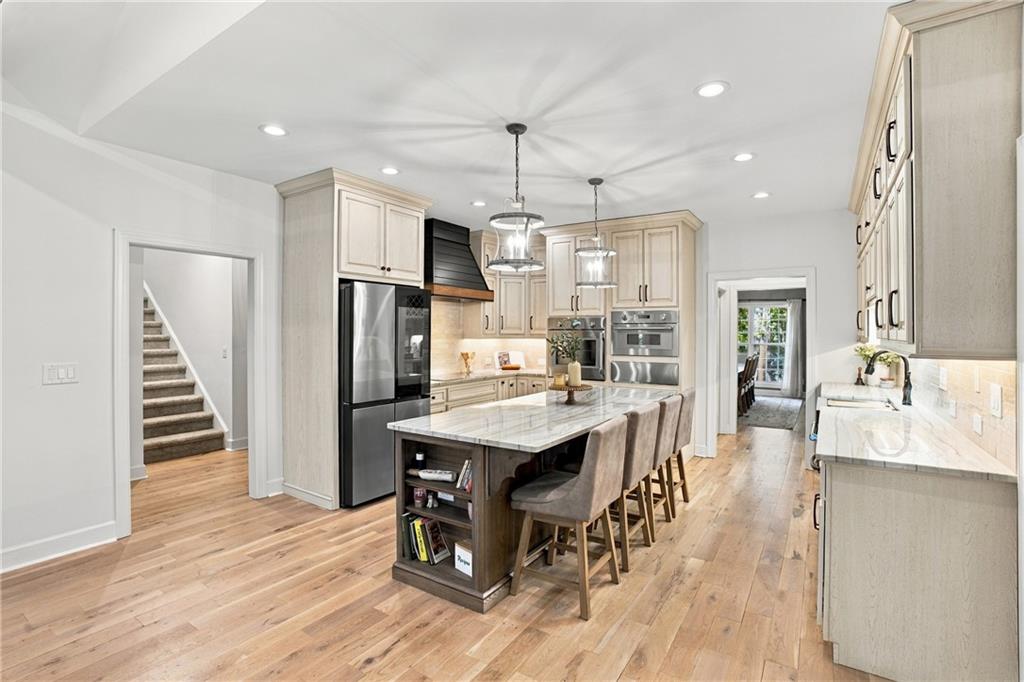
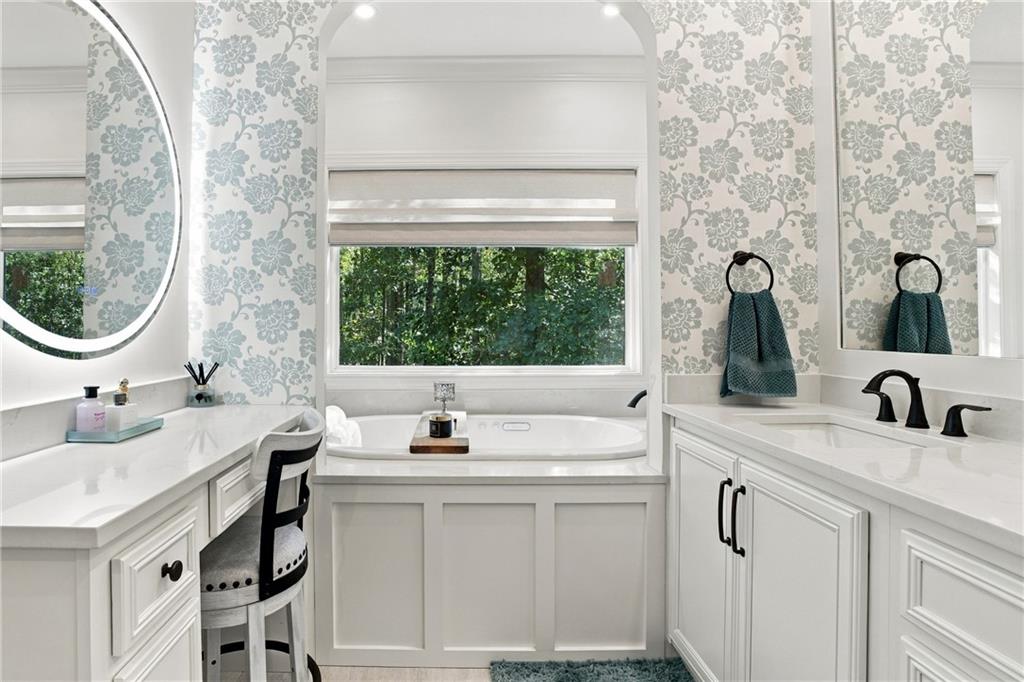
Enter an interest rate to see your estimated monthly payment.Exceptional luxury living meets incredible versatility and privacy in the Mill Creek High School district in Auburn! Completely rebuilt in 2025, this impressive property is designed for those who appreciate quality finishes, generous living spaces, smart-home convenience, and room to live, work, entertain, and enjoy the outdoors. Inside, you'll find beautiful rustic white oak flooring, large bedrooms, multiple primary/master suites, and spacious secondary bedrooms ideal for family, guests, in-laws, or teen suites. The gourmet kitchen is truly a showstopper, featuring premium Thermador appliances and stunning quartzite countertops, creating a sophisticated space that is equally suited for everyday living and entertaining. The luxurious master bath on the main floor offers an elevated retreat with oversized showers and high-end finishes. The thoughtfully designed laundry room sits directly off the master bedroom and adds even more functionality with a convenient, full size dog washing station. Smart-home features provide effortless control of lighting, ceiling fans, door locks, garage doors, appliances, and more, bringing modern convenience right to your fingertips. Step outside and discover an exceptional setting for entertaining and recreation, complete with two outdoor fire pits, a playhouse, and plenty of space to enjoy the outdoors. The property also offers an incredible 1,200-square-foot, 3-bay detached garage/shop, providing abundant room for vehicles, a workshop, storage, hobbies, or recreational equipment. With its luxurious finishes, flexible bedroom arrangements, smart-home technology, impressive outdoor amenities, and extraordinary detached garage/shop, this property offers a rare combination of space, privacy, comfort, functionality, and an unmatched lifestyle. Located in close proximity to Chateau Elan, Duncan Creek Park, Little Mulberry, Harbins Park, and the Mall of Georgia. Come experience everything 4887 Bill Cheek Road has to offer and make this exceptional Gwinnett County property your next home!
| 2 weeks ago | Status changed to Active | |
| 2 weeks ago | Listing updated with changes from the MLS | |
| 2 weeks ago | Listing first seen on site |
Listings identified with the FMLS IDX logo come from FMLS and are held by brokerage firms other than the owner of this website and the listing brokerage is identified in any listing details. Information is deemed reliable but is not guaranteed. If you believe any FMLS listing contains material that infringes your copyrighted work, please click here to review our DMCA policy and learn how to submit a takedown request.

© 2017-2026 First Multiple Listing Service, Inc.
Did you know? You can invite friends and family to your search. They can join your search, rate and discuss listings with you.