

13390 Bishops CourtRoswell, GA 30075
Mortgage Calculator
Monthly Payment (Est.)
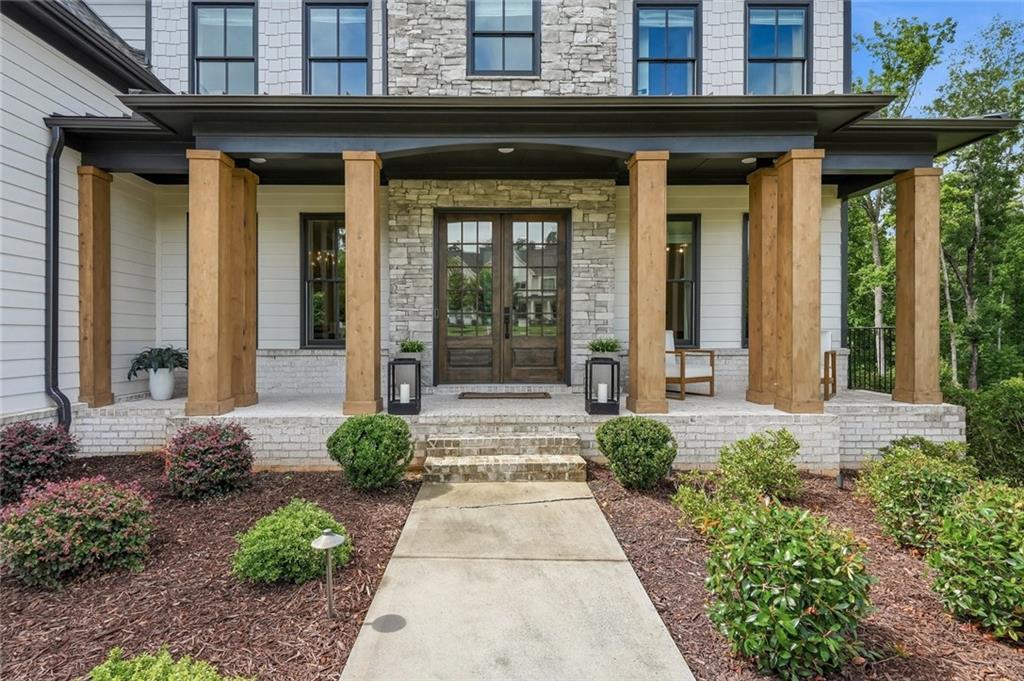
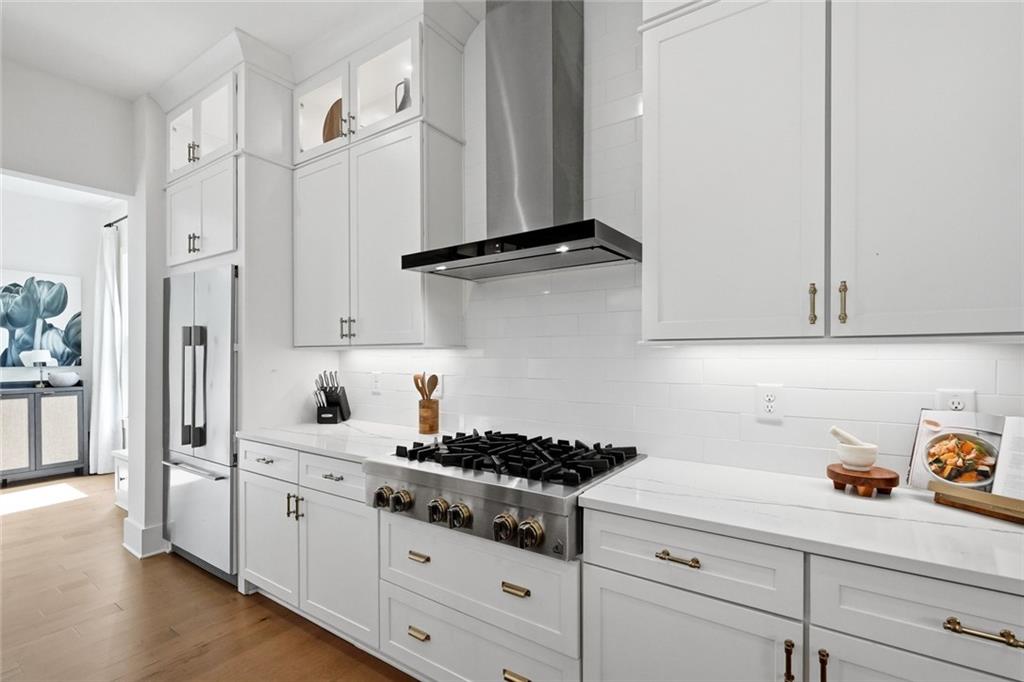
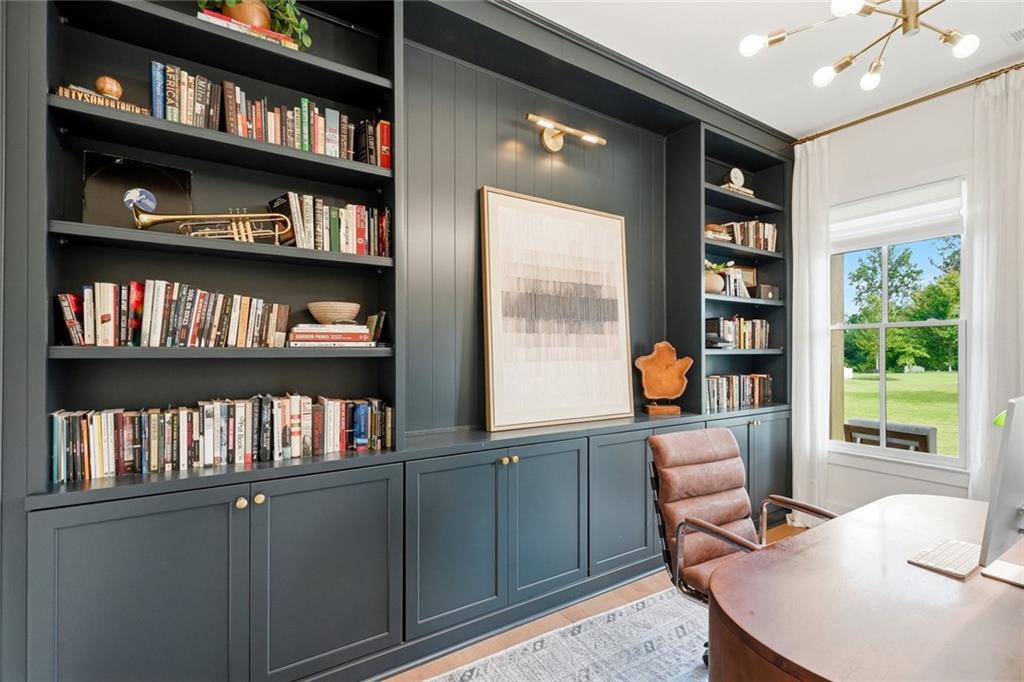
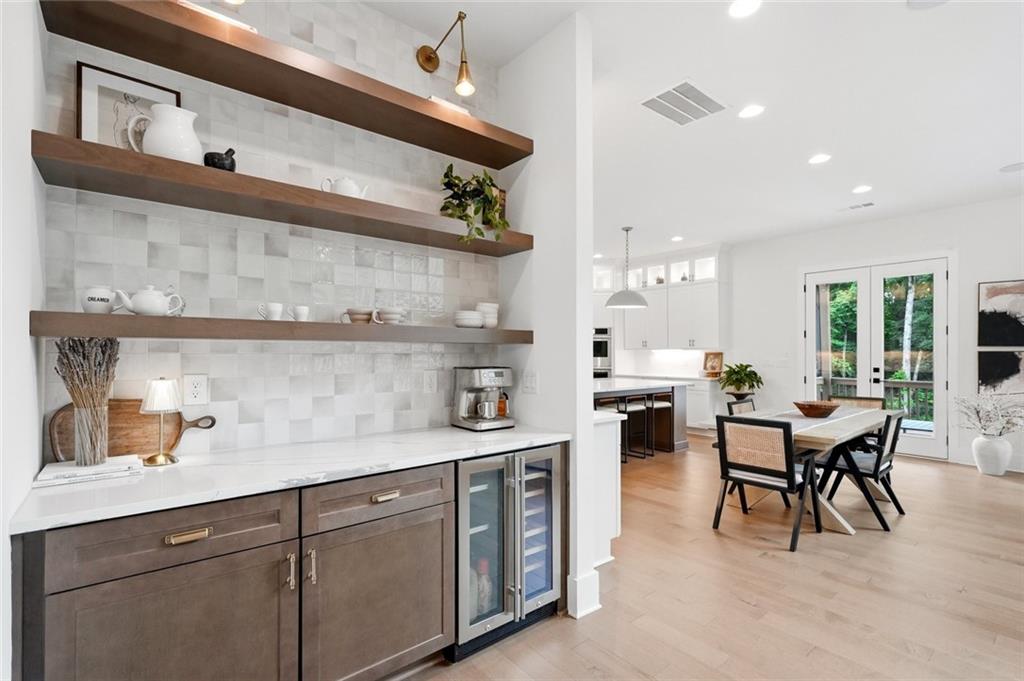
$7,733Set against a wooded backdrop in Grand Reserve, this impressive 6-bedroom, 5-bath home offers the space, setting, and finished terrace level that make it a standout in Milton. A flat front yard, three-car garage, covered outdoor living, and beautifully finished spaces across three levels complete the package. The main level features 10-foot ceilings and an open, functional floor plan. At the heart of the home, the chef’s kitchen includes a professional-grade 6-burner gas range, double ovens, oversized center island, abundant cabinetry, walk-in pantry, and dedicated coffee bar with wine refrigerator. The kitchen opens to a dramatic two-story great room with a 20-foot vaulted ceiling, gas fireplace, and floor-to-ceiling windows overlooking the wooded backyard. A spacious formal dining room comfortably seats 12, while a private office with barn doors provides an ideal work-from-home space. A main-level bedroom and full bath are perfect for guests or multigenerational living. The mudroom provides convenient access to the three-car garage, and a covered rear porch extends the living space outdoors. Upstairs, the oversized owner’s retreat features tray ceilings, a sitting area, and spa-inspired bath with dual vanities, soaking tub, oversized shower, and large walk-in closet. Two secondary bedrooms share a Jack-and-Jill bath with separate vanities, while an additional bedroom offers a private en-suite bath. The finished terrace level is built for entertaining with 9-foot ceilings, a dedicated theater room with five leather recliners, fitness room, climate-controlled wine room, additional bedroom, and full bath. A wet-bar kitchenette with sink, microwave, wine refrigerator, and ice maker creates the perfect setup for movie nights, game days, or extended guest stays. Interior and exterior access connect the terrace level directly to the backyard. Located in the highly sought-after Milton High School district and just minutes from Downtown Crabapple, Alpharetta City Center, Avalon, shopping, dining, parks, and recreation. A rare combination of space, privacy, and exceptional entertaining areas in one of Milton’s most desirable neighborhoods.
| yesterday | Listing first seen on site | |
| yesterday | Listing updated with changes from the MLS® |
Listings identified with the FMLS IDX logo come from FMLS and are held by brokerage firms other than the owner of this website and the listing brokerage is identified in any listing details. Information is deemed reliable but is not guaranteed. If you believe any FMLS listing contains material that infringes your copyrighted work, please click here to review our DMCA policy and learn how to submit a takedown request.

© 2017-2026 First Multiple Listing Service, Inc.
Did you know? You can invite friends and family to your search. They can join your search, rate and discuss listings with you.