

2972 8th StreetEast Point, GA 30344
Mortgage Calculator
Monthly Payment (Est.)
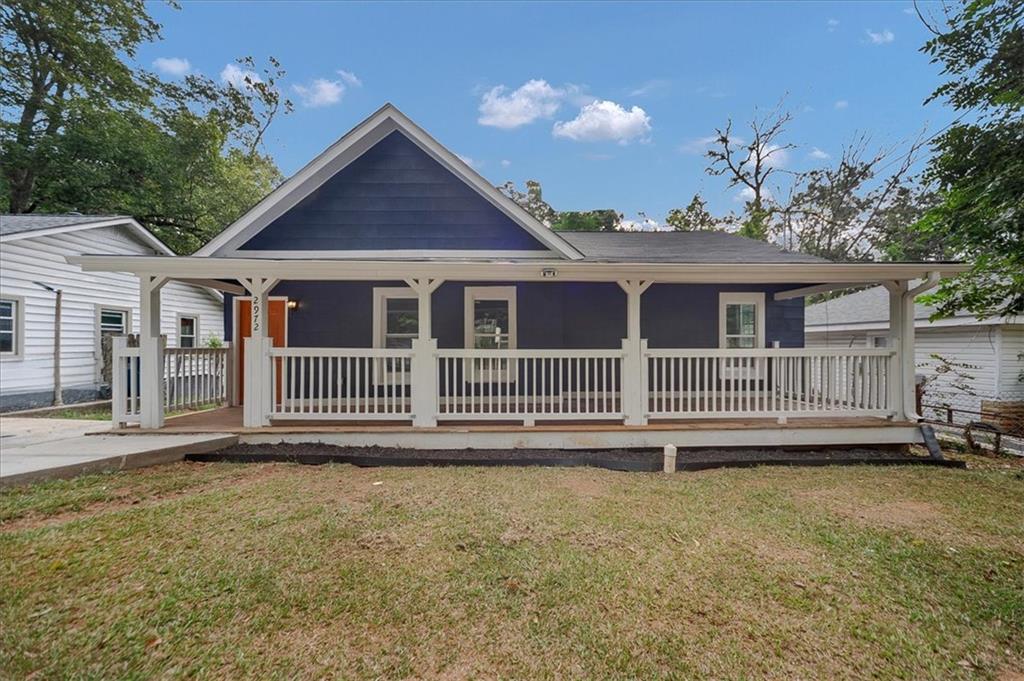
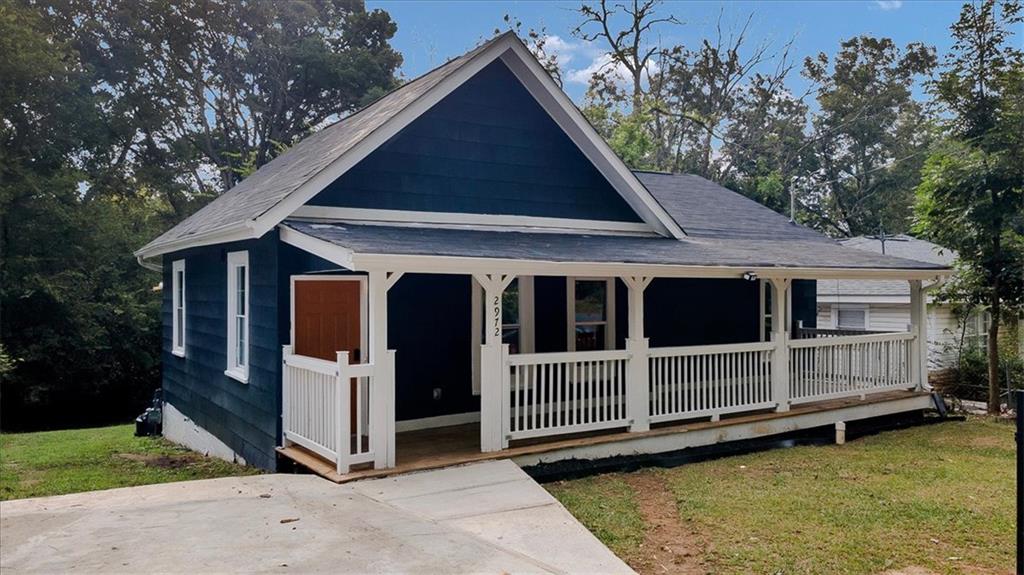
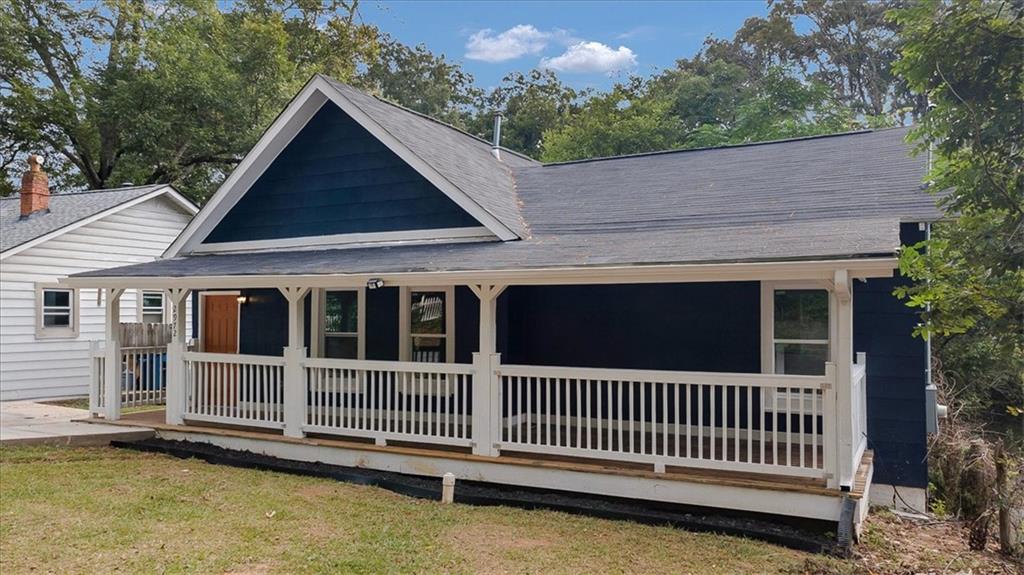
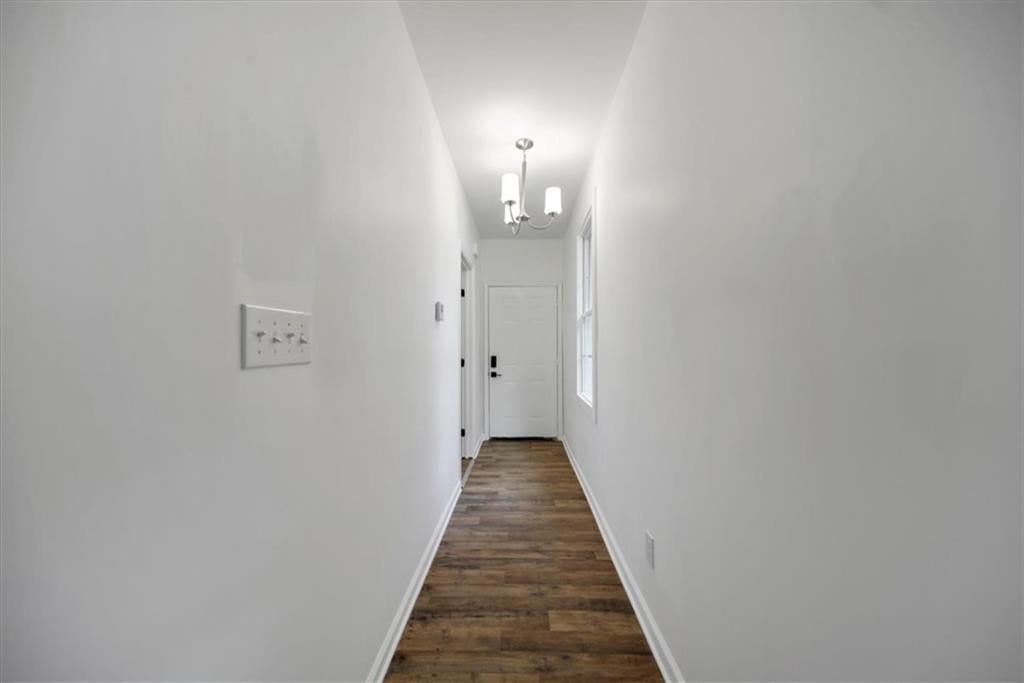
Enter an interest rate to see your estimated monthly payment.**COMPLETELY RENOVATED IN WASHINGTON PARK!** Welcome home to this pristine, turn-key renovation! Enjoy luxury finishes, a stunning master suite with a soaking tub and standalone shower, and a spacious open-concept kitchen with an island that has been beautifully transformed into 3-bedroom, 2-bath home offering 1,284 square feet of thoughtfully updated living space. Blending the character of an established home with extensive modern improvements, this move-in-ready property features a spacious open-concept living area and kitchen designed for today's lifestyle. The updated kitchen is equipped with stainless steel appliances, modern finishes, and a flexible range hookup for either gas or electric. Durable luxury vinyl plank flooring flows throughout the home, creating a clean, cohesive look. Retreat to the spacious primary suite, where the beautifully designed bathroom features a luxury soaking tub plus a separate standalone shower for a spa-inspired experience. This renovation goes well beyond cosmetic updates. Major improvements include a new roof, HVAC system, and water heater with final inspections completed. The home also offers a dedicated laundry room with hookups, convenient pull-down attic access for additional storage, and a water heater tucked away in the crawlspace to maximize usable interior space. Outdoor living is just as inviting with dedicated off street parking plus plenty of clear expansive back yard space to easily expand the parking pad or add a turnaround driveway if desired- ask about our closing cost incentives to help customize your outdoor space! Enjoy a covered front porch and covered back porch, along with a generously sized backyard offering plenty of room for entertaining, relaxing, gardening, or creating your own outdoor retreat. Located in East Point's Washington Park neighborhood, this renovated home delivers modern comfort, functional living space, and extensive updates-all ready for its next owner. **Schedule your private showing and come see the transformation at 2972 8th Street!** ** Seller is aware the parking footprint is cozy and is willing to offer a $3,000 credit/concession at closing for driveway expansion, pad extension, or interest rate buy-down with an acceptable offer. *** Seller will offer an extra $1,000 to the buyer's agent if an offer is accepted within the next 14 days *** This home qualifies for the following programs: ** Path Loan ** 100% Loan No Mortgage Insurance ** City of Atlanta Grant $20,000.00 - $25,000.00 Grant ** Fulton Co. Grant ** Up to $25,000.00 Grant ** UAdvantage Workforce Housing Plus ** Up to $15,000 in assistance
| a month ago | Status changed to Active | |
| a month ago | Price changed to $325,000 | |
| a month ago | Listing updated with changes from the MLS | |
| a month ago | Listing first seen on site |
Listings identified with the FMLS IDX logo come from FMLS and are held by brokerage firms other than the owner of this website and the listing brokerage is identified in any listing details. Information is deemed reliable but is not guaranteed. If you believe any FMLS listing contains material that infringes your copyrighted work, please click here to review our DMCA policy and learn how to submit a takedown request.

© 2017-2026 First Multiple Listing Service, Inc.