Save
Ask
Tour
Hide
Share
$940,000
39 Days On Site

7060 Bells Way
Fairburn, GA 30213

For Sale|Single Family Residence|Active
5
Beds
6
Total Baths
5
Full Baths
1
Partial Bath
3,815
SqFt
$246
/SqFt
2026
Built
Subdivision:
Lakes at White Mill
County:
Fulton
Listing Courtesy Of: Caprice Little of HomeSmart Broker: 470-309-4544 Prefer Ph#:[email protected]
Call Now: 404.793.7788
Is this the listing for you? We can help make it yours.
404.793.7788
7060 Bells Way7060 Bells Way7060 Bells Way7060 Bells Way
Save
Ask
Tour
Hide
Share

Mortgage Calculator

Monthly Payment (Est.)

Enter an interest rate to see your estimated monthly payment.
Calculator powered by Showcase IDX, a Constellation1 Company. Copyright ©2026 Information is deemed reliable but not guaranteed.

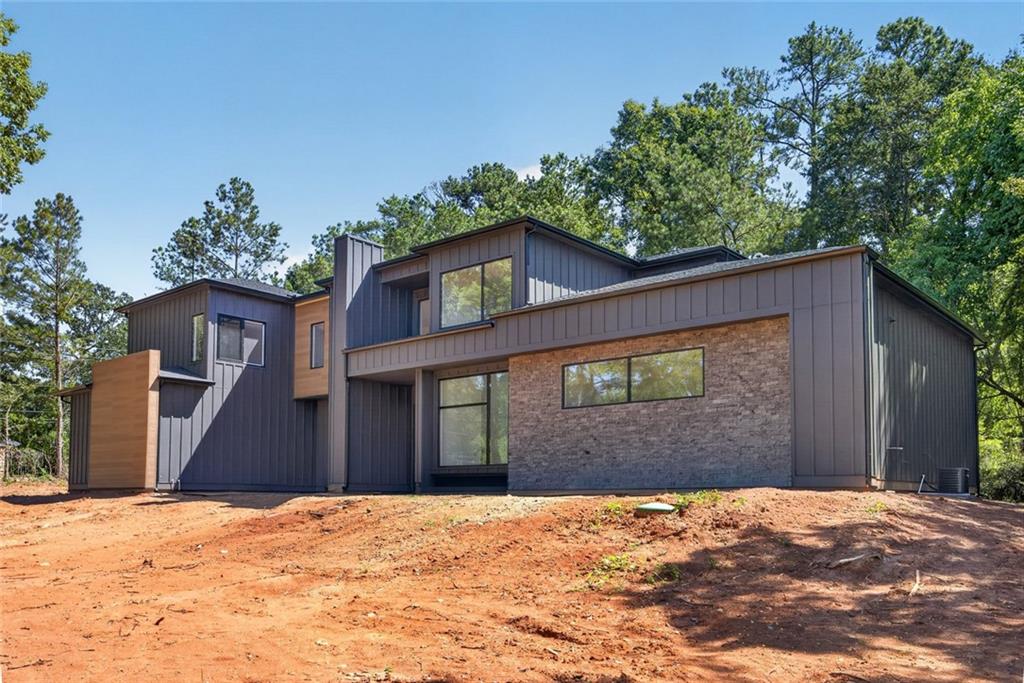
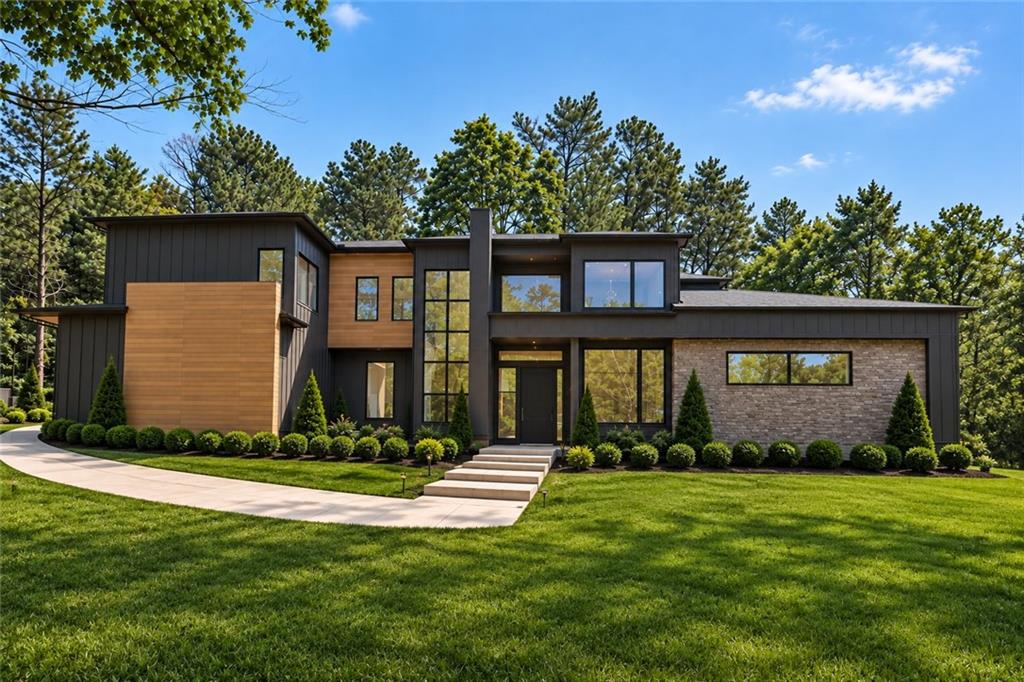
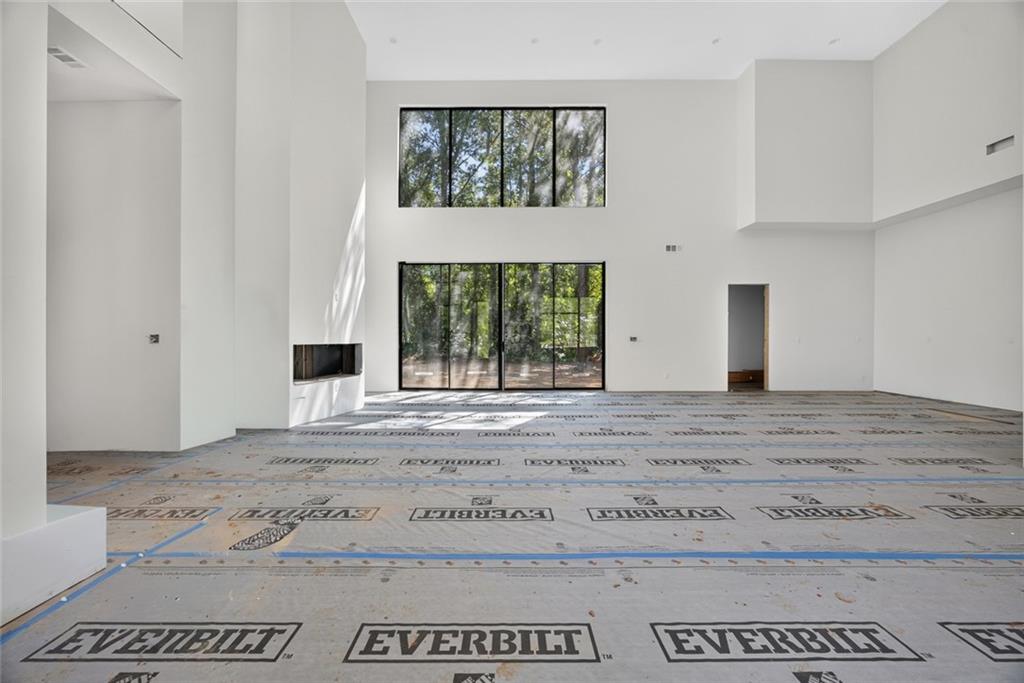
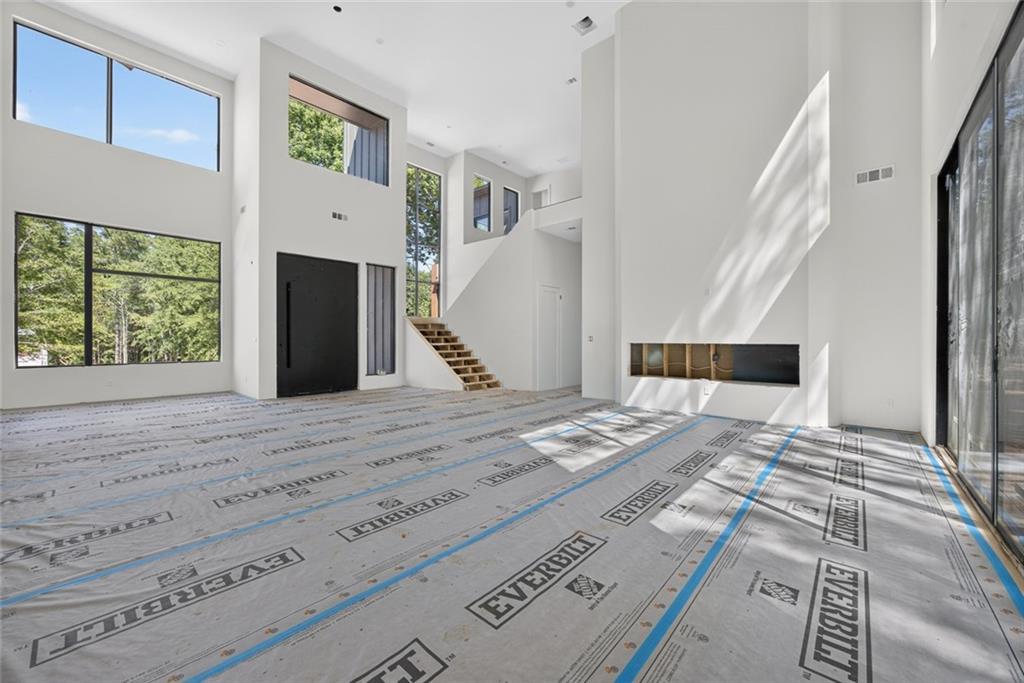
Designed for the buyer who wants something distinctly different, this striking new construction residence pairs dramatic contemporary architecture with warm, livable interiors, thoughtful functionality and an impressive connection to the outdoors. Set on over an acre, the home offers the space and privacy to complement its bold architectural presence. Inside, the main living space makes an immediate impression with 23-foot ceilings, expansive black-framed windows and a dramatic floor-to-ceiling fireplace anchoring the room. Abundant natural light, warm wood tones and sophisticated finishes soften the contemporary lines, creating interiors that feel elevated yet inviting. The open living area flows effortlessly into a showpiece kitchen featuring sleek wood cabinetry, dramatic stone surfaces, an oversized island and an oversized pantry offering exceptional storage and functionality. The main-level primary suite creates a retreat of its own, featuring a floor-to-ceiling fireplace and sliding glass doors that open directly to the backyard. The spa-inspired primary bath continues the experience with a freestanding soaking tub, oversized walk-in shower, seamless glass, contemporary finishes, two closets and a dedicated laundry closet. Also on the main level, an additional en-suite bedroom offers exceptional flexibility for guests, extended stays or multi-generational living, with the privacy and convenience of its own full bath. Upstairs, three additional en-suite bedrooms give each bedroom the privacy of its own bath, while a spacious loft overlooking the main living area provides another destination for lounging, entertaining, a media space or game area. Thoughtful planning extends well beyond the finishes. The home is equipped with two tankless water heaters, two laundry areas and two electrical panels, providing added functionality and convenience throughout the home. For the buyer who has been scrolling past homes that all seem to look the same, this one gives you a reason to stop. Estimated completion mid-October 2026.

Save
Ask
Tour
Hide
Share
Listing Snapshot
Price 
$940,000
Days On Site 
39 Days
Bedrooms 
5
Inside Area (SqFt) 
3,815 sqft
Total Baths 
6
Full Baths 
5
Partial Baths 
1
Lot Size 
1 Acre
Year Built 
2026
MLS Number 
7840290
Status 
Active
Property Tax 
$1,765
HOA/Condo/Coop Fees 
N/A
Sq Ft Source 
Appraiser
Friends & Family
Recent Activity
a month agoListing first seen on site
a month agoListing updated with changes from the MLS
General Features
Acres 
1
Foundation 
Slab
Garage 
Yes
Garage Spaces 
3
Home Warranty 
Yes
Land Lease 
No
Levels 
Two
Parking 
DrivewayGarage
Parking Spaces 
3
Property Condition 
New Construction
Property Sub Type 
Single Family Residence
Security 
Carbon Monoxide Detector(s)
Sewer 
Septic Tank
SqFt Above 
3815
SqFt Total 
3815
Style 
ContemporaryModern
Utilities 
None
Water Source 
Public
Interior Features
Appliances 
DishwasherGas Water HeaterGas RangeMicrowaveRange Hood
Basement 
None
Cooling 
Central AirCeiling Fan(s)Gas
Fireplace 
Yes
Fireplace Features 
Living RoomMaster Bedroom
Fireplaces 
2
Flooring 
TileVinyl
Heating 
Forced AirNatural Gas
Interior 
PantryKitchen IslandDouble VanitySmart HomeRecessed LightingWalk-In Closet(s)Master Downstairs
Laundry Features 
Main LevelUpper LevelIn BathroomLaundry Room
Main Level Bedrooms 
2
Window Features 
Aluminum FramesDouble Pane Windows
Save
Ask
Tour
Hide
Share
Exterior Features
Construction Details 
StoneCement Siding
Exterior 
LightingPrivate YardRain Gutters
Fencing 
None
Lot Features 
Back YardClearedCorner LotLevelFront YardLandscaped
Other Structures 
None
Patio And Porch 
Patio
Pool Features 
None
Road Frontage 
City Street
Roof 
Composition
Spa Features 
None
View 
Neighborhood
Waterfront Features 
None
Waterview 
Neighborhood
Windows/Doors 
Aluminum FramesDouble Pane Windows
Community Features
Community Features 
Lake
Horse Property 
None
Roads 
PavedConcrete
Schools
School District
Unknown
Elementary School
E. C. West
Middle School
Bear Creek - Fulton
High School
Creekside
Listing Courtesy Of: Caprice Little of HomeSmart Broker: 470-309-4544 Prefer Ph#:[email protected]

Listings identified with the FMLS IDX logo come from FMLS and are held by brokerage firms other than the owner of this website and the listing brokerage is identified in any listing details. Information is deemed reliable but is not guaranteed. If you believe any FMLS listing contains material that infringes your copyrighted work, please click here to review our DMCA policy and learn how to submit a takedown request.



© 2017-2026 First Multiple Listing Service, Inc.

Neighborhood & Commute
Source: Walkscore
Disclosure: Community information and market data powered by Constellation Data Labs. Information is deemed reliable but not guaranteed.
Save
Ask
Tour
Hide
Share