Save
Ask
Tour
Hide
Share
$715,000
New Listing

1020 River Park Drive
Johns Creek, GA 30097

For Sale|Single Family Residence|Active
4
Beds
3
Total Baths
3
Full Baths
2,448
SqFt
$292
/SqFt
2022
Built
Subdivision:
Villas at River Park
County:
Fulton
Listing Courtesy Of: Brandon Pinkney of Keller Williams Realty Atlanta Partners Broker: 678-341-2900 Prefer Ph#:[email protected]
Call Now: 404.793.7788
Is this the listing for you? We can help make it yours.
404.793.7788
1020 River Park Drive1020 River Park Drive1020 River Park Drive1020 River Park Drive
Save
Ask
Tour
Hide
Share

Mortgage Calculator

Monthly Payment (Est.)

$3,262
Calculator powered by Showcase IDX, a Constellation1 Company. Copyright ©2026 Information is deemed reliable but not guaranteed.

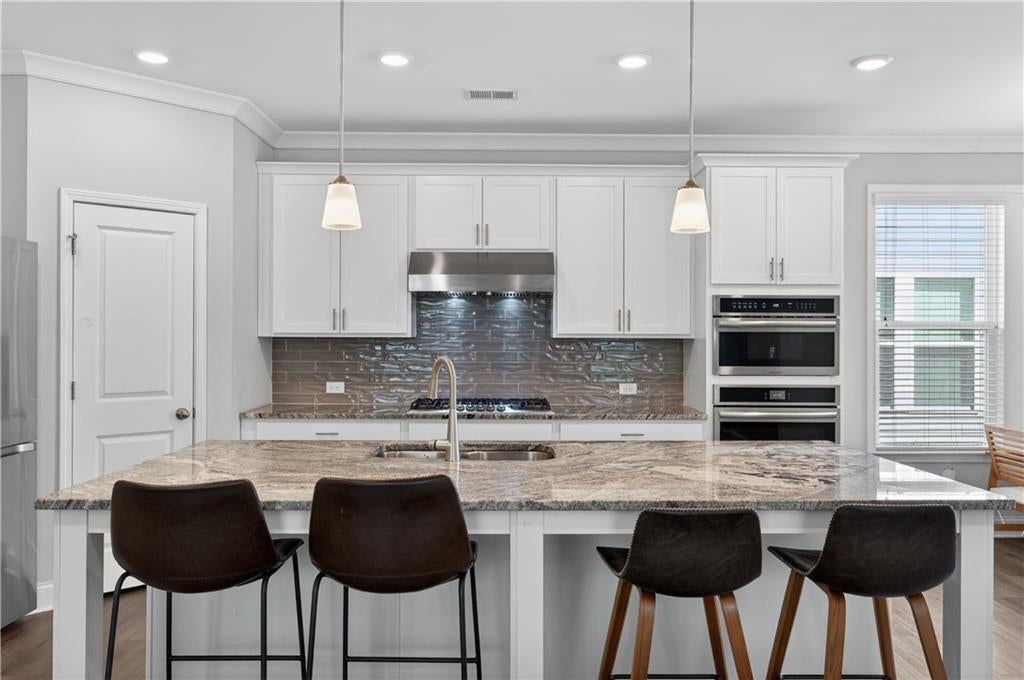
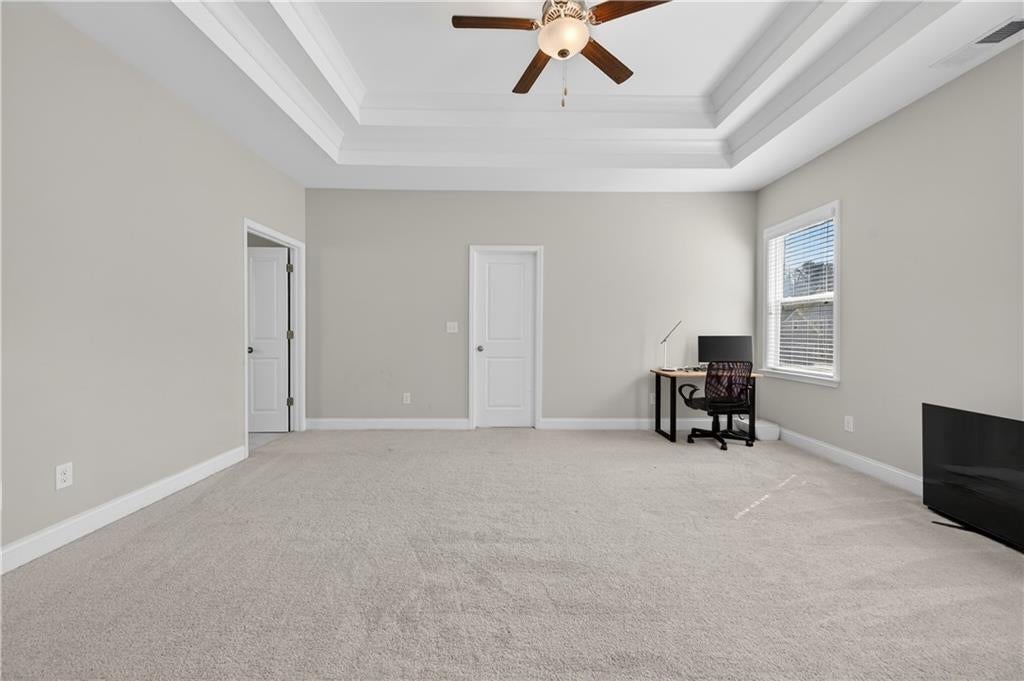
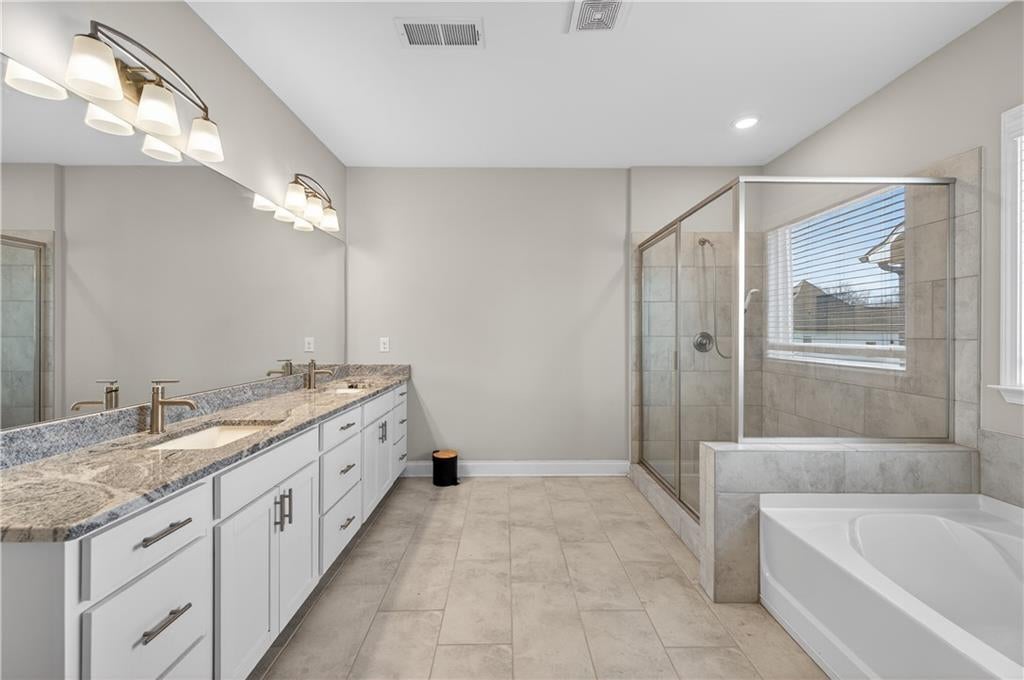
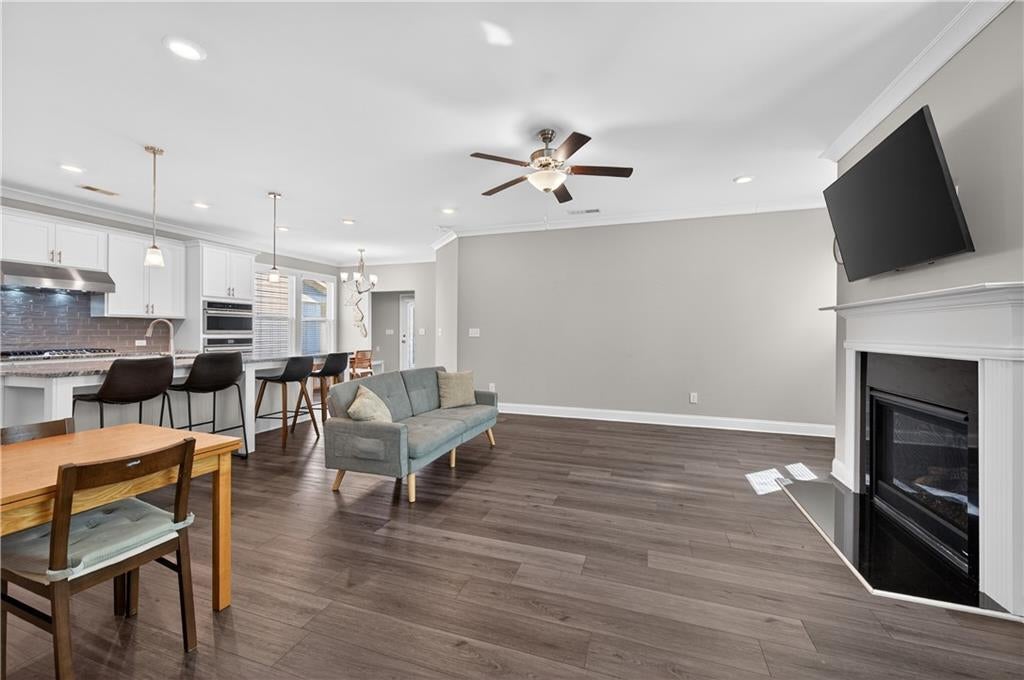
Welcome to a spacious and thoughtfully designed home in the heart of Johns Creek, offering the ideal blend of comfort, functionality, and everyday convenience. From the moment you step inside, the flexible floor plan provides plenty of room to live, work, host, and grow. The open-concept main living area is designed for effortless gathering, with the kitchen, dining area, and living room flowing seamlessly together. At the center of it all, the kitchen features a large island and generous counter space, creating the perfect spot for meal prep, casual dining, or gathering with family and friends. A dedicated breakfast area adds even more flexibility for everyday meals. One of the home's standout features is the full guest suite on the main level, offering a private and convenient space for overnight guests, extended family, or a variety of lifestyle needs. Upstairs, you'll find generously sized secondary bedrooms with ample closet space, including walk-in closets, while the Jack-and-Jill bathroom provides a practical setup between two of the bedrooms. Outside, enjoy a flat front and backyard that offer usable space for relaxing, entertaining, gardening, or simply enjoying the outdoors without extensive maintenance. Ideally located near highly regarded Johns Creek schools, parks, shopping, dining, and everyday amenities, this home offers the space you want with the convenience you need. Whether you're looking for room to accommodate guests, space to spread out, or a home that can adapt as your needs change, this property delivers the flexibility and comfort buyers are looking for. Come see all this home has to offer and make it yours! Schedule your showing today.

Save
Ask
Tour
Hide
Share
Listing Snapshot
Price 
$715,000
Days On Site 
0 Days
Bedrooms 
4
Inside Area (SqFt) 
2,448 sqft
Total Baths 
3
Full Baths 
3
Partial Baths 
N/A
Lot Size 
0.11 Acres
Year Built 
2022
MLS® Number 
7840136
Status 
Active
Property Tax 
$6,716
HOA/Condo/Coop Fees 
$136 monthly
Sq Ft Source 
Public Records
Friends & Family
Recent Activity
9 hours agoListing first seen on site
9 hours agoListing updated with changes from the MLS®
General Features
Acres 
0.11
Attached Garage 
Yes
Foundation 
Combination
Garage 
Yes
Garage Spaces 
2
Land Lease 
No
Levels 
Two
Parking 
AttachedDrivewayGarageGarage Door OpenerGarage Faces RearKitchen Level
Property Sub Type 
Single Family Residence
Security 
Smoke Detector(s)
Sewer 
Public Sewer
SqFt Total 
2448
Style 
Traditional
Utilities 
Cable AvailableElectricity AvailableNatural Gas AvailablePhone AvailableSewer AvailableUnderground UtilitiesWater Available
Water Source 
Public
Interior Features
Appliances 
DishwasherDisposalGas CooktopGas OvenMicrowaveRange HoodRefrigeratorSelf Cleaning Oven
Basement 
None
Cooling 
Ceiling Fan(s)Central Air
Fireplace 
Yes
Fireplace Features 
Factory BuiltGas StarterGreat Room
Fireplaces 
1
Flooring 
CarpetHardwoodTile
Heating 
Central
Interior 
Breakfast BarEat-in KitchenPantryKitchen IslandCrown MoldingDouble VanityEntrance FoyerHigh Speed InternetTray Ceiling(s)Walk-In Closet(s)
Laundry Features 
In HallLaundry RoomUpper Level
Main Level Bedrooms 
1
Window Features 
Double Pane WindowsInsulated Windows
Save
Ask
Tour
Hide
Share
Exterior Features
Construction Details 
HardiPlank Type
Exterior 
Private Entrance
Fencing 
None
Lot Features 
ClearedLandscapedLevel
Other Structures 
None
Patio And Porch 
CoveredFront PorchPatio
Pool Features 
None
Road Frontage 
Private Road
Roof 
Composition
Spa Features 
None
View 
Neighborhood
Waterfront Features 
None
Waterview 
Neighborhood
Windows/Doors 
Double Pane WindowsInsulated Windows
Community Features
Association Fee 
$136.0
Association Fee Frequency 
Monthly
Community Features 
SidewalksStreet Lights
Horse Property 
None
Roads 
AsphaltConcrete
Schools
School District
Unknown
Elementary School
Medlock Bridge
Middle School
Autrey Mill
High School
Johns Creek
Listing Courtesy Of: Brandon Pinkney of Keller Williams Realty Atlanta Partners Broker: 678-341-2900 Prefer Ph#:[email protected]

Listings identified with the FMLS IDX logo come from FMLS and are held by brokerage firms other than the owner of this website and the listing brokerage is identified in any listing details. Information is deemed reliable but is not guaranteed. If you believe any FMLS listing contains material that infringes your copyrighted work, please click here to review our DMCA policy and learn how to submit a takedown request.



© 2017-2026 First Multiple Listing Service, Inc.

Neighborhood & Commute
Source: Walkscore
Disclosure: Community information and market data powered by Constellation Data Labs. Information is deemed reliable but not guaranteed.
Save
Ask
Tour
Hide
Share