Save
Ask
Tour
Hide
Share
$425,000
1 Day On Site

250 Holly Road NW
Atlanta, GA 30314

For Sale|Single Family Residence|Active
4
Beds
3
Total Baths
3
Full Baths
2,200
SqFt
$193
/SqFt
1959
Built
Subdivision:
Hunter Hills
County:
Fulton
Listing Courtesy Of: Katherine Mericka of NorthGroup Real Estate Broker: 719-331-0400 Prefer Ph#:[email protected]
Call Now: 404.793.7788
Is this the listing for you? We can help make it yours.
404.793.7788
250 Holly Road NW250 Holly Road NW250 Holly Road NW250 Holly Road NW
Save
Ask
Tour
Hide
Share

Mortgage Calculator

Monthly Payment (Est.)

$1,939
Calculator powered by Showcase IDX, a Constellation1 Company. Copyright ©2026 Information is deemed reliable but not guaranteed.

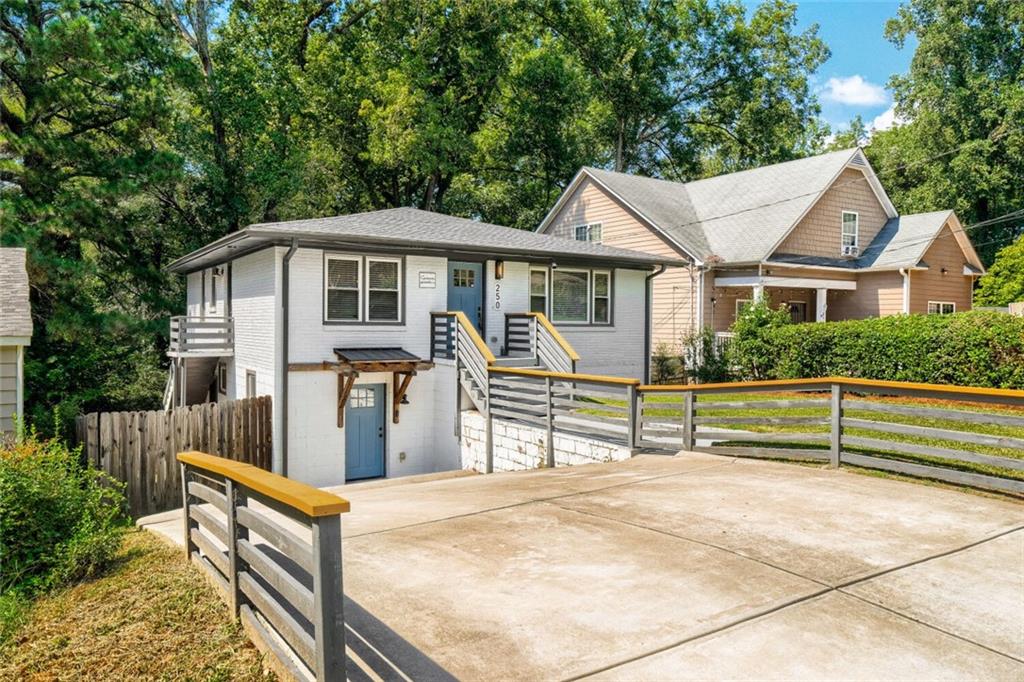
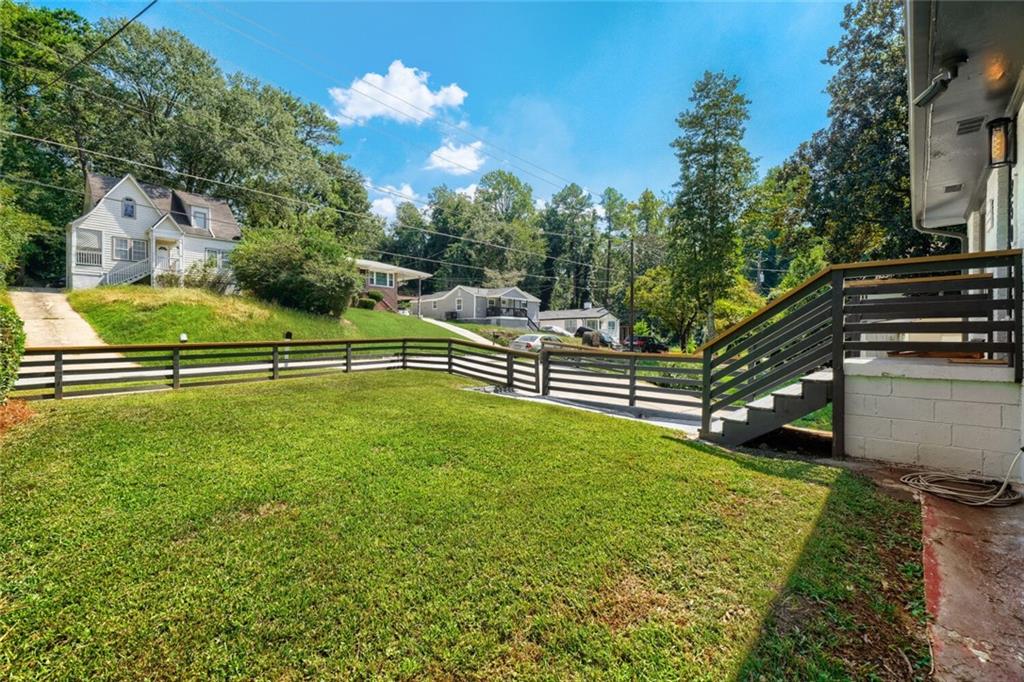
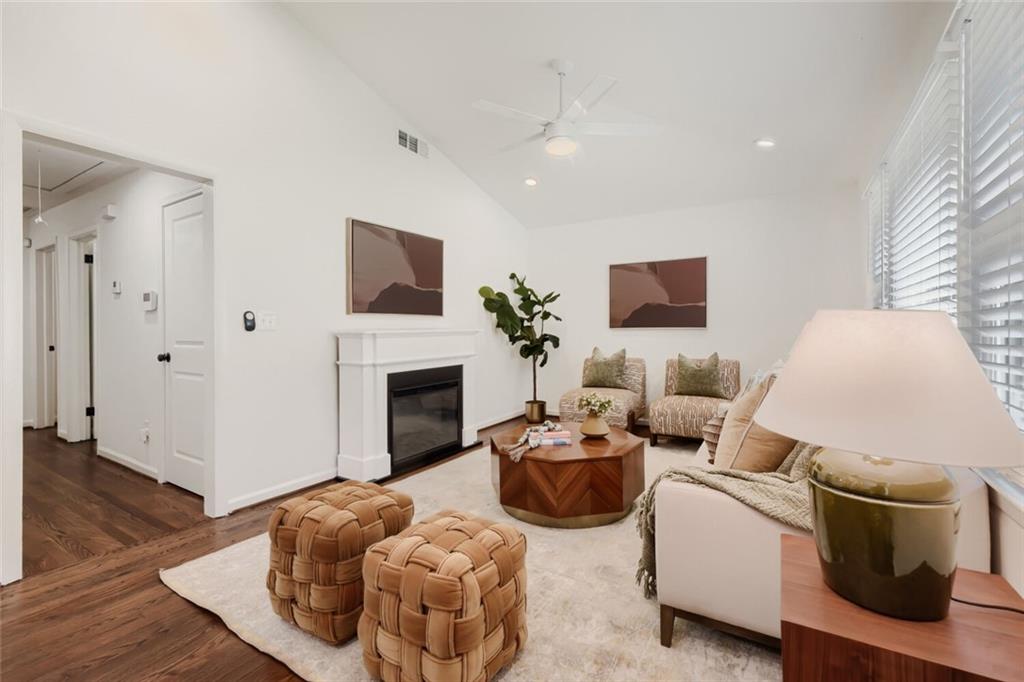
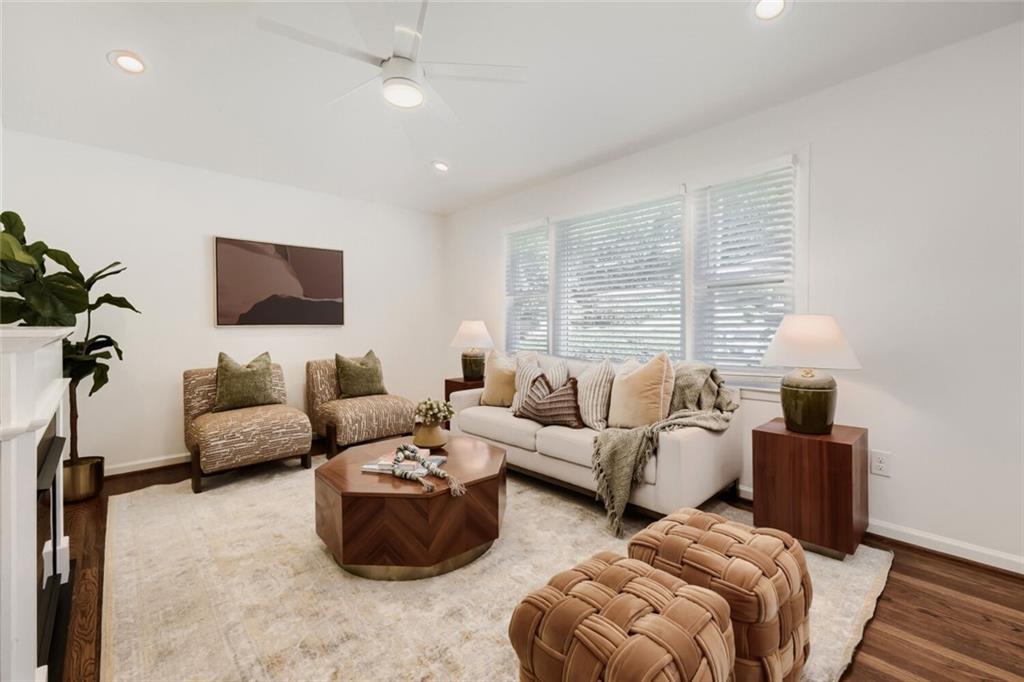
Unmatched opportunity in this beautifully renovated modern ranch featuring a fully finished lower level apartment and expansive, fully fenced front and backyard. The main level offers 3 bedrooms and 2 beautifully updated baths, complemented by a separate 1-bedroom, 1-bath apartment downstairs ideal for rental income, a private guest suite, or multigenerational living. The main level features a bright, renovated chef’s kitchen with quartz countertops, custom cabinetry, pantry, and built-in dining nook. The spacious primary suite offers a quartz double vanity, frameless glass shower, and custom barn door. The private lower level apartment includes a bedroom, full bath, living room, and kitchenette with a mini refrigerator, sink, and hotplate, along with its own private accessible entrance and direct access to the backyard. The flexible layout offers an excellent opportunity for additional income or a truly separate living space. Outside, enjoy a beautifully manicured, fully fenced front and rear yard, providing exceptional privacy and ample space for entertaining, relaxing, or play. Fresh interior paint throughout makes this home truly move-in ready. Ideally located just minutes from the Beltline, AUC, Mozley Park, and some of Atlanta’s most exciting restaurants, shops, and amenities. A rare combination of renovated living space, income potential, and expansive private outdoor space.

Save
Ask
Tour
Hide
Share
Listing Snapshot
Price 
$425,000
Days On Site 
1 Day
Bedrooms 
4
Inside Area (SqFt) 
2,200 sqft
Total Baths 
3
Full Baths 
3
Partial Baths 
N/A
Lot Size 
0.3008 Acres
Year Built 
1959
MLS® Number 
7839614
Status 
Active
Property Tax 
$4,009
HOA/Condo/Coop Fees 
N/A
Sq Ft Source 
Owner
Friends & Family
Recent Activity
yesterdayListing first seen on site
yesterdayListing updated with changes from the MLS®
General Features
Acres 
0.3008
Foundation 
Slab
Land Lease 
No
Levels 
Two
Parking 
DrivewayOn Street
Parking Spaces 
4
Property Sub Type 
Single Family Residence
Security 
Security SystemSecurity System OwnedSmoke Detector(s)
Sewer 
Public Sewer
SqFt Total 
2200
Style 
ContemporaryRanch
Utilities 
Cable AvailableElectricity AvailablePhone AvailableSewer AvailableWater Available
Water Source 
Public
Interior Features
Appliances 
DishwasherDisposalDryerElectric RangeMicrowaveRefrigeratorWasher
Basement 
DaylightExterior EntryFinishedInterior Entry
Cooling 
Ceiling Fan(s)Central Air
Fireplace Features 
None
Flooring 
Ceramic TileHardwood
Heating 
CentralElectricHeat Pump
Interior 
Breakfast BarPantryKitchen IslandCathedral Ceiling(s)Double VanityHigh Speed InternetLow Flow Plumbing FixturesMaster Downstairs
Laundry Features 
In Hall
Main Level Bedrooms 
3
Save
Ask
Tour
Hide
Share
Exterior Features
Exterior 
Private EntrancePrivate Yard
Fencing 
Back YardFencedFront YardPrivacyWood
Lot Features 
Back YardClearedFront YardLandscapedLevelPrivate
Other Structures 
None
Patio And Porch 
Front PorchSide Porch
Pool Features 
None
Road Frontage 
None
Roof 
CompositionShingle
Spa Features 
None
View 
Neighborhood
Waterfront Features 
None
Waterview 
Neighborhood
Community Features
Accessibility Features 
Accessible Entrance
Community Features 
ParkPlaygroundRestaurantSidewalks
Horse Property 
None
Roads 
Paved
Schools
School District
Unknown
Elementary School
F. L. Stanton
Middle School
John Lewis Invictus Academy/Harper-Archer
High School
Frederick Douglass
Listing Courtesy Of: Katherine Mericka of NorthGroup Real Estate Broker: 719-331-0400 Prefer Ph#:[email protected]

Listings identified with the FMLS IDX logo come from FMLS and are held by brokerage firms other than the owner of this website and the listing brokerage is identified in any listing details. Information is deemed reliable but is not guaranteed. If you believe any FMLS listing contains material that infringes your copyrighted work, please click here to review our DMCA policy and learn how to submit a takedown request.



© 2017-2026 First Multiple Listing Service, Inc.

Neighborhood & Commute
Source: Walkscore
Disclosure: Community information and market data powered by Constellation Data Labs. Information is deemed reliable but not guaranteed.
Save
Ask
Tour
Hide
Share