

209 Tennis Court Lane NWKennesaw, GA 30144
Mortgage Calculator
Monthly Payment (Est.)
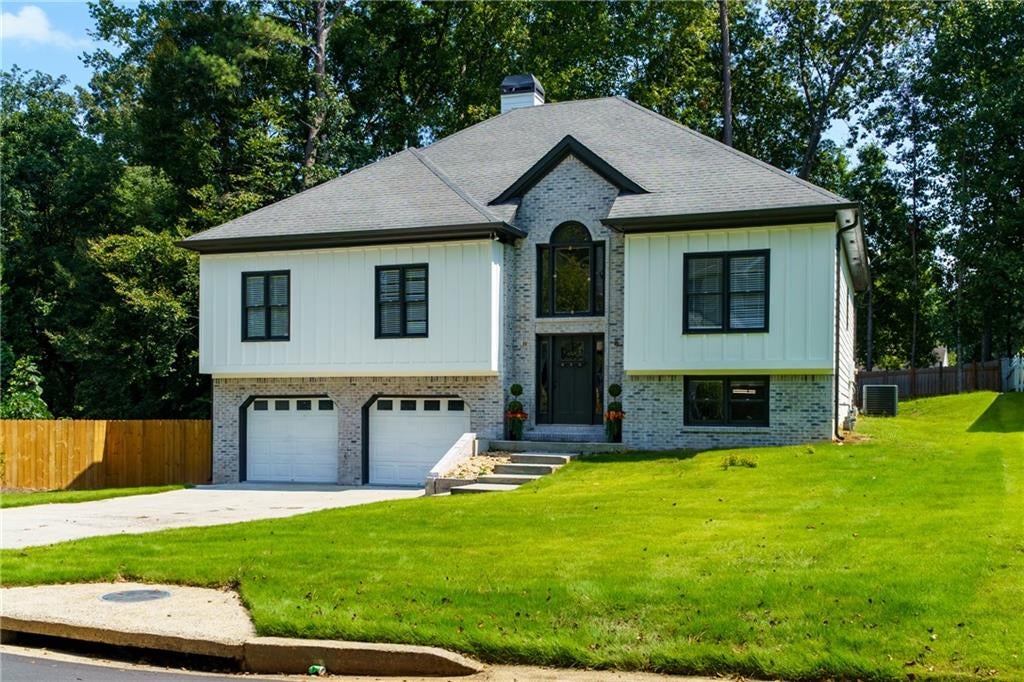
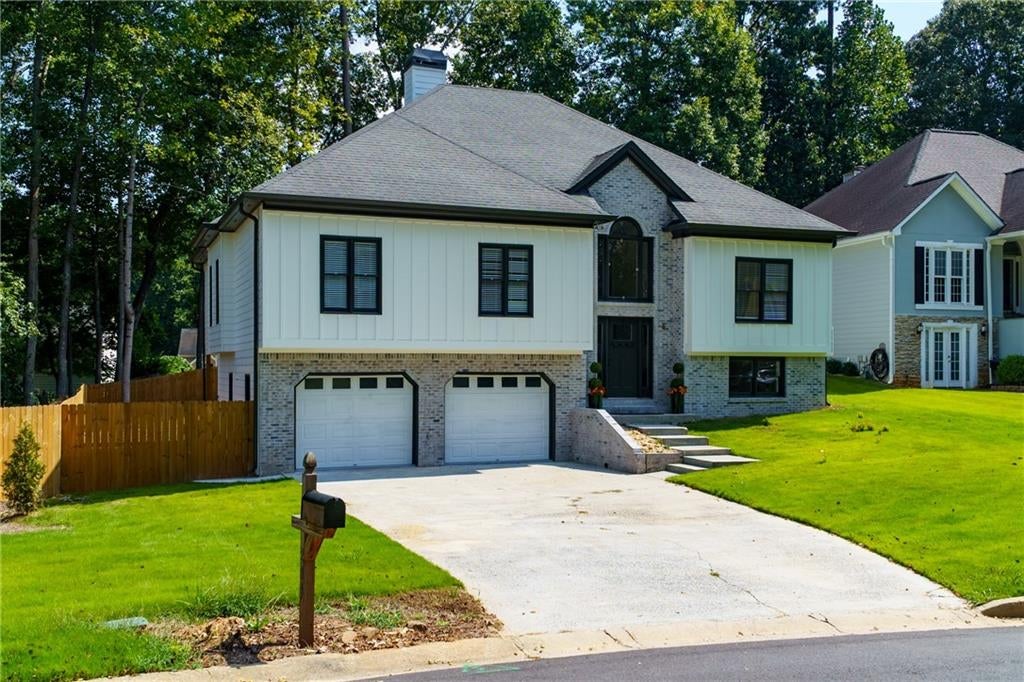
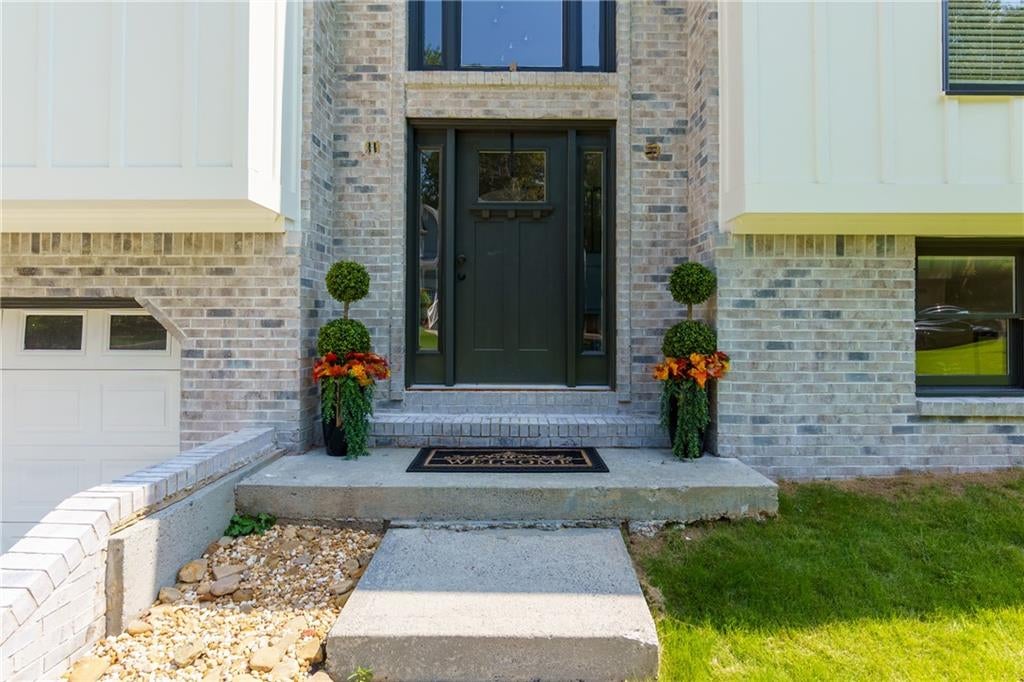
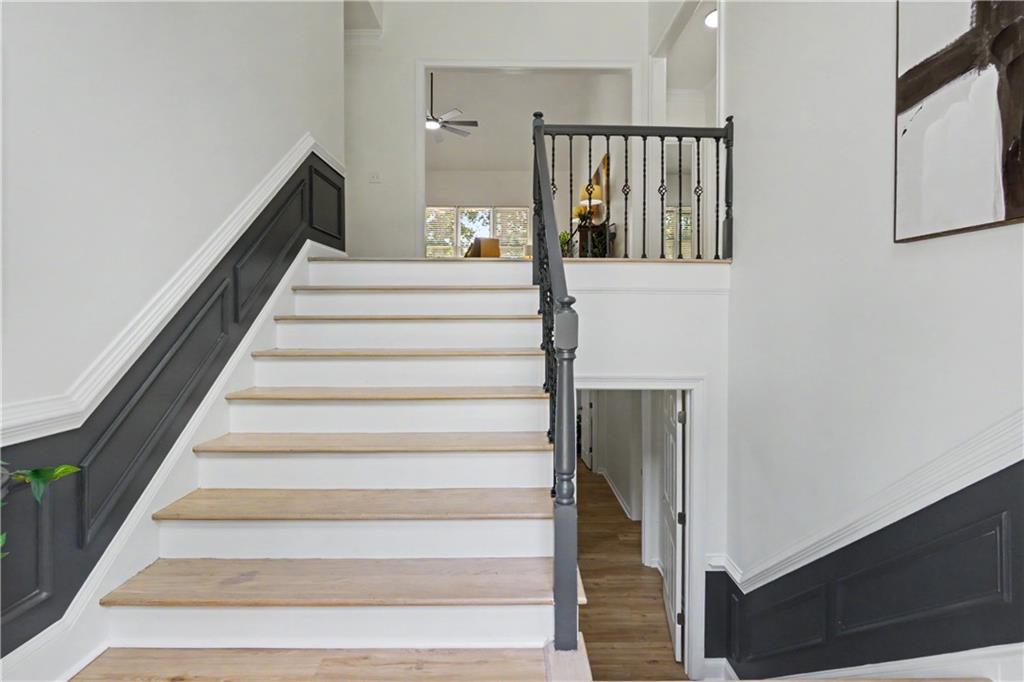
$2,487Totally Renovated & Move In Ready! This stunning 5 bedroom, 3 full bath ranch over basement has been thoughtfully renovated and updated throughout, showcasing high end finishes and meticulous attention to detail. From the moment you arrive, the curb appeal impresses with a flat driveway leading to the 2 car garage, updated exterior paint, and beautiful brick front accents. Step inside the welcoming foyer and enjoy a split level layout filled with natural light, fresh neutral paint colors, and gorgeous wood flooring. The main level features a spacious open concept living area anchored by a completely renovated kitchen, expansive family room, and formal dining space. The family room offers soaring ceilings, windows overlooking the backyard, and a stunning statement fireplace, creating the perfect space to relax or entertain. The formal dining room is ideal for hosting family and friends. The kitchen is a true chef’s inspiration, featuring beautiful updated white cabinetry, new stainless steel appliances, a striking marble backsplash, and a large center island with bar seating. The spacious primary suite offers a trey ceiling, an oversized walk in closet, and a beautifully renovated en suite bath with a luxurious dual tiled shower, double vanity, and updated finishes. Two additional generously sized bedrooms share a beautifully updated second full bath with a renovated tub and shower combination. The finished basement provides incredible flexibility for additional living space, multigenerational living, or potential income opportunities. This level includes two bedrooms, a full bath with a stunning tiled shower, a spacious flex room perfect for a second sitting area, home office, game room, or teen suite, plus a kitchen area. With a separate entrance, the possibilities are endless, including an ideal in law suite or potential rental space. Step outside onto the brand new open air deck and enjoy peaceful views of the fenced backyard, perfect for morning coffee, outdoor dining, or entertaining guests. Located in the desirable Blue Springs community of Kennesaw, residents can enjoy neighborhood swim and tennis amenities while being conveniently located near shopping, dining, and everyday conveniences. Downtown Acworth and Downtown Kennesaw are both just minutes away. With beautiful renovations, versatile living space, high end finishes, and an ideal location, this exceptional home is ready to welcome its next owner!
| 6 hours ago | Listing first seen on site | |
| 6 hours ago | Listing updated with changes from the MLS® |
Listings identified with the FMLS IDX logo come from FMLS and are held by brokerage firms other than the owner of this website and the listing brokerage is identified in any listing details. Information is deemed reliable but is not guaranteed. If you believe any FMLS listing contains material that infringes your copyrighted work, please click here to review our DMCA policy and learn how to submit a takedown request.

© 2017-2026 First Multiple Listing Service, Inc.
Did you know? You can invite friends and family to your search. They can join your search, rate and discuss listings with you.