Save
Ask
Tour
Hide
Share
$434,900
1 Day On Site

3535 Ennfield Lane
Duluth, GA 30096

For Sale|Single Family Residence|Active
3
Beds
2
Total Baths
2
Full Baths
1,645
SqFt
$264
/SqFt
1995
Built
Subdivision:
Ennfield
County:
Gwinnett
Listing Courtesy Of: Asiah Carby-Aponte of Century 21 Connect Realty Broker: 917-796-0312 Prefer Ph#:[email protected]
Call Now: 404.793.7788
Is this the listing for you? We can help make it yours.
404.793.7788
Upcoming Open Houses
Sun, Sep 27, 1:00 PM - 3:00 PM
3535 Ennfield Lane3535 Ennfield Lane3535 Ennfield Lane3535 Ennfield Lane
Save
Ask
Tour
Hide
Share

Mortgage Calculator

Monthly Payment (Est.)

$1,984
Calculator powered by Showcase IDX, a Constellation1 Company. Copyright ©2026 Information is deemed reliable but not guaranteed.

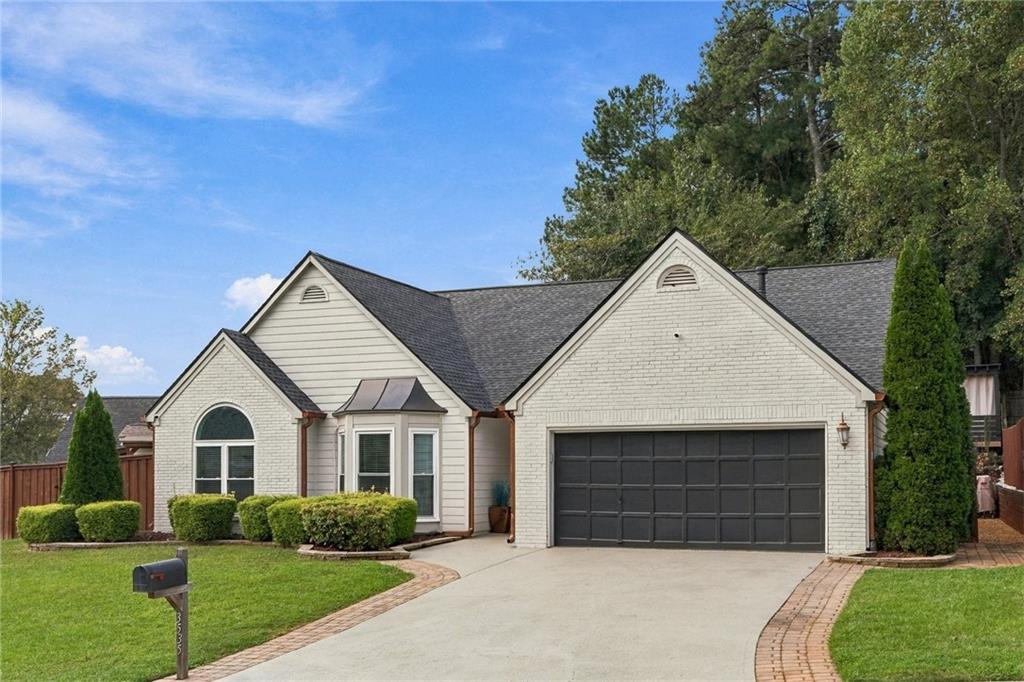
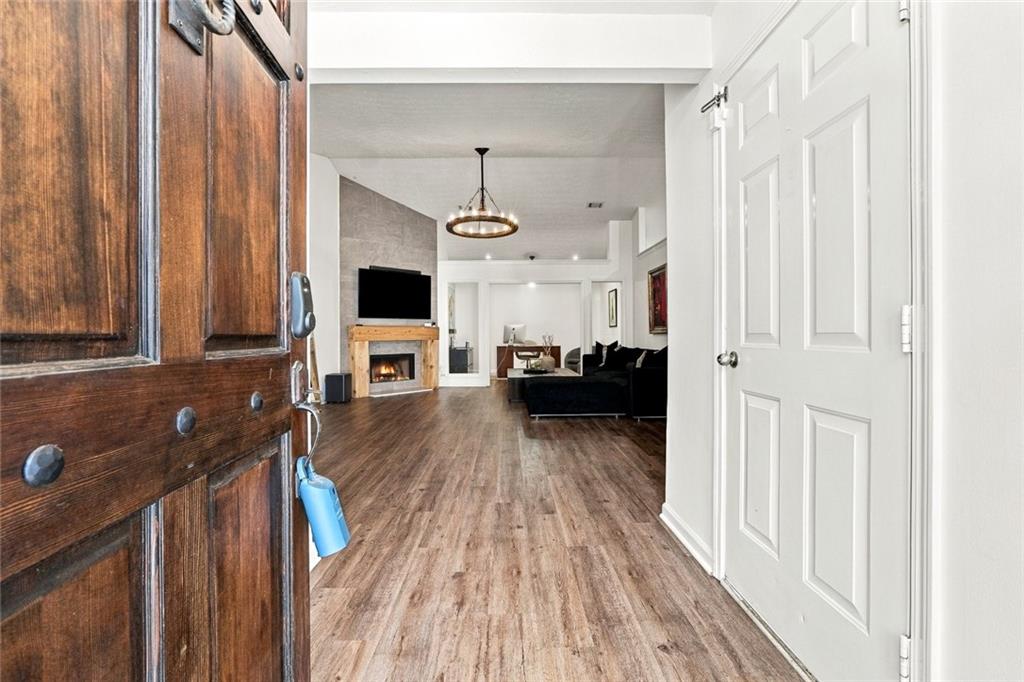
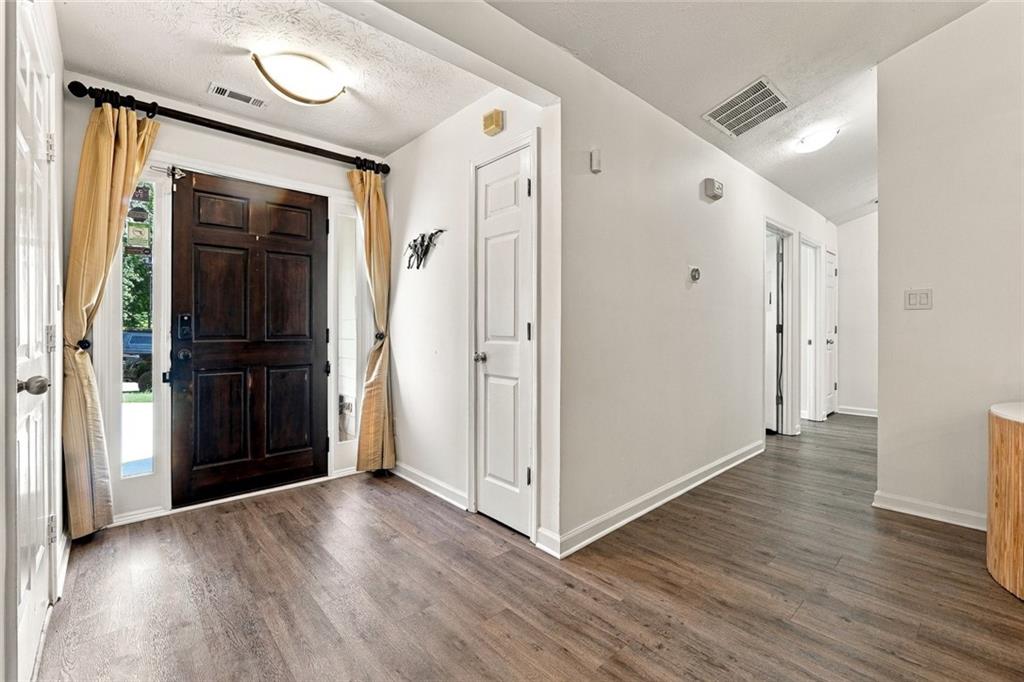
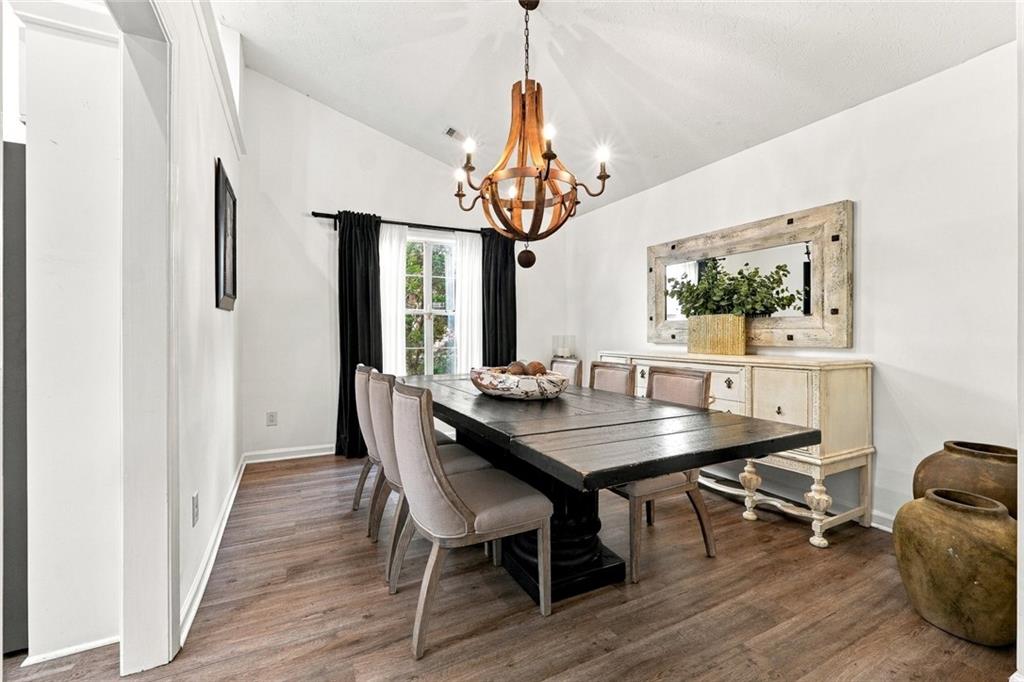
Welcome to 3535 Ennfield Lane! This beautifully updated 3-bedroom, 2-bath ranch offers easy living in the established Ennfield community of Duluth. Featuring a fresh, move-in-ready feel, the home boasts a new roof, new water heater, and approximately 450 square feet of additional finished space, offering flexibility for a home office, recreation, entertaining, or storage. Step outside to a spacious backyard with a large freestanding deck, perfect for outdoor dining, entertaining, or relaxing. Enjoy community amenities including swim, tennis, and a neighborhood playground. Ideally located just 5 minutes from Downtown Duluth, with convenient access to shopping, dining, parks, schools, and major roadways. A great combination of updates, space, outdoor living, and location!

Save
Ask
Tour
Hide
Share
Listing Snapshot
Price 
$434,900
Days On Site 
1 Day
Bedrooms 
3
Inside Area (SqFt) 
1,645 sqft
Total Baths 
2
Full Baths 
2
Partial Baths 
N/A
Lot Size 
0.22 Acres
Year Built 
1995
MLS® Number 
7839557
Status 
Active
Property Tax 
$4,503
HOA/Condo/Coop Fees 
$41.67 monthly
Sq Ft Source 
Public Records
Friends & Family
Recent Activity
yesterdayListing first seen on site
yesterdayListing updated with changes from the MLS®
General Features
Acres 
0.22
Foundation 
None
Garage 
Yes
Garage Spaces 
2
Land Lease 
No
Levels 
One
Parking 
GarageDriveway
Property Sub Type 
Single Family Residence
Security 
Smoke Detector(s)Fire Alarm
Sewer 
Public Sewer
SqFt Above 
1645
SqFt Total 
1645
Style 
Ranch
Utilities 
Cable AvailableElectricity AvailableNatural Gas AvailableWater Available
Water Source 
Public
Interior Features
Appliances 
DishwasherDisposalElectric CooktopElectric OvenGas OvenGas RangeTrash Compactor
Basement 
None
Cooling 
Central Air
Electric 
220 Volts in Garage
Fireplace 
Yes
Fireplace Features 
Family RoomLiving Room
Fireplaces 
2
Flooring 
Vinyl
Heating 
Central
Interior 
Eat-in KitchenKitchen IslandMaster Downstairs
Laundry Features 
In HallLaundry RoomMain Level
Main Level Bedrooms 
3
Window Features 
Insulated Windows
Save
Ask
Tour
Hide
Share
Exterior Features
Exterior 
Private YardStorage
Fencing 
Back YardFenced
Lot Features 
Back YardCorner LotPrivate
Other Structures 
Shed(s)
Patio And Porch 
Deck
Pool Features 
None
Road Frontage 
Other
Roof 
Shingle
Spa Features 
None
View 
Other
Waterfront Features 
None
Waterview 
Other
Windows/Doors 
Insulated Windows
Community Features
Association Fee 
$500.0
Association Fee Frequency 
Annually
Community Features 
PlaygroundPoolTennis Court(s)
Horse Property 
None
Roads 
Paved
Schools
School District
Unknown
Elementary School
Harris
Middle School
Duluth
High School
Duluth
Listing Courtesy Of: Asiah Carby-Aponte of Century 21 Connect Realty Broker: 917-796-0312 Prefer Ph#:[email protected]

Listings identified with the FMLS IDX logo come from FMLS and are held by brokerage firms other than the owner of this website and the listing brokerage is identified in any listing details. Information is deemed reliable but is not guaranteed. If you believe any FMLS listing contains material that infringes your copyrighted work, please click here to review our DMCA policy and learn how to submit a takedown request.



© 2017-2026 First Multiple Listing Service, Inc.

Neighborhood & Commute
Source: Walkscore
Disclosure: Community information and market data powered by Constellation Data Labs. Information is deemed reliable but not guaranteed.
Save
Ask
Tour
Hide
Share