Save
Ask
Tour
Hide
Share
$995,000
43 Days On Site

195 Arbor Garden Circle
Newnan, GA 30265

For Sale|Single Family Residence|Active
4
Beds
3
Total Baths
3
Full Baths
3,856
SqFt
$258
/SqFt
2020
Built
Subdivision:
The Gardens at Arbor Springs
County:
Coweta
Listing Courtesy Of: Evan McKinney of Atlanta Fine Homes Sotheby's International Broker: 770-527-0128 Prefer Ph#:[email protected]
Call Now: 404.793.7788
Is this the listing for you? We can help make it yours.
404.793.7788
195 Arbor Garden Circle195 Arbor Garden Circle195 Arbor Garden Circle195 Arbor Garden Circle
Save
Ask
Tour
Hide
Share

Mortgage Calculator

Monthly Payment (Est.)

Enter an interest rate to see your estimated monthly payment.
Calculator powered by Showcase IDX, a Constellation1 Company. Copyright ©2026 Information is deemed reliable but not guaranteed.

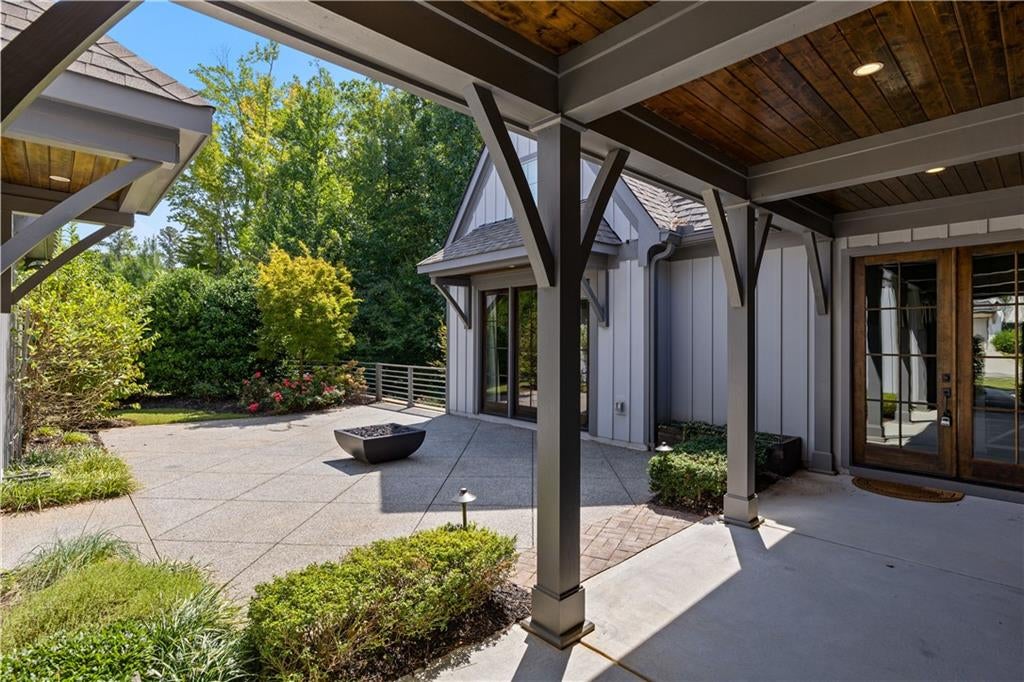
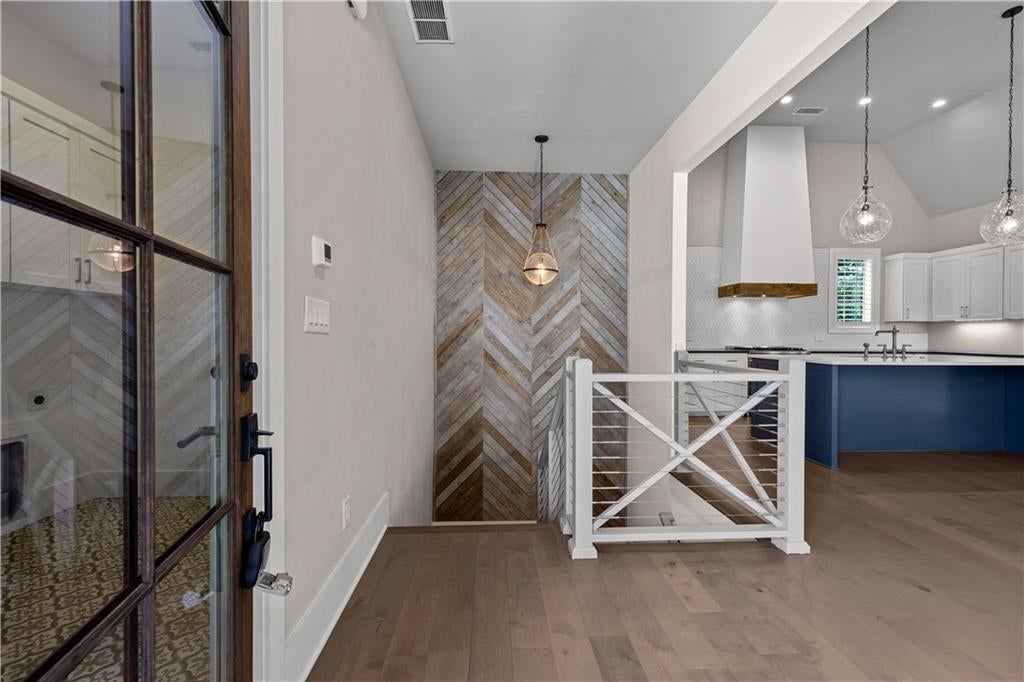
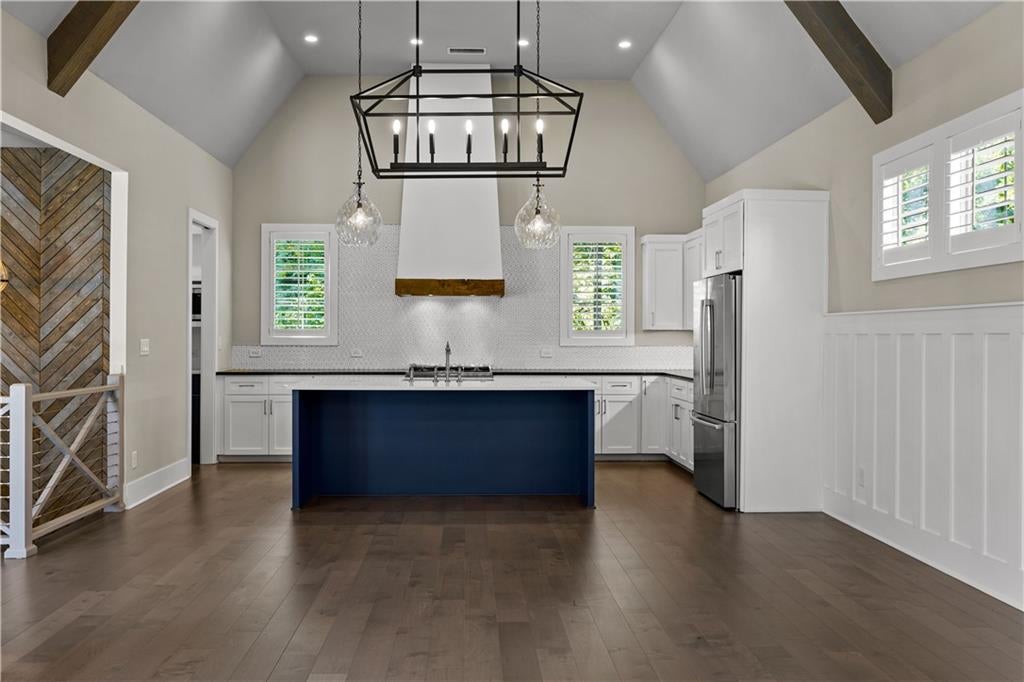
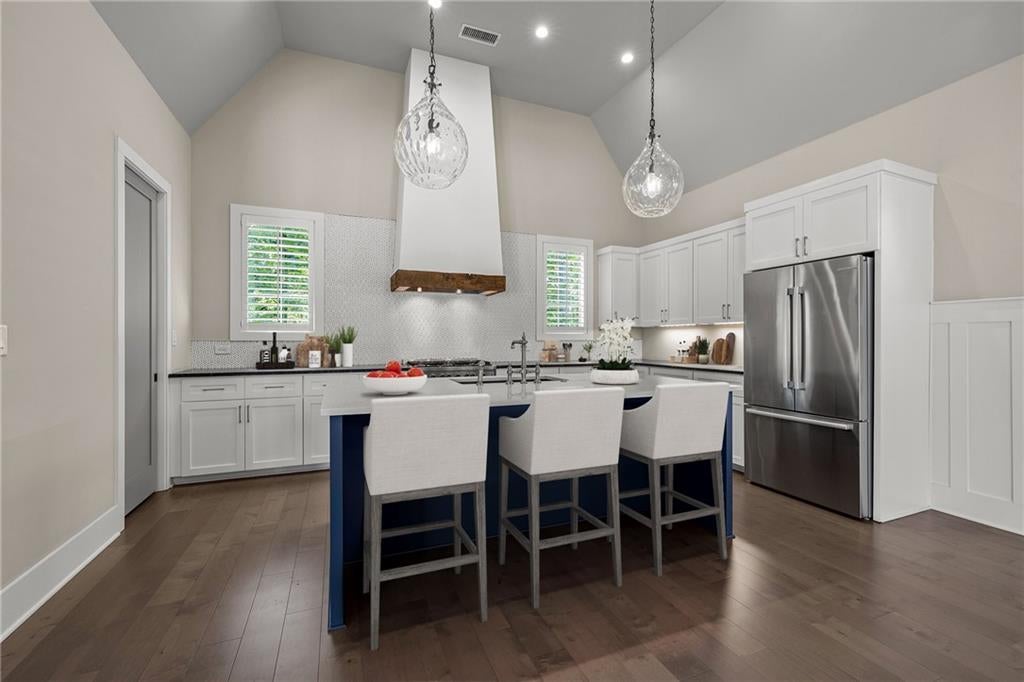
Welcome home to 195 Arbor Garden Circle, tucked inside the award-winning 55+ enclave of The Garden at Arbor Springs, where every detail has been considered, and every space invites you to stay awhile. Wind past the lush landscaping and step into your own private courtyard, a garden retreat complete with blooming beds, a gas fire-pit for cool evenings, a covered grilling area, and a breezeway that carries you home. It's the kind of space that makes you want to linger before you've even walked through the front door. Inside, soaring vaulted ceilings crowned with stained beams set a tone of quiet grandeur. The kitchen is a dream for gathering and entertaining alike. Custom cabinetry, rich stone counters, and a walk-in pantry with lower cabinetry offering both beauty and function. The open-concept living space flows effortlessly from kitchen to dining to living, anchored by a gas-log fireplace and striking live-edge custom shelving- a room built for both quiet mornings and lively evenings with friends. The main-floor primary suite is a wing entirely its own- a true retreat. Full-light French doors open straight to the courtyard, while a custom headboard wall and vaulted ceilings add drama and warmth in equal measure. The spa-like primary bath features double vanities, a curbless walk-in shower, and a custom-fitted walk-in closet. A secondary main-floor bedroom offers its own vaulted ceiling, custom trim detailing, and a full bath with a step-in shower and playful tile accents. Downstairs, the terrace level unfolds as a world of its own. Two additional bedrooms share a spacious Jack-and-Jill bath with a step-in shower, while an exercise room with rubber mat flooring keeps wellness close at hand. A home office with custom cabinetry and shelving opens through full-light French doors to the wooded backdrop beyond- a peaceful spot to work or unwind. And for the movie lover in your life, a state-of-the-art theatre room awaits, complete with terraced seating, surround sound, a large projection screen, and all the equipment needed for the ultimate night in. Finished with the utmost precision from top to bottom, this home is ready to begin its next chapter and it's waiting for you to write it. Set on one of the neighborhood's rare corner lots, surrounded by mature trees and greenery, 195 Arbor Garden Circle isn't just a home, it's a lifestyle. Don't miss your chance to make it yours.

Save
Ask
Tour
Hide
Share
Listing Snapshot
Price 
$995,000
Days On Site 
43 Days
Bedrooms 
4
Inside Area (SqFt) 
3,856 sqft
Total Baths 
3
Full Baths 
3
Partial Baths 
N/A
Lot Size 
0.249 Acres
Year Built 
2020
MLS Number 
7839215
Status 
Active
Property Tax 
N/A
HOA/Condo/Coop Fees 
$300 monthly
Sq Ft Source 
Owner
Friends & Family
Recent Activity
a week agoPrice changed to $995,000
a week agoListing updated with changes from the MLS
a month agoStatus changed to Active
a month agoListing first seen on site
General Features
Acres 
0.249
Foundation 
Concrete Perimeter
Garage 
Yes
Garage Spaces 
3
Green Energy Efficient 
HVACInsulationThermostatWater HeaterWindows
Land Lease 
No
Levels 
Two
Parking 
DetachedGarageGarage Faces FrontKitchen LevelDriveway
Property Sub Type 
Single Family Residence
Security 
Carbon Monoxide Detector(s)Smoke Detector(s)
Sewer 
Public Sewer
SqFt Total 
3856
Style 
European
Utilities 
Cable AvailableElectricity AvailableNatural Gas AvailableSewer AvailableUnderground UtilitiesWater Available
Water Source 
Public
Interior Features
Appliances 
DishwasherDisposalGas RangeMicrowaveRange HoodTankless Water Heater
Basement 
DaylightFinishedInterior EntryWalk-Out Access
Cooling 
Central AirZoned
Electric 
220 Volts
Fireplace 
Yes
Fireplace Features 
Family RoomGas Log
Fireplaces 
1
Flooring 
CarpetHardwoodTile
Heating 
CentralHeat PumpZoned
Interior 
PantryKitchen IslandBookcasesCathedral Ceiling(s)Double VanityHigh Speed InternetWalk-In Closet(s)Master Downstairs
Laundry Features 
Laundry RoomMain Level
Main Level Bedrooms 
2
Window Features 
Double Pane WindowsInsulated Windows
Save
Ask
Tour
Hide
Share
Exterior Features
Construction Details 
FrameHardiPlank Type
Exterior 
CourtyardPrivate EntrancePrivate Yard
Fencing 
FencedPrivacy
Frontage 
0
Lot Features 
Corner LotLandscapedPrivateSloped
Other Structures 
Other
Patio And Porch 
Covered
Pool Features 
None
Road Frontage 
County Road
Roof 
CompositionShingle
Spa Features 
None
View 
Trees/Woods
Waterfront Features 
None
Waterview 
Trees/Woods
Windows/Doors 
Double Pane WindowsInsulated Windows
Community Features
Accessibility Features 
Accessible BedroomAccessible Full Bath
Association Fee 
$3600.0
Association Fee Frequency 
Annually
Community Features 
ClubhouseFitness CenterSidewalksStreet Lights
Senior Community 
Yes
Horse Property 
None
Roads 
Asphalt
Schools
School District
Unknown
Elementary School
Arbor Springs
Middle School
Madras
High School
Northgate
Listing Courtesy Of: Evan McKinney of Atlanta Fine Homes Sotheby's International Broker: 770-527-0128 Prefer Ph#:[email protected]

Listings identified with the FMLS IDX logo come from FMLS and are held by brokerage firms other than the owner of this website and the listing brokerage is identified in any listing details. Information is deemed reliable but is not guaranteed. If you believe any FMLS listing contains material that infringes your copyrighted work, please click here to review our DMCA policy and learn how to submit a takedown request.



© 2017-2026 First Multiple Listing Service, Inc.

Neighborhood & Commute
Source: Walkscore
Disclosure: Community information and market data powered by Constellation Data Labs. Information is deemed reliable but not guaranteed.
Save
Ask
Tour
Hide
Share