Save
Ask
Tour
Hide
Share
$699,000
12 Days On Site

815 Weeping Willow Drive
Powder Springs, GA 30127

For Sale|Single Family Residence|Active
5
Beds
5
Total Baths
4
Full Baths
1
Partial Bath
4,400
SqFt
$159
/SqFt
1998
Built
Subdivision:
Browns Farm
County:
Cobb
Listing Courtesy Of: JILL STIMSON of Coldwell Banker Realty Broker: 770-429-0600 Prefer Ph#:[email protected]
Call Now: 404.793.7788
Is this the listing for you? We can help make it yours.
404.793.7788
815 Weeping Willow Drive815 Weeping Willow Drive815 Weeping Willow Drive815 Weeping Willow Drive
Save
Ask
Tour
Hide
Share

Mortgage Calculator

Monthly Payment (Est.)

Enter an interest rate to see your estimated monthly payment.
Calculator powered by Showcase IDX, a Constellation1 Company. Copyright ©2026 Information is deemed reliable but not guaranteed.

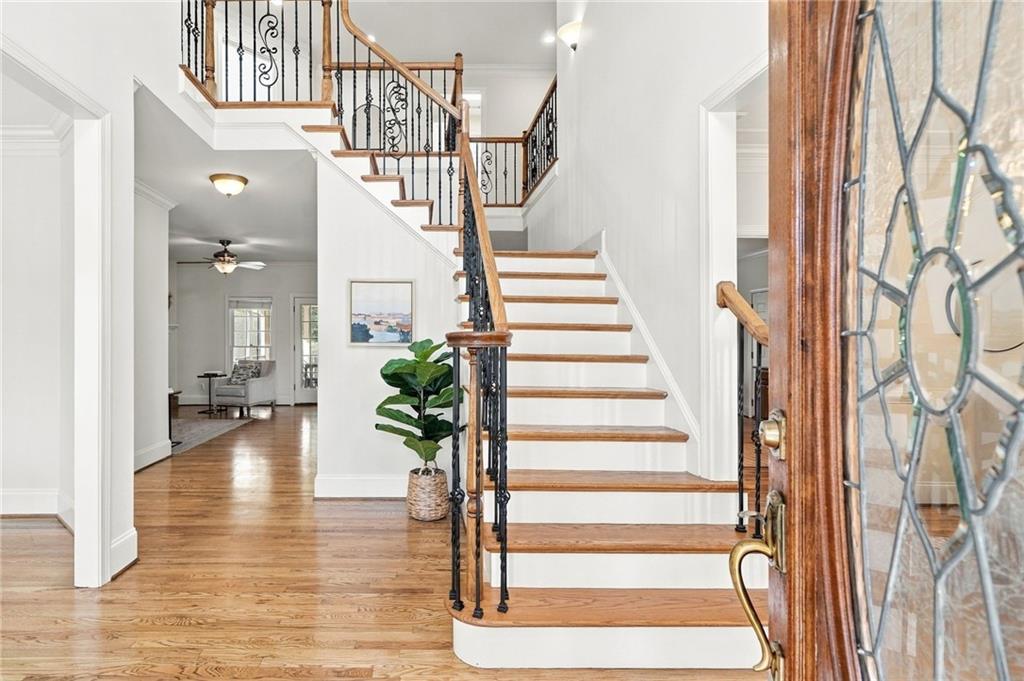
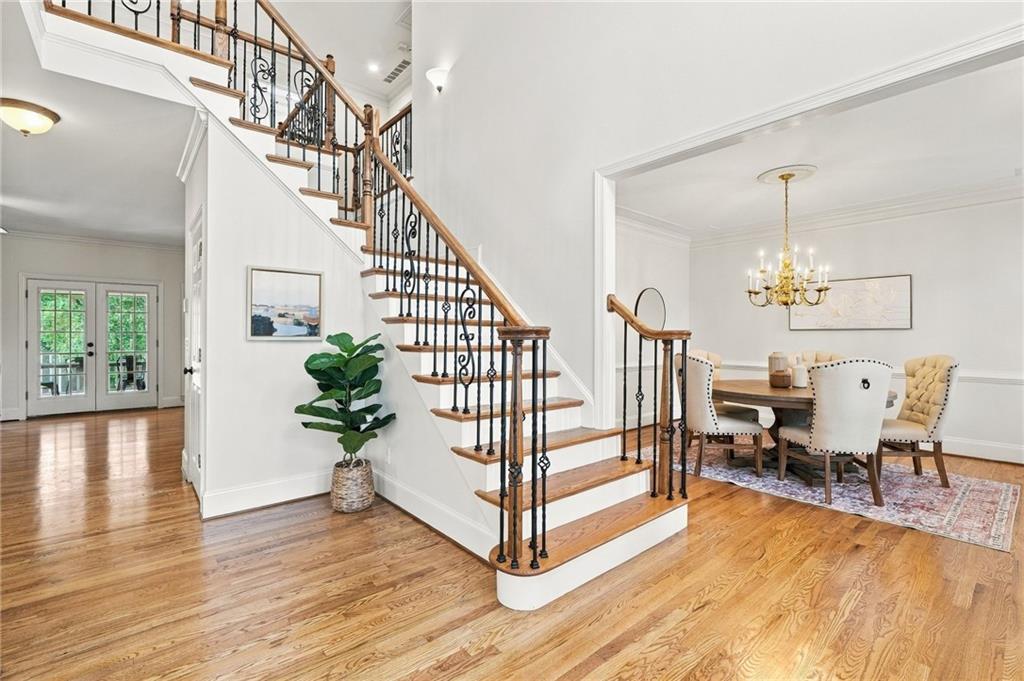
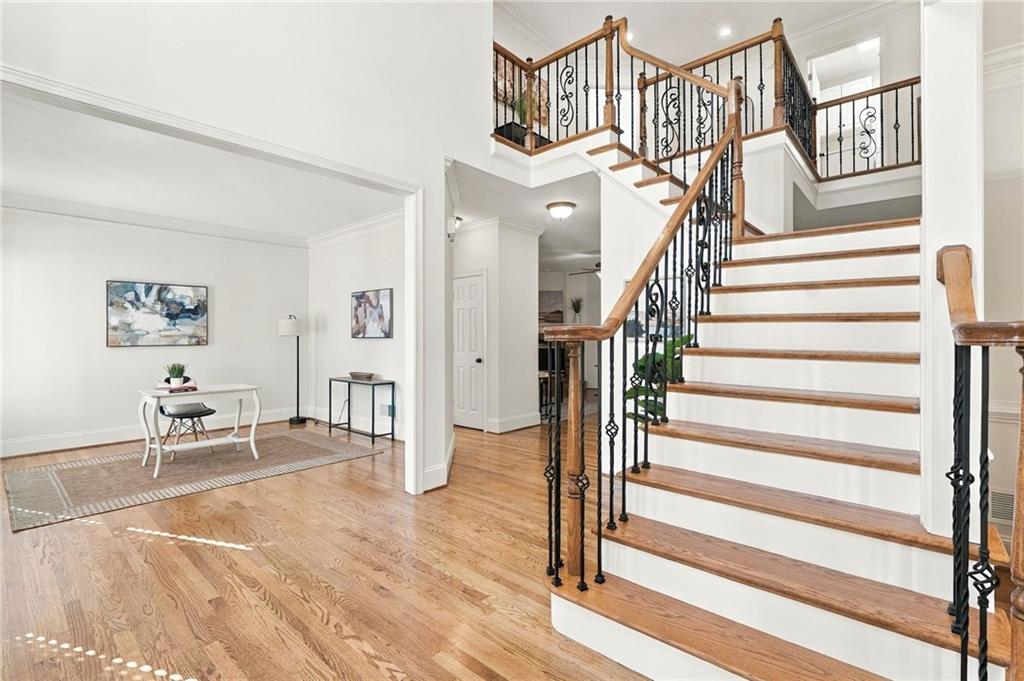
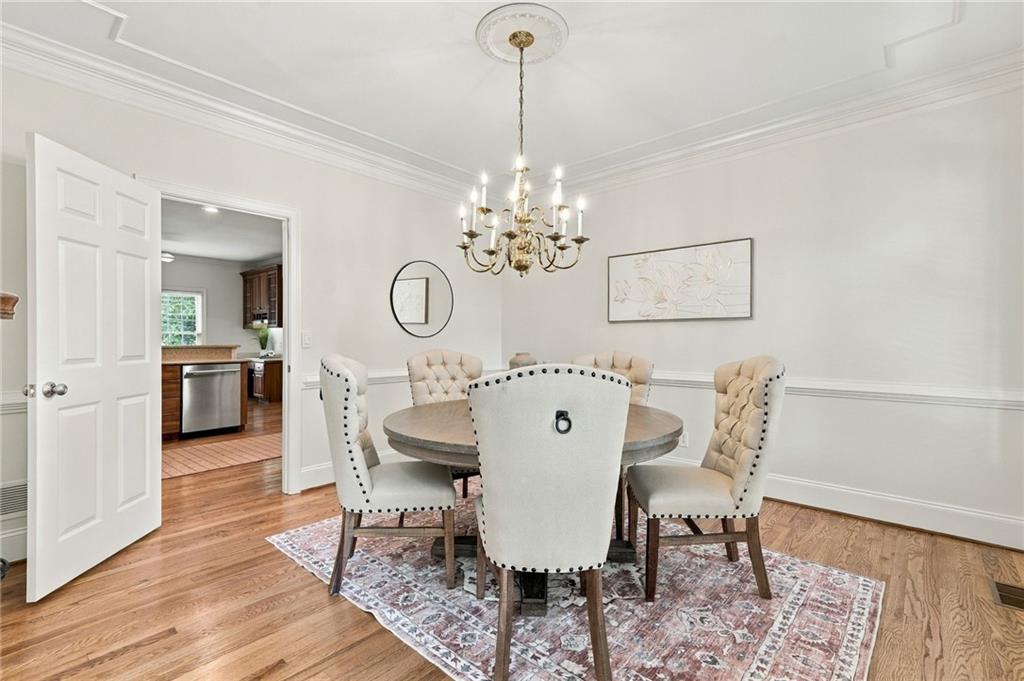
Thoughtfully Elevated. Beautifully Prepared. Rarely does a home come to market so completely prepared for its next chapter. Every detail has been thoughtfully addressed, creating a residence that feels polished, welcoming, and exceptionally well cared for. Refinished hardwood floors, fresh carpet and paint, curated landscaping, a new roof, and designs that stand the test of time with elements lost in today’s new builds. From the smallest of details of crafted trim work to the oversized bedrooms and expansive living space on almost 3/4 of an acre ! The timeless floor plan was designed for effortless living, featuring an open kitchen, elegant dining room, inviting sunroom, fire lit great room, and The expansive owner’s retreat offers a true sense of privacy, while the fully finished basement provides exceptional additional living space with walk out access to the park like back yard With a rare sense of space and privacy in one of the area’s most coveted communities. Ideally positioned in the heart of town, this home offers easy access to highly sought-after schools, exceptional restaurants, shopping, parks, and everyday conveniences, along with the neighborhood’s pool and tennis amenities. A home where every detail was considered, every update was intentional, and every space was prepared with the next homeowner in mind.

Save
Ask
Tour
Hide
Share
Listing Snapshot
Price 
$699,000
Days On Site 
12 Days
Bedrooms 
5
Inside Area (SqFt) 
4,400 sqft
Total Baths 
5
Full Baths 
4
Partial Baths 
1
Lot Size 
0.6542 Acres
Year Built 
1998
MLS Number 
7838853
Status 
Active
Property Tax 
$7,053
HOA/Condo/Coop Fees 
$650 Semi-Annually
Sq Ft Source 
Owner
Friends & Family
Recent Activity
yesterdayPrice changed to $699,000
yesterdayListing updated with changes from the MLS
2 weeks agoListing first seen on site
General Features
Acres 
0.6542
Attached Garage 
Yes
Foundation 
Concrete Perimeter
Garage 
Yes
Garage Spaces 
3
Land Lease 
No
Levels 
Three Or More
Parking 
AttachedDrivewayGarageGarage Faces SideKitchen Level
Parking Spaces 
6
Property Condition 
Updated/Remodeled
Property Sub Type 
Single Family Residence
Security 
Smoke Detector(s)
Sewer 
Public Sewer
SqFt Above 
3300
SqFt Below 
1100
SqFt Total 
4400
Style 
Traditional
Utilities 
Cable AvailableElectricity AvailableNatural Gas AvailablePhone AvailableSewer AvailableUnderground UtilitiesWater Available
Water Source 
Public
Interior Features
Appliances 
DishwasherDisposalElectric OvenENERGY STAR Qualified AppliancesGas CooktopGas Water HeaterMicrowaveRange HoodRefrigerator
Basement 
DaylightExterior EntryFinishedFullInterior Entry
Cooling 
Ceiling Fan(s)Central Air
Fireplace 
Yes
Fireplace Features 
Factory BuiltGreat Room
Fireplaces 
1
Flooring 
CarpetCeramic TileHardwoodVinyl
Heating 
CentralNatural Gas
Interior 
Breakfast BarEat-in KitchenPantryIn-Law FloorplanDouble VanityHigh Speed InternetHis and Hers Closets
Laundry Features 
Common AreaLaundry RoomUpper Level
Window Features 
Insulated Windows
Save
Ask
Tour
Hide
Share
Exterior Features
Construction Details 
Cement SidingStone
Exterior 
None
Fencing 
None
Lot Features 
Back YardFront YardLandscapedLevelPrivateSloped
Other Structures 
WorkshopNone
Patio And Porch 
Front PorchRear PorchScreened
Pool Features 
None
Road Frontage 
City Street
Roof 
Shingle
Spa Features 
None
View 
Other
Waterfront Features 
None
Waterview 
Other
Windows/Doors 
Insulated Windows
Community Features
Association Fee 
$650.0
Association Fee Frequency 
Semi-Annually
Community Features 
ClubhousePlaygroundPoolSidewalksTennis Court(s)
Horse Property 
None
Financing Terms Available 
1031 ExchangeCashConventionalFHAVA Loan
Roads 
Paved
Schools
School District
Unknown
Elementary School
Vaughan
Middle School
Lost Mountain
High School
Harrison
Listing Courtesy Of: JILL STIMSON of Coldwell Banker Realty Broker: 770-429-0600 Prefer Ph#:[email protected]

Listings identified with the FMLS IDX logo come from FMLS and are held by brokerage firms other than the owner of this website and the listing brokerage is identified in any listing details. Information is deemed reliable but is not guaranteed. If you believe any FMLS listing contains material that infringes your copyrighted work, please click here to review our DMCA policy and learn how to submit a takedown request.



© 2017-2026 First Multiple Listing Service, Inc.

Neighborhood & Commute
Source: Walkscore
Disclosure: Community information and market data powered by Constellation Data Labs. Information is deemed reliable but not guaranteed.
Save
Ask
Tour
Hide
Share