Save
Ask
Tour
Hide
Share
$859,900
1 Day On Site

741 N Price Road
Sugar Hill, GA 30518

For Sale|Single Family Residence|Active
5
Beds
4
Total Baths
3
Full Baths
1
Partial Bath
2,981
SqFt
$288
/SqFt
2026
Built
Subdivision:
n/a
County:
Gwinnett
Listing Courtesy Of: AMY YOUNG of Keller Williams Realty Atlanta Partners Broker: 770-318-5455 Prefer Ph#:[email protected]
Call Now: 404.793.7788
Is this the listing for you? We can help make it yours.
404.793.7788
741 N Price Road741 N Price Road741 N Price Road741 N Price Road
Save
Ask
Tour
Hide
Share

Mortgage Calculator

Monthly Payment (Est.)

Enter an interest rate to see your estimated monthly payment.
Calculator powered by Showcase IDX, a Constellation1 Company. Copyright ©2026 Information is deemed reliable but not guaranteed.

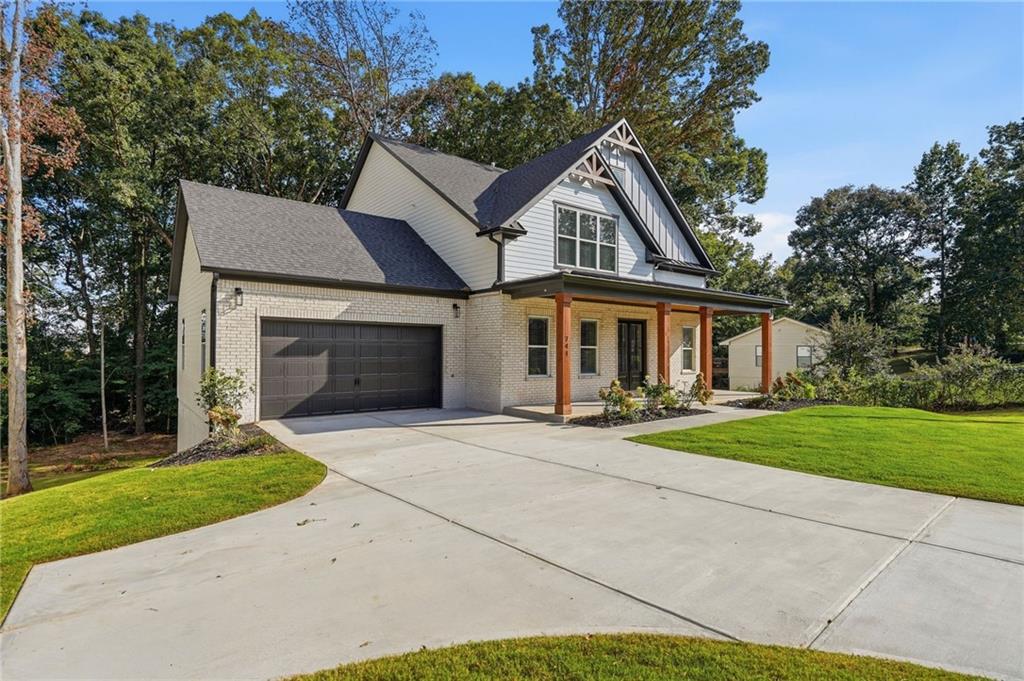
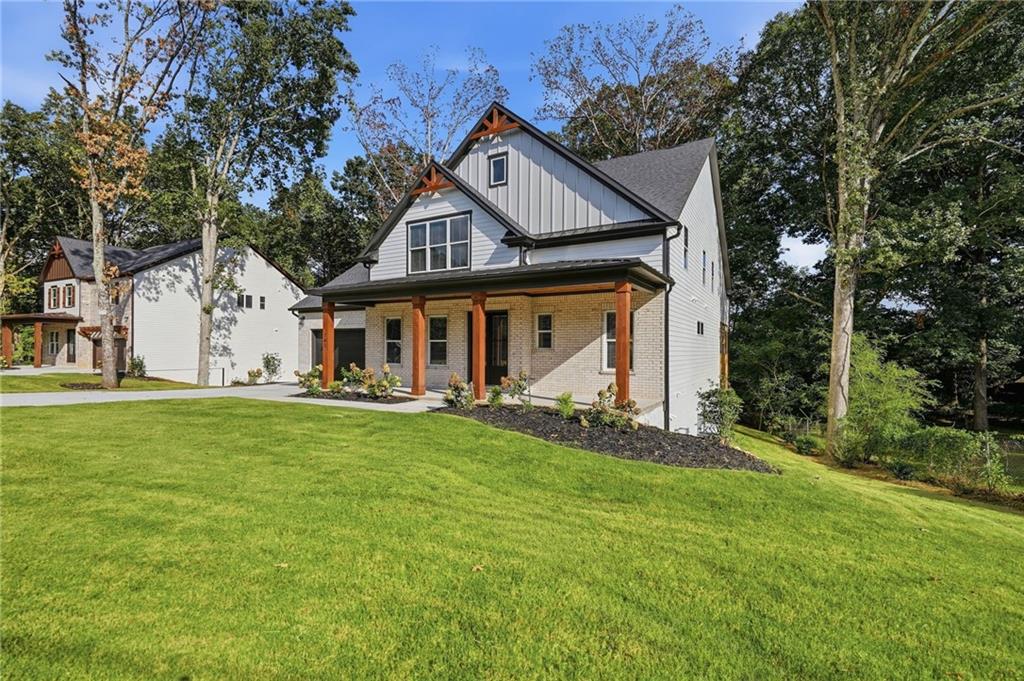
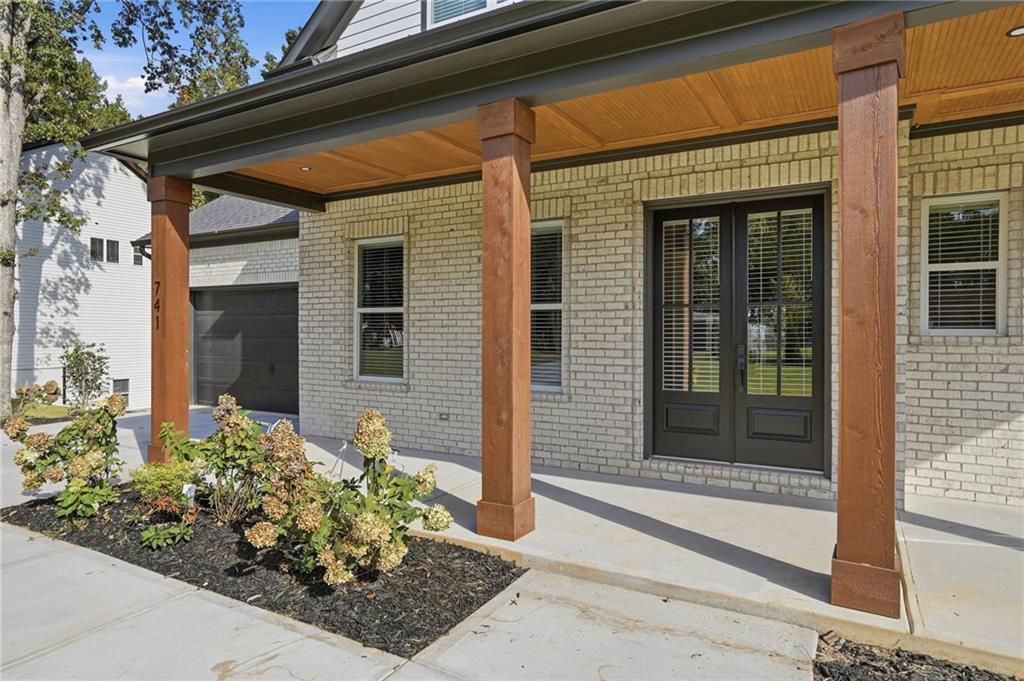
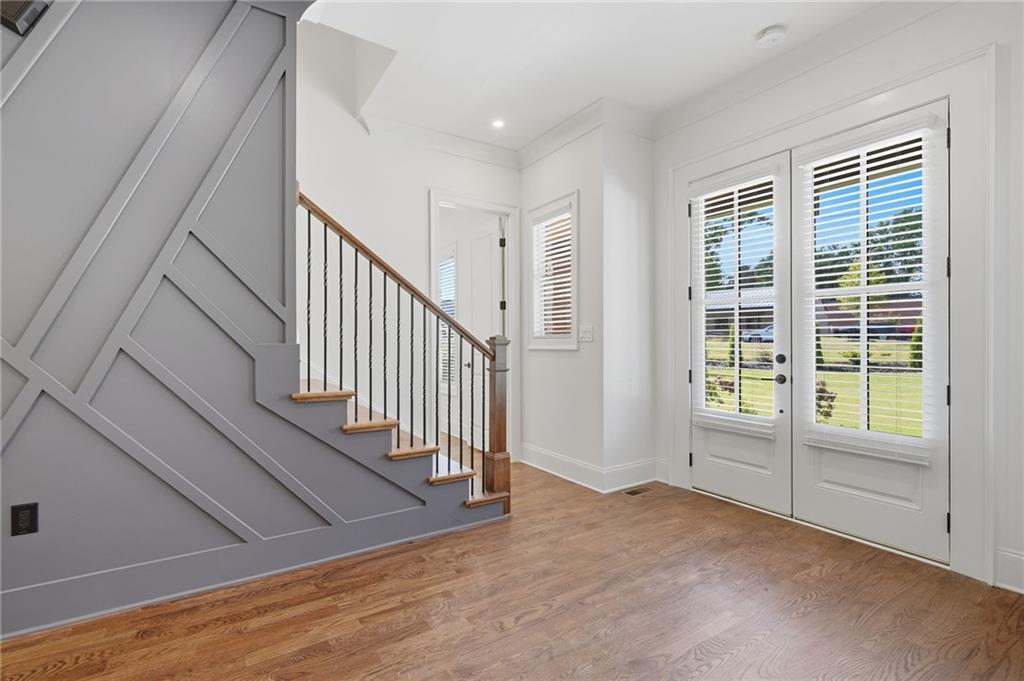
New Construction in Buford, GA! NO HOA. Open floor plan with 5 bedrooms, 3.5 full bathrooms plus an Unfinished Basement. Master on Main. Dripping with luxury updates. Home office on the main level. Trimmed accent walls, Red oak hardwood floors and stairs, and blinds are installed. Formal dining room has ensuite butlers pantry with custom built wine rack. The Open kitchen has an oversized island with extra storage, gleaming quartz countertops, white tile backsplash, gas range with a vent hood and a wall oven/microwave combo. All soft close drawers and doors on cabinetry. The kitchen opens to a huge great room highlighted by a custom wood mantle, a gas fireplace with a quartz surround, and stained, lighted built in bookshelves. Covered deck overlooks flat backyard with wooded view. A separate mudroom leads to the two-car garage. Master on main features sliding doors leading out to covered deck and Master bathroom features striking quartz vanities, floor to ceiling tile, frameless shower door and freestanding tub. Jack & Jill bedrooms upstairs with two full bathrooms. Want a finished basement? No problem, Builder will custom finish to your desire. Builder can also add a fence, stain the back deck, install a screened in porch, add your desired hardware on cabinetry, install a refrigerator, install a washer/dryer, and build custom shelving in the master closet. This is truly a designer house on approx. 3/4 acre lot and NO HOA! Why buy resale when you can have new? Hurry, Won't last!

Save
Ask
Tour
Hide
Share
Listing Snapshot
Price 
$859,900
Days On Site 
1 Day
Bedrooms 
5
Inside Area (SqFt) 
2,981 sqft
Total Baths 
4
Full Baths 
3
Partial Baths 
1
Lot Size 
0.64 Acres
Year Built 
2026
MLS® Number 
7838074
Status 
Active
Property Tax 
$2,738
HOA/Condo/Coop Fees 
N/A
Sq Ft Source 
Builder
Friends & Family
Recent Activity
yesterdayListing first seen on site
yesterdayListing updated with changes from the MLS®
General Features
Acres 
0.64
Attached Garage 
Yes
Foundation 
Slab
Garage 
Yes
Garage Spaces 
2
Green Energy Efficient 
InsulationThermostat
Land Lease 
No
Levels 
Two
Parking 
AttachedDrivewayGarageGarage Faces FrontKitchen Level
Parking Spaces 
2
Property Condition 
New Construction
Property Sub Type 
Single Family Residence
Security 
Carbon Monoxide Detector(s)Smoke Detector(s)
Sewer 
Septic Tank
SqFt Above 
2981
SqFt Total 
2981
Style 
CraftsmanTraditional
Utilities 
Cable AvailableElectricity AvailableNatural Gas AvailablePhone AvailableUnderground UtilitiesWater AvailableOther
Water Source 
Public
Interior Features
Appliances 
DishwasherDisposalElectric OvenGas CooktopMicrowaveRange HoodTankless Water Heater
Basement 
Bath/StubbedDaylightExterior EntryFullInterior EntryUnfinished
Cooling 
Central AirElectricZoned
Electric 
220 Volts
Fireplace 
Yes
Fireplace Features 
ElectricFactory BuiltFamily Room
Fireplaces 
1
Flooring 
CarpetHardwoodTile
Heating 
CentralNatural GasZoned
Interior 
Eat-in KitchenPantryKitchen IslandBeamed CeilingsBookcasesCrown MoldingDouble VanityDry BarEntrance FoyerRecessed LightingVaulted Ceiling(s)Walk-In Closet(s)Master Downstairs
Laundry Features 
In HallLaundry RoomMain Level
Main Level Bedrooms 
1
Save
Ask
Tour
Hide
Share
Exterior Features
Construction Details 
BrickConcreteSpray Foam Insulation
Exterior 
Private YardOther
Fencing 
None
Lot Features 
Back YardClearedFront YardLandscaped
Other Structures 
None
Patio And Porch 
CoveredDeckFront Porch
Pool Features 
None
Road Frontage 
City Street
Roof 
CompositionShingle
Spa Features 
None
View 
Trees/Woods
Waterfront Features 
None
Waterview 
Trees/Woods
Community Features
Community Features 
None
Horse Property 
None
Roads 
AsphaltPaved
Schools
School District
Unknown
Elementary School
Sugar Hill - Gwinnett
Middle School
Lanier
High School
Lanier
Listing Courtesy Of: AMY YOUNG of Keller Williams Realty Atlanta Partners Broker: 770-318-5455 Prefer Ph#:[email protected]

Listings identified with the FMLS IDX logo come from FMLS and are held by brokerage firms other than the owner of this website and the listing brokerage is identified in any listing details. Information is deemed reliable but is not guaranteed. If you believe any FMLS listing contains material that infringes your copyrighted work, please click here to review our DMCA policy and learn how to submit a takedown request.



© 2017-2026 First Multiple Listing Service, Inc.

Neighborhood & Commute
Source: Walkscore
Disclosure: Community information and market data powered by Constellation Data Labs. Information is deemed reliable but not guaranteed.
Save
Ask
Tour
Hide
Share