Save
Ask
Tour
Hide
Share
$799,900
44 Days On Site

2529 Shockley Springs Drive
Monroe, GA 30656

For Sale|Single Family Residence|Active
6
Beds
5
Total Baths
5
Full Baths
4,619
SqFt
$173
/SqFt
2021
Built
Subdivision:
Shockley Springs
County:
Walton
Listing Courtesy Of: Renee BriscoeTaylor of REMAX Center Broker: 770-932-1234 Prefer Ph#:[email protected]
Call Now: 404.793.7788
Is this the listing for you? We can help make it yours.
404.793.7788
2529 Shockley Springs Drive2529 Shockley Springs Drive2529 Shockley Springs Drive2529 Shockley Springs Drive
Save
Ask
Tour
Hide
Share

Mortgage Calculator

Monthly Payment (Est.)

Enter an interest rate to see your estimated monthly payment.
Calculator powered by Showcase IDX, a Constellation1 Company. Copyright ©2026 Information is deemed reliable but not guaranteed.

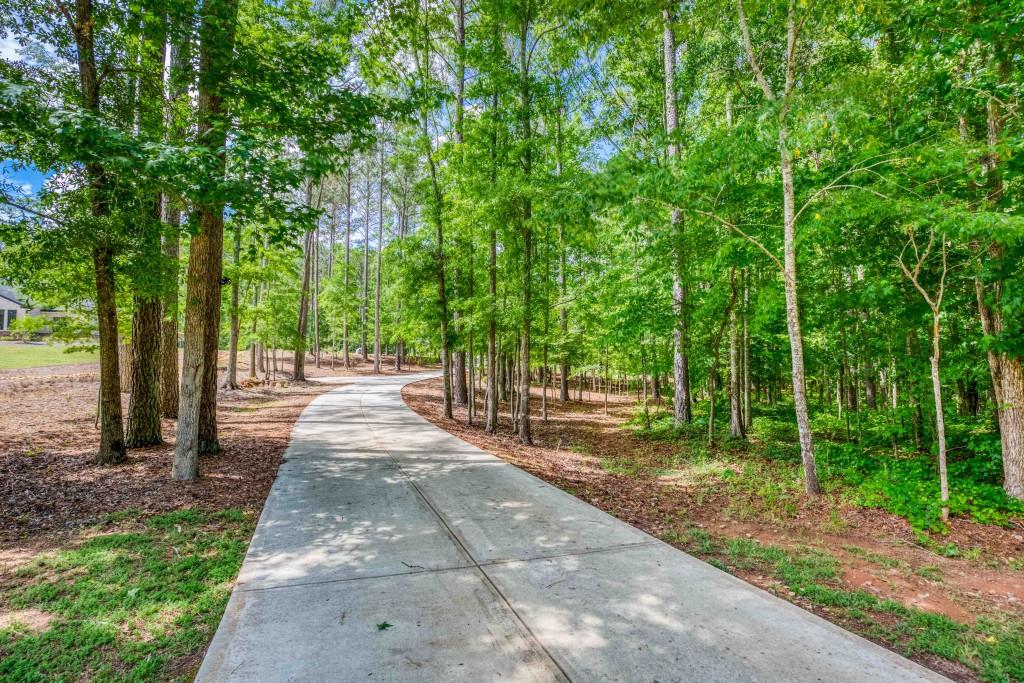
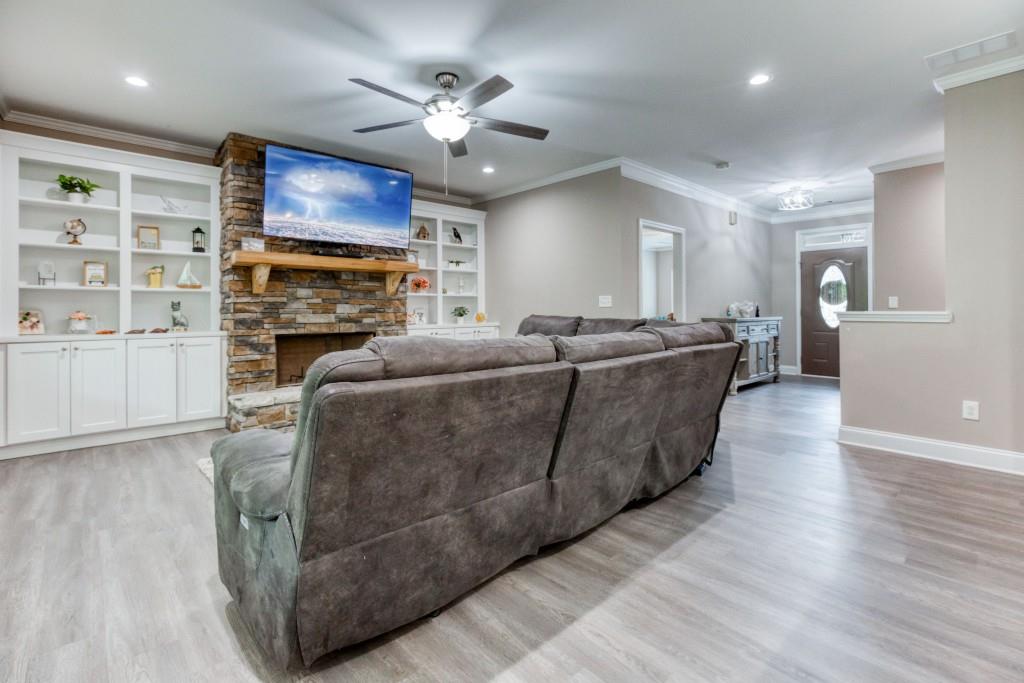
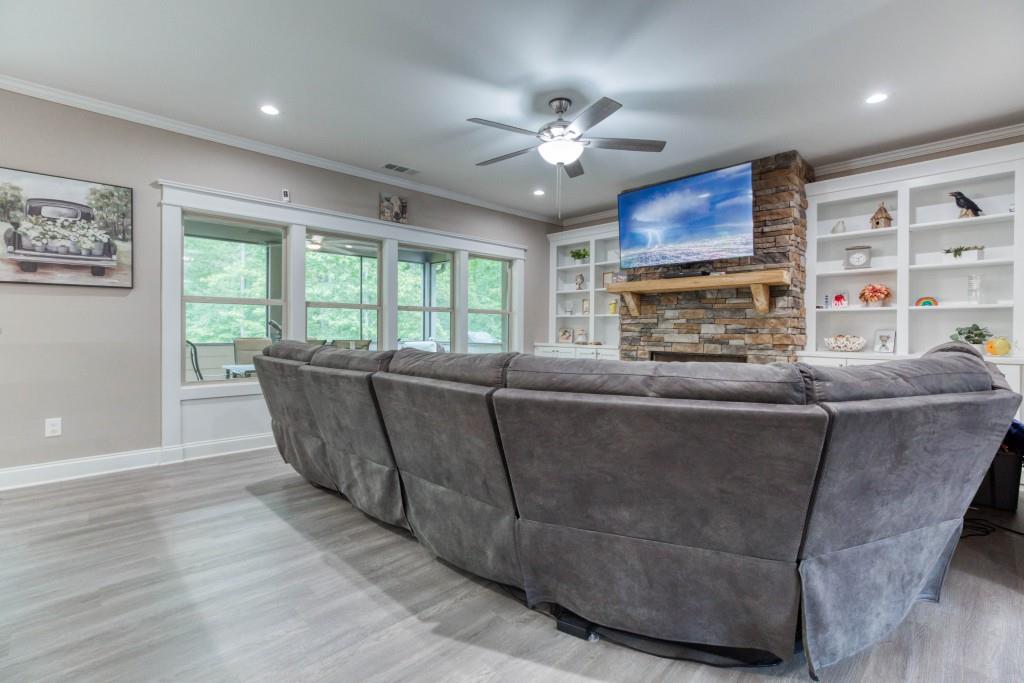
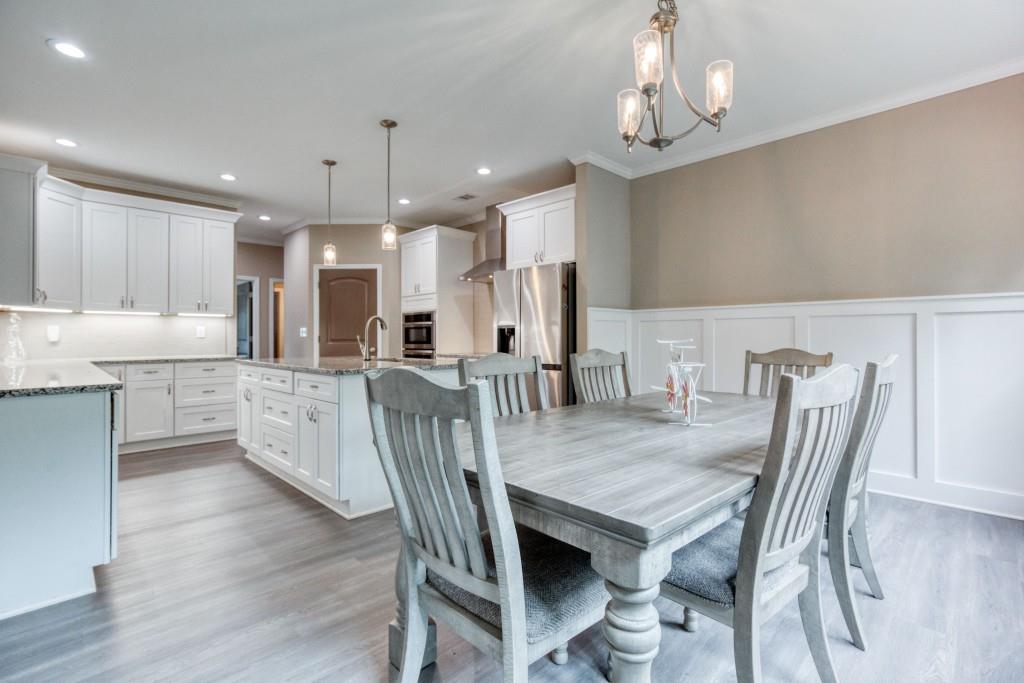
Welcome to this peaceful, one-of-a-kind estate nestled on 4.92 private acres. From the moment you enter the long, secluded driveway, you'll know you've found something truly special. Beautifully crafted with a combination of stone and Hardie Plank siding, this custom-built home offers the perfect blend of luxury, functionality, and privacy. Designed with an open-concept floor plan, this exceptional home features 6 bedrooms, 5 bathrooms, an oversized 3-car garage, fenced backyard, two storage buildings, and garden area. The main level includes two primary suites, one of which is handicap accessible, providing flexibility for multi-generational living. The spacious family room flows seamlessly into the show-stopping kitchen, complete with an oversized island, granite countertops, abundant cabinetry, and a walk-in pantry. The large laundry room is thoughtfully designed with built-in cabinets and a utility sink. The finished basement offers an incredible extension of living space, featuring a full second kitchen, oversized family room with a wall of windows that fills the space with natural light, two large bedrooms, a full bathroom, and extensive storage areas. Outdoor living is equally impressive with a screened porch, side grilling deck, and covered patio overlooking the private backyard, perfect for entertaining or simply enjoying the peaceful surroundings. Additional upgrades include two water heaters, two water meters, a 4-zone HVAC thermostat system, exterior hot water spicket, custom built-ins in the family room, and countless other thoughtful details throughout. This remarkable property offers the rare combination of space, comfort, and quality craftsmanship that is difficult to find.

Save
Ask
Tour
Hide
Share
Listing Snapshot
Price 
$799,900
Days On Site 
44 Days
Bedrooms 
6
Inside Area (SqFt) 
4,619 sqft
Total Baths 
5
Full Baths 
5
Partial Baths 
N/A
Lot Size 
4.92 Acres
Year Built 
2021
MLS Number 
7838030
Status 
Active
Property Tax 
$7,136
HOA/Condo/Coop Fees 
$25 monthly
Sq Ft Source 
Owner
Friends & Family
Recent Activity
4 weeks agoPrice changed to $799,900
4 weeks agoListing updated with changes from the MLS
a month agoListing first seen on site
General Features
Acres 
4.92
Foundation 
Concrete Perimeter
Garage 
Yes
Garage Spaces 
3
Land Lease 
No
Levels 
Three Or More
Parking 
DrivewayGarageGarage Door OpenerKitchen Level
Property Sub Type 
Single Family Residence
Security 
Security SystemSecurity GateSecurity System OwnedSmoke Detector(s)
Sewer 
Septic Tank
SqFt Above 
2689
SqFt Below 
1930
SqFt Total 
4720
Style 
Craftsman
Utilities 
Cable AvailableElectricity AvailablePhone AvailableUnderground UtilitiesWater Available
Water Source 
PrivateWell
Interior Features
Appliances 
DishwasherElectric CooktopElectric OvenElectric Water HeaterMicrowaveRange HoodRefrigerator
Basement 
DaylightExterior EntryFinishedFullInterior Entry
Cooling 
Central AirHeat PumpZoned
Electric 
220 Volts
Fireplace 
Yes
Fireplace Features 
DecorativeFactory BuiltFamily Room
Fireplaces 
1
Flooring 
Ceramic TileHardwoodTile
Heating 
ElectricHeat PumpSeparate MetersZoned
Interior 
PantryIn-Law FloorplanKitchen IslandBookcasesCathedral Ceiling(s)Coffered Ceiling(s)Entrance FoyerHigh Speed InternetTray Ceiling(s)Vaulted Ceiling(s)Walk-In Closet(s)Master Downstairs
Laundry Features 
Laundry RoomMain Level
Main Level Bedrooms 
3
Window Features 
Insulated Windows
Save
Ask
Tour
Hide
Share
Exterior Features
Construction Details 
ConcreteStoneOther
Exterior 
GardenPrivate YardStorage
Fencing 
Back YardPrivacy
Frontage 
0
Lot Features 
Back YardFront YardLandscapedLevel
Other Structures 
WorkshopOutbuildingShed(s)
Patio And Porch 
CoveredDeckPatioRear PorchScreenedSide Porch
Pool Features 
None
Road Frontage 
Private Road
Roof 
Composition
Spa Features 
None
View 
Other
Waterfront Features 
None
Waterview 
Other
Windows/Doors 
Insulated Windows
Community Features
Accessibility Features 
Therapeutic WhirlpoolAccessible BedroomAccessible Full BathAccessible Hallway(s)Accessible Kitchen
Association Fee 
$300.0
Association Fee Frequency 
Annually
Community Features 
Gated
Horse Property 
None
Financing Terms Available 
CashConventionalFHAVA Loan
Roads 
Paved
Schools
School District
Unknown
Elementary School
Monroe
Middle School
Carver
High School
Monroe Area
Listing Courtesy Of: Renee BriscoeTaylor of REMAX Center Broker: 770-932-1234 Prefer Ph#:[email protected]

Listings identified with the FMLS IDX logo come from FMLS and are held by brokerage firms other than the owner of this website and the listing brokerage is identified in any listing details. Information is deemed reliable but is not guaranteed. If you believe any FMLS listing contains material that infringes your copyrighted work, please click here to review our DMCA policy and learn how to submit a takedown request.



© 2017-2026 First Multiple Listing Service, Inc.

Neighborhood & Commute
Source: Walkscore
Disclosure: Community information and market data powered by Constellation Data Labs. Information is deemed reliable but not guaranteed.
Save
Ask
Tour
Hide
Share