Save
Ask
Tour
Hide
Share
$1,699,000
42 Days On Site

3207 Thompson Mill Rd
Buford, GA 30519

For Sale|Single Family Residence|Active
5
Beds
6
Total Baths
5
Full Baths
1
Partial Bath
7,375
SqFt
$230
/SqFt
2026
Built
Subdivision:
None
County:
Gwinnett
Listing Courtesy Of: Mindy Cintron of Keller Williams Realty Community Partners Broker: 678-341-7400 Prefer Ph#:[email protected]
Call Now: 404.793.7788
Is this the listing for you? We can help make it yours.
404.793.7788
Upcoming Open Houses
Sun, Nov 1, 12:00 PM - 3:00 PM
3207 Thompson Mill Rd3207 Thompson Mill Rd3207 Thompson Mill Rd3207 Thompson Mill Rd
Save
Ask
Tour
Hide
Share

Mortgage Calculator

Monthly Payment (Est.)

Enter an interest rate to see your estimated monthly payment.
Calculator powered by Showcase IDX, a Constellation1 Company. Copyright ©2026 Information is deemed reliable but not guaranteed.

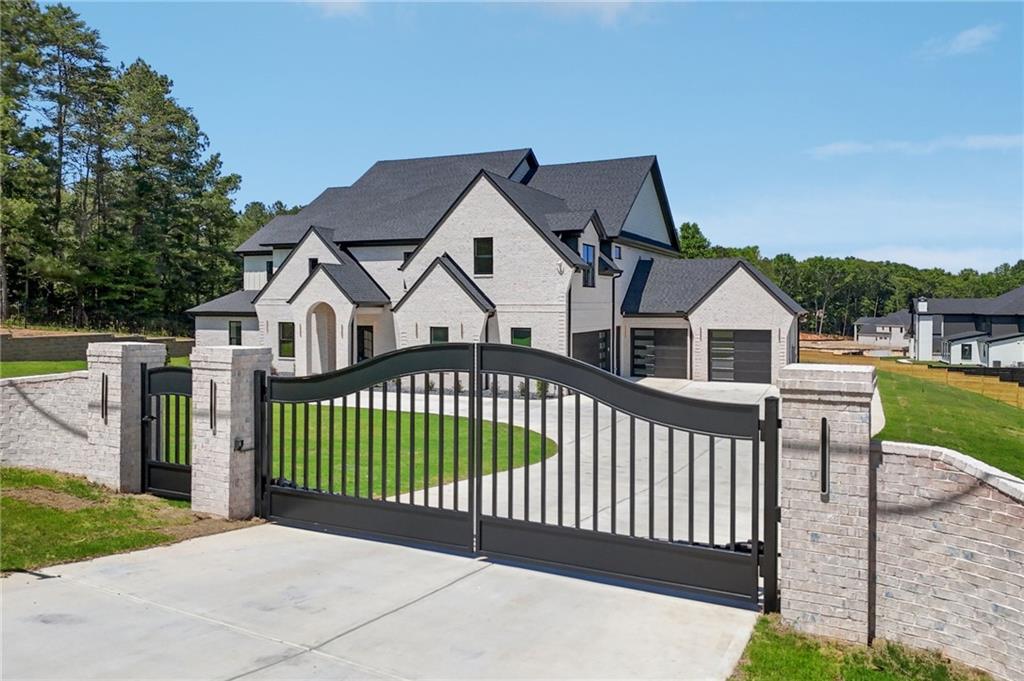
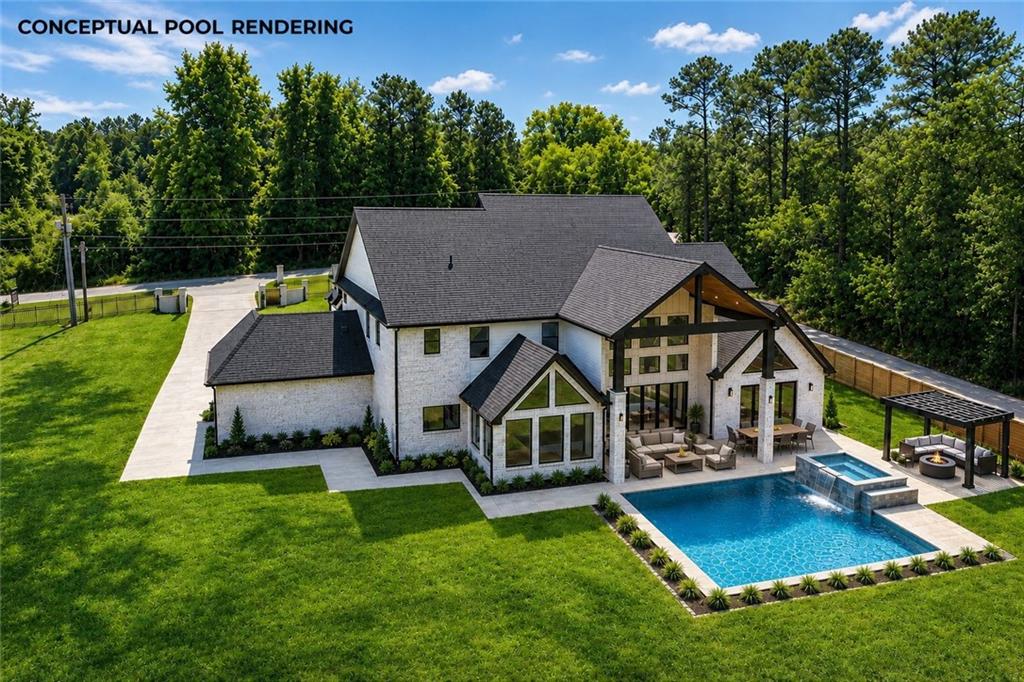
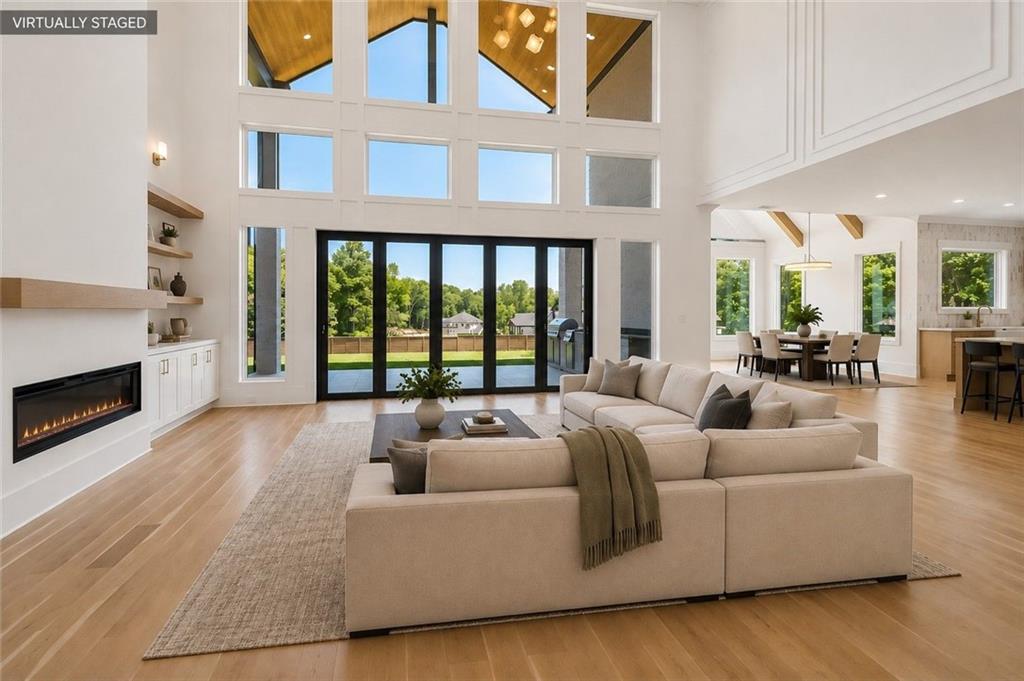
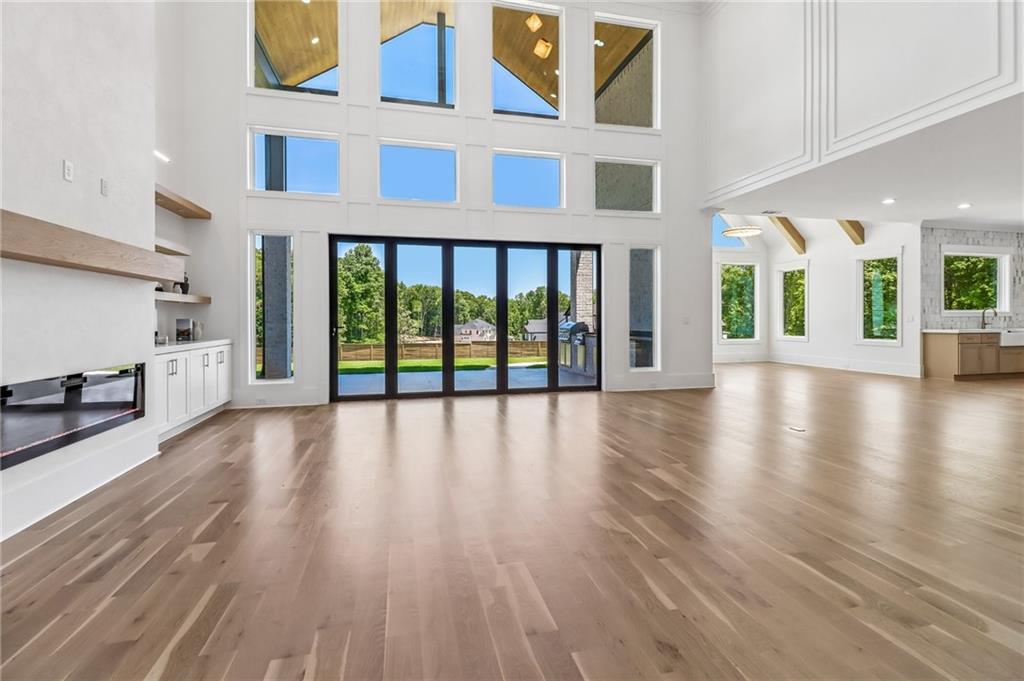
NEW PRICE — $1,699,000 | 7,375 SQ. FT. OF LUXURY | $151,000 BELOW RECENT APPRAISED VALUE! Over 7,000 Square Feet of Brand-New Luxury for $1.699M! An incredible opportunity to purchase a brand-new luxury estate offering 7,375 square feet of beautifully designed living space for $1,699,000. Recently appraised at $1,850,000, this home is now offered at $151,000 below appraised value. Privately gated and situated on approximately one acre along sought-after Thompson Mill Road, this newly built estate offers 5 bedrooms, 5.5 baths, a main-level primary suite, and an oversized 4-car garage. Designed for both luxury living and entertaining, the home features a chef’s kitchen with an oversized waterfall quartz island and premium JennAir appliances, prep kitchen, butler’s pantry, private office, media lounge with wet bar, dual laundry rooms, and expansive indoor-outdoor living spaces. The main-level primary suite is a true retreat with vaulted ceilings, exposed beams, a fireplace, a spa-inspired bath, an oversized double shower, soaking tub, and an expansive custom closet with center island. Upstairs, all four secondary bedrooms feature their own ensuite bath and walk-in closet. Fully collapsible sliding doors connect the main living area to the expansive covered outdoor living space with a built-in grill. The fully fenced backyard offers plenty of room to create a future resort-style pool. Additional features include a dramatic illuminated staircase, statement lighting, custom built-ins, epoxy garage flooring, a 220V EV charger, gated entrance, and a long private driveway. Conveniently located near Downtown Buford, Lake Lanier, Mall of Georgia, dining, shopping, and major commuting routes. New Construction. 7,375 Square Feet. $1,699,000 — $151,000 Below Recent Appraised Value. Schedule your private showing and discover why this remarkable Buford estate offers exceptional space, design, and value at its new price.

Save
Ask
Tour
Hide
Share
Listing Snapshot
Price 
$1,699,000
Days On Site 
42 Days
Bedrooms 
5
Inside Area (SqFt) 
7,375 sqft
Total Baths 
6
Full Baths 
5
Partial Baths 
1
Lot Size 
0.94 Acres
Year Built 
2026
MLS Number 
7838029
Status 
Active
Property Tax 
$833
HOA/Condo/Coop Fees 
N/A
Sq Ft Source 
Appraiser
Friends & Family
Recent Activity
a week agoPrice changed to $1,699,000
a week agoListing updated with changes from the MLS
a month agoListing first seen on site
General Features
Acres 
0.94
Foundation 
Slab
Garage 
Yes
Garage Spaces 
4
Home Warranty 
Yes
Land Lease 
No
Levels 
Two
Parking 
DrivewayGarageGarage Door OpenerGarage Faces FrontGarage Faces SideKitchen Level
Property Condition 
New Construction
Property Sub Type 
Single Family Residence
Security 
Carbon Monoxide Detector(s)Security GateSmoke Detector(s)
Sewer 
Septic Tank
SqFt Above 
7375
SqFt Total 
7375
Style 
EuropeanModern
Utilities 
Cable AvailableElectricity AvailableNatural Gas AvailablePhone AvailableSewer AvailableWater Available
Water Source 
Public
Interior Features
Appliances 
DishwasherDouble OvenGas CooktopGas RangeMicrowaveRange HoodRefrigeratorSelf Cleaning Oven
Basement 
None
Cooling 
Ceiling Fan(s)Central Air
Electric 
220 Volts220 Volts in Garage
Fireplace 
Yes
Fireplace Features 
Gas StarterLiving RoomMaster Bedroom
Fireplaces 
3
Flooring 
Hardwood
Heating 
Central
Interior 
Eat-in KitchenPantryKitchen IslandBeamed CeilingsCoffered Ceiling(s)Double VanityEntrance FoyerHigh Speed InternetRecessed LightingTray Ceiling(s)Vaulted Ceiling(s)Walk-In Closet(s)Wet BarMaster Downstairs
Laundry Features 
Laundry RoomMain LevelUpper Level
Main Level Bedrooms 
1
Window Features 
Window Treatments
Save
Ask
Tour
Hide
Share
Exterior Features
Exterior 
Gas GrillLightingRain GuttersOther
Fencing 
Back YardFencedFront Yard
Lot Features 
Back YardFront YardLandscaped
Other Structures 
None
Patio And Porch 
CoveredFront PorchRear Porch
Pool Features 
None
Road Frontage 
City Street
Roof 
Composition
Spa Features 
None
View 
Other
Waterfront Features 
None
Waterview 
Other
Windows/Doors 
Window Treatments
Community Features
Community Features 
None
Horse Property 
None
Roads 
Asphalt
Schools
School District
Unknown
Elementary School
Ivy Creek
Middle School
Jones
High School
Seckinger
Listing Courtesy Of: Mindy Cintron of Keller Williams Realty Community Partners Broker: 678-341-7400 Prefer Ph#:[email protected]

Listings identified with the FMLS IDX logo come from FMLS and are held by brokerage firms other than the owner of this website and the listing brokerage is identified in any listing details. Information is deemed reliable but is not guaranteed. If you believe any FMLS listing contains material that infringes your copyrighted work, please click here to review our DMCA policy and learn how to submit a takedown request.



© 2017-2026 First Multiple Listing Service, Inc.

Neighborhood & Commute
Source: Walkscore
Disclosure: Community information and market data powered by Constellation Data Labs. Information is deemed reliable but not guaranteed.
Save
Ask
Tour
Hide
Share