

340 Brooks Avenue SWAtlanta, GA 30310
Mortgage Calculator
Monthly Payment (Est.)
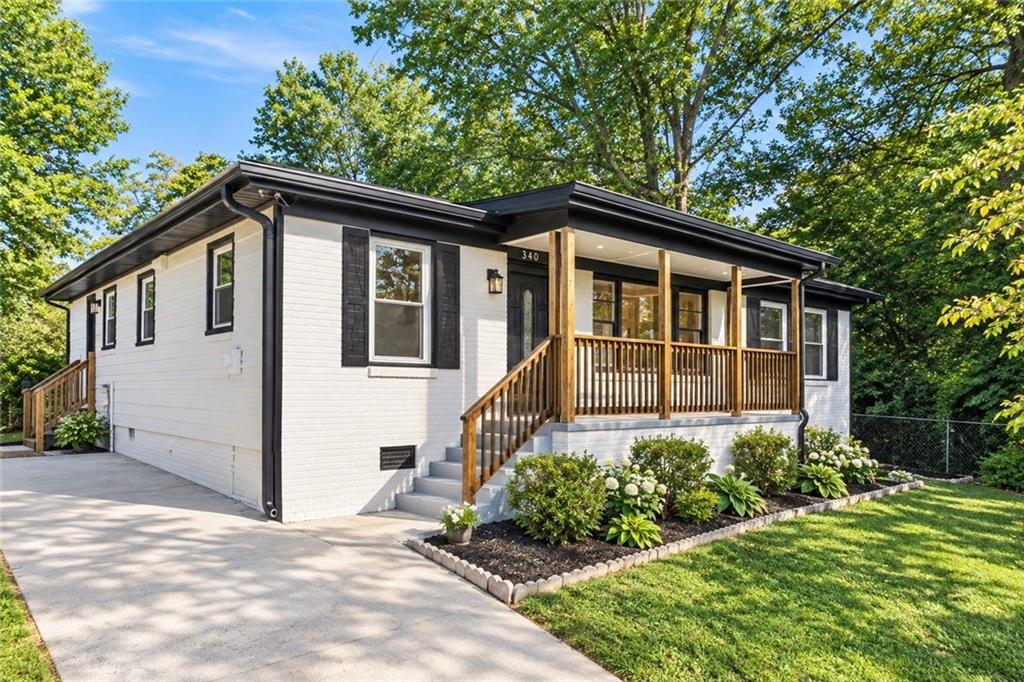
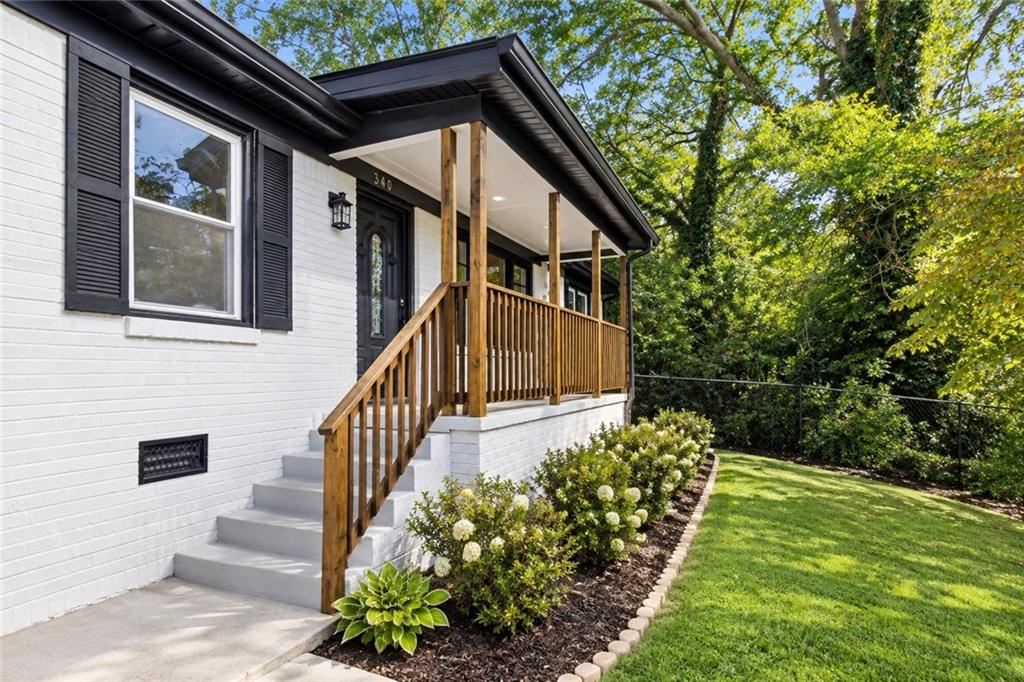
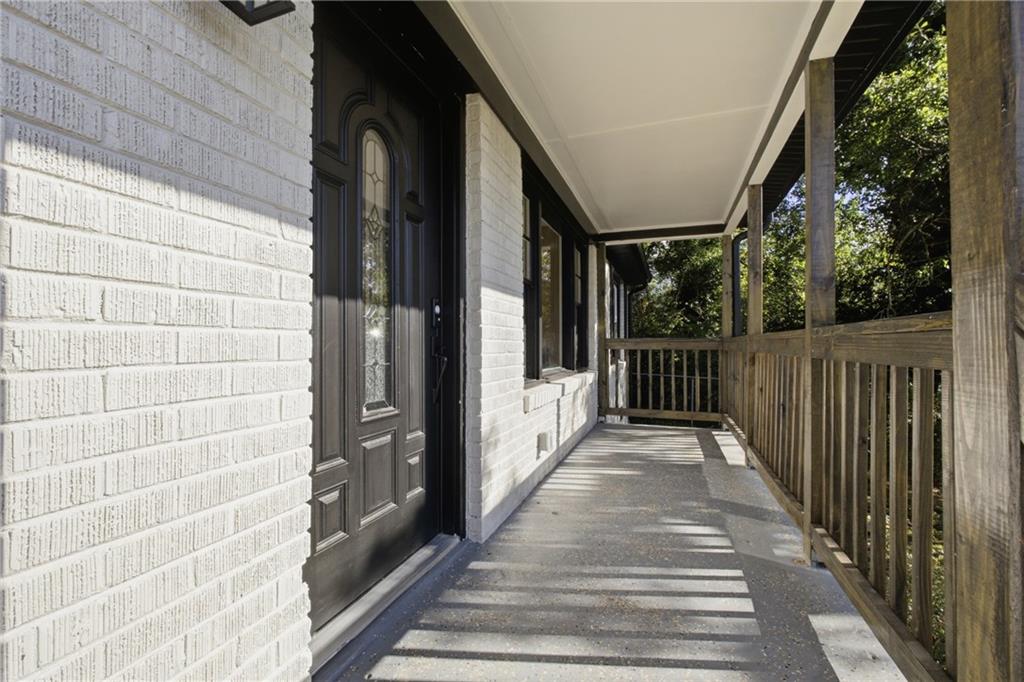
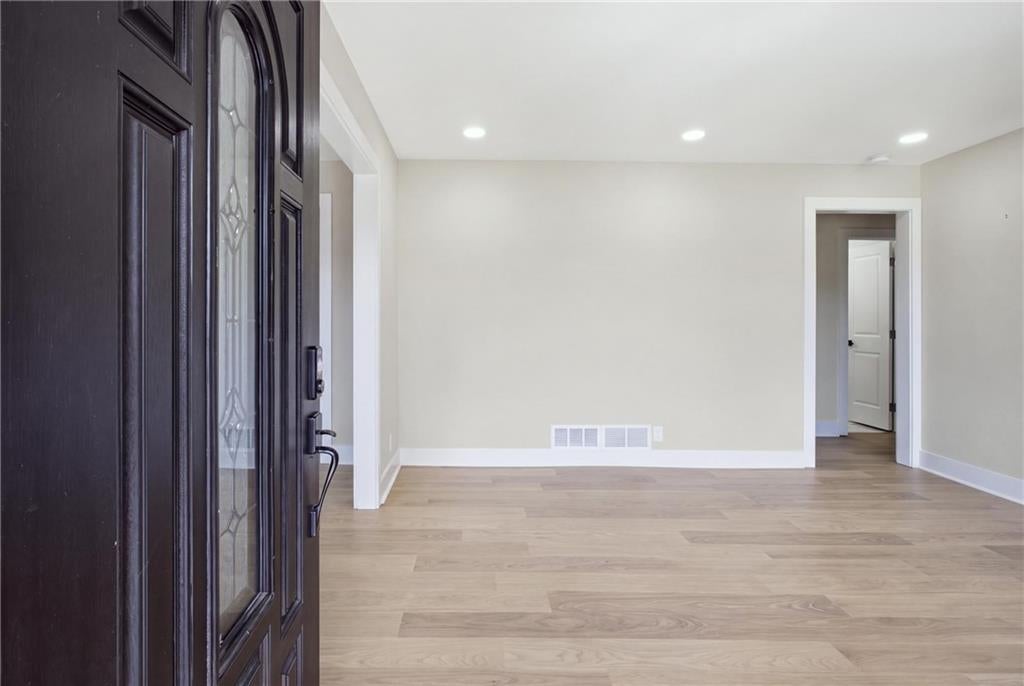
$1,368A welcoming covered front porch sets the tone for this beautifully remodeled home. Inside, bright living spaces and warm finishes make it easy to feel at home, with four bedrooms, two bathrooms, and a comfortable layout that brings everyone together while still offering room to spread out. Large windows fill the living room with natural light, while a sleek fireplace framed by a wood-accent wall creates a cozy spot to unwind. The adjoining dining area flows into a beautifully updated kitchen, where white shaker cabinets, gold-tone hardware, and richly veined countertops come together with warm wood details. Stainless steel appliances, a distinctive apron-front sink, and a breakfast bar make the kitchen just as inviting for a quiet morning as it is for gathering with guests. The primary suite offers a relaxing retreat, with a bathroom featuring a freestanding soaking tub beneath an arched window, a separate glass-enclosed shower, and a floating double vanity. Dramatic tilework and carefully coordinated fixtures give the space a polished finish. Three additional bedrooms offer room for guests, a home office, or your everyday needs, and the second bathroom has been thoughtfully updated with a modern vanity and tiled tub/shower combination. The renovation extends well beyond what you see, with a new roof, windows, electrical system, and plumbing system, along with a new HVAC system, water heater, and flooring. Outside, the landscaped front yard adds to the home’s charm, while the backyard offers space to garden, gather, or simply enjoy being outdoors. A private driveway provides convenient parking, and there is NO HOA. When you’re ready to explore, enjoy the Atlanta Beltline’s trails and public art or visit Lee + White for its food hall, restaurants, and breweries. Convenient access to MARTA and downtown Atlanta keeps dining, entertainment, and commuting options within reach, making this home a wonderful place to settle in and enjoy city living.
| yesterday | Listing first seen on site | |
| yesterday | Listing updated with changes from the MLS® |
Listings identified with the FMLS IDX logo come from FMLS and are held by brokerage firms other than the owner of this website and the listing brokerage is identified in any listing details. Information is deemed reliable but is not guaranteed. If you believe any FMLS listing contains material that infringes your copyrighted work, please click here to review our DMCA policy and learn how to submit a takedown request.

© 2017-2026 First Multiple Listing Service, Inc.
Did you know? You can invite friends and family to your search. They can join your search, rate and discuss listings with you.