

2545 Aniki Bee DriveMonroe, GA 30656

Mortgage Calculator
Monthly Payment (Est.)
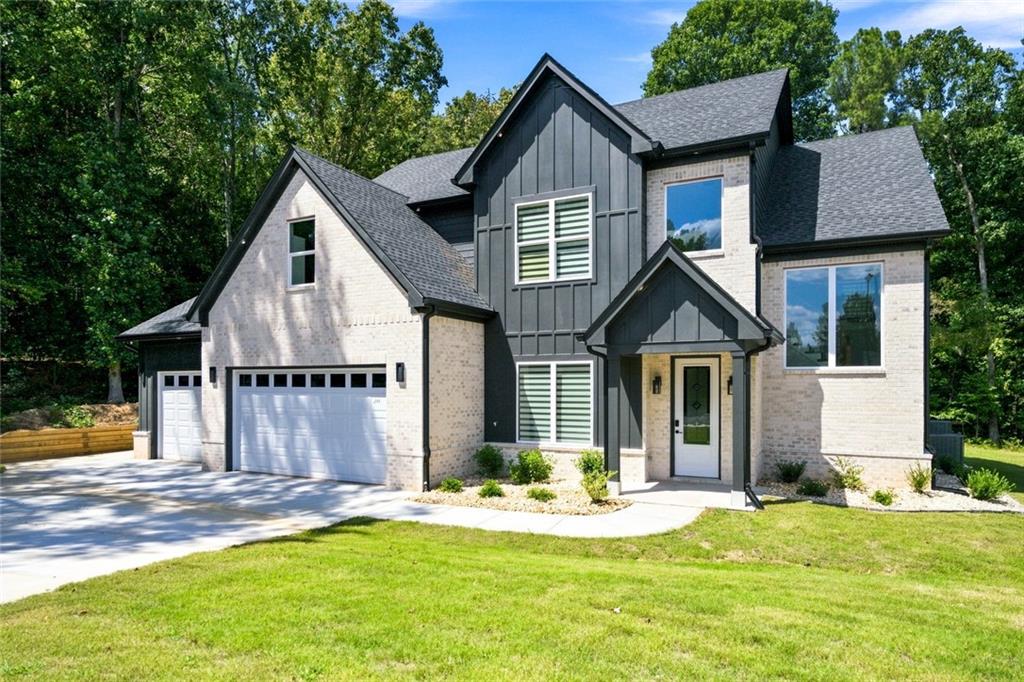
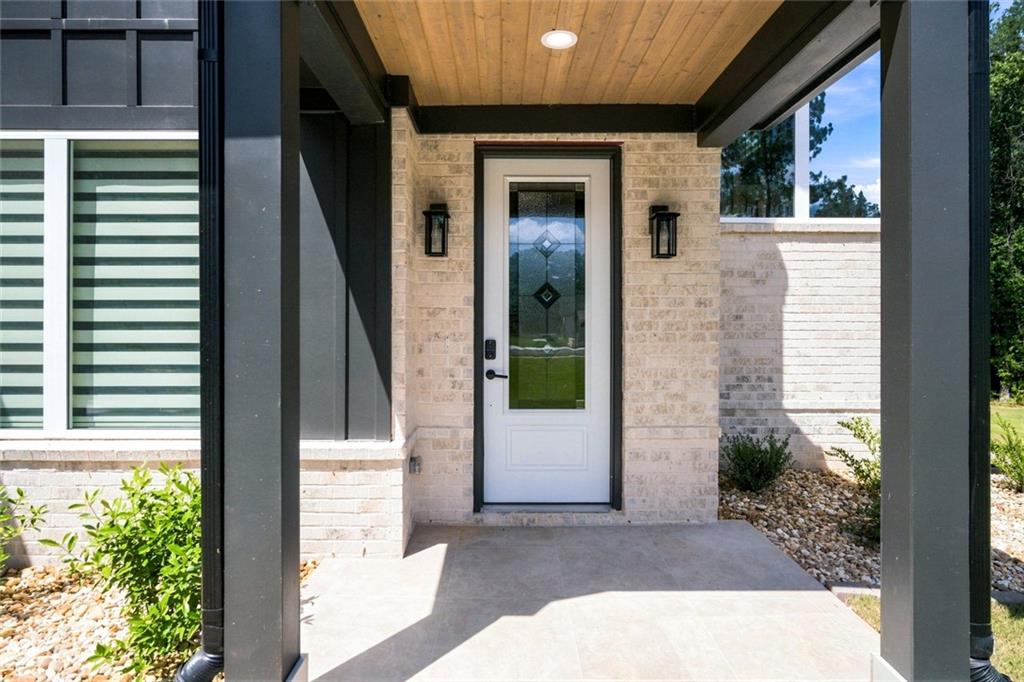
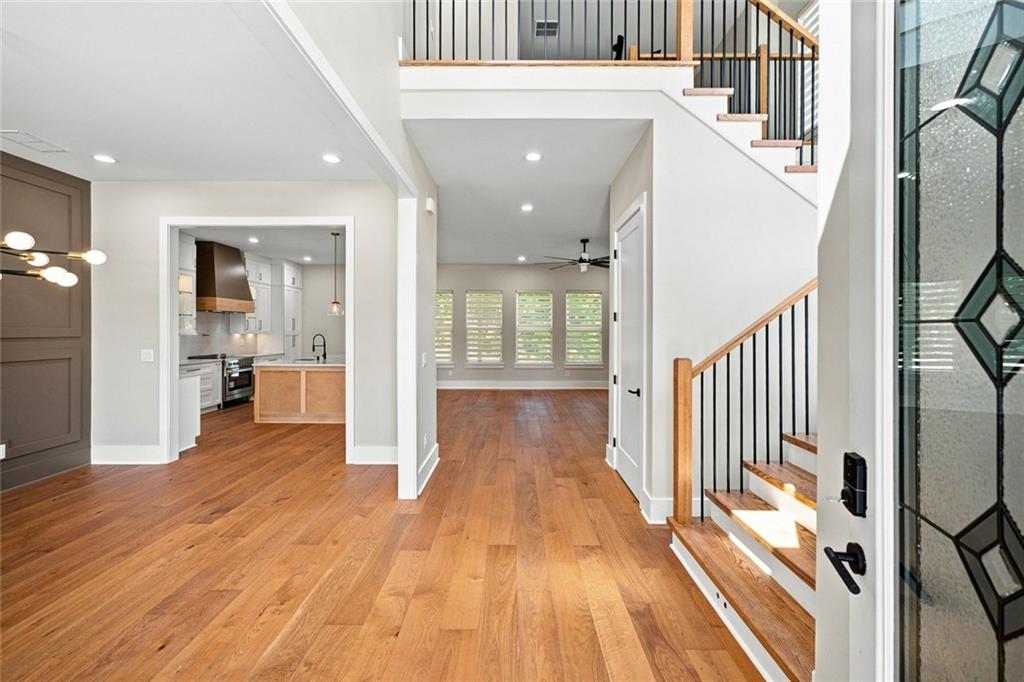
Enter an interest rate to see your estimated monthly payment.NEW CONSTRUCTION WITH TWO PRIMARY SUITES! Welcome to 2545 Aniki Bee Drive, where thoughtful design, elevated finishes, and approximately 3,350 square feet of living space come together on a generous .60-acre lot in Monroe. This impressive 4-bedroom, 3.5-bath home offers the flexibility of two primary suites-one on each level-with the main primary retreat upstairs, making the floor plan ideal for a variety of living arrangements. Step inside to an airy, open-concept interior filled with natural light and warm hardwood floors. Thoughtful custom details set this home apart, including custom accent walls, contemporary lighting, wood-and-black-metal staircase detailing, built-in cabinetry and shelving, and clean modern finishes throughout. At the heart of the home is a showstopping kitchen featuring quartz countertops, an oversized contrasting wood island, abundant cabinetry, statement range hood, stainless-steel appliances, open display shelving, designer pendant lighting, and generous prep and storage space. The kitchen flows seamlessly into the spacious living area, where a sleek linear fireplace is framed by custom built-ins and warm wood-slat accents. The spacious upstairs primary suite features a tray ceiling, a beautifully finished bath with dual vanities, freestanding soaking tub, oversized glass-enclosed shower with multiple shower fixtures, and a large custom walk-in closet offering exceptional storage. A spacious upstairs loft provides additional flexible living space for a media room, lounge, playroom, or home office. Convenience continues with two laundry areas-one upstairs and an additional laundry area in the garage-plus a 3-car garage offering excellent parking and storage. From the thoughtfully designed cabinetry to the statement bathrooms and architectural details, this home delivers a level of finish that stands apart from typical new construction. Brand new, beautifully finished, and move-in ready-2545 Aniki Bee Drive is a home that needs to be experienced in person.
| a month ago | Status changed to Active | |
| a month ago | Price changed to $719,900 | |
| a month ago | Listing updated with changes from the MLS | |
| 2 months ago | Listing first seen on site |
Listings identified with the FMLS IDX logo come from FMLS and are held by brokerage firms other than the owner of this website and the listing brokerage is identified in any listing details. Information is deemed reliable but is not guaranteed. If you believe any FMLS listing contains material that infringes your copyrighted work, please click here to review our DMCA policy and learn how to submit a takedown request.

© 2017-2026 First Multiple Listing Service, Inc.
Did you know? You can invite friends and family to your search. They can join your search, rate and discuss listings with you.