Save
Ask
Tour
Hide
Share
$795,000
New Listing

1515 Oakmoor Place
Marietta, GA 30062

For Sale|Single Family Residence|Active
5
Beds
4
Total Baths
3
Full Baths
1
Partial Bath
4,345
SqFt
$183
/SqFt
1990
Built
Subdivision:
Sheffield
County:
Cobb
Listing Courtesy Of: Sally Cohen of Hester Group REALTORS Broker: 404-495-8392 Prefer Ph#:[email protected]
Call Now: 404.793.7788
Is this the listing for you? We can help make it yours.
404.793.7788
1515 Oakmoor Place1515 Oakmoor Place1515 Oakmoor Place1515 Oakmoor Place
Save
Ask
Tour
Hide
Share

Mortgage Calculator

Monthly Payment (Est.)

$3,627
Calculator powered by Showcase IDX, a Constellation1 Company. Copyright ©2026 Information is deemed reliable but not guaranteed.

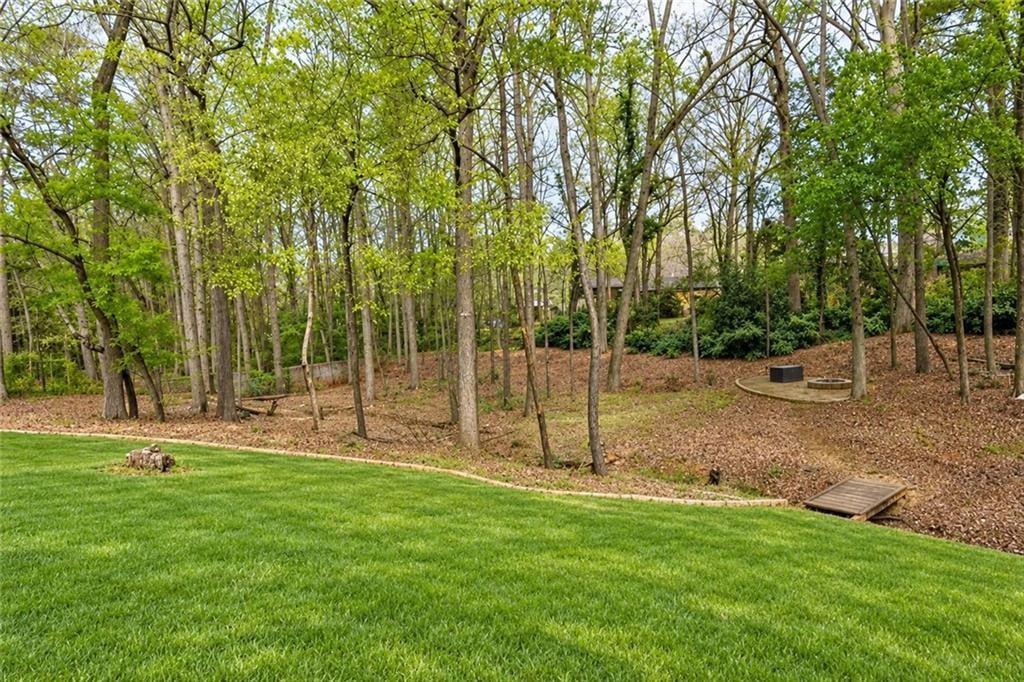
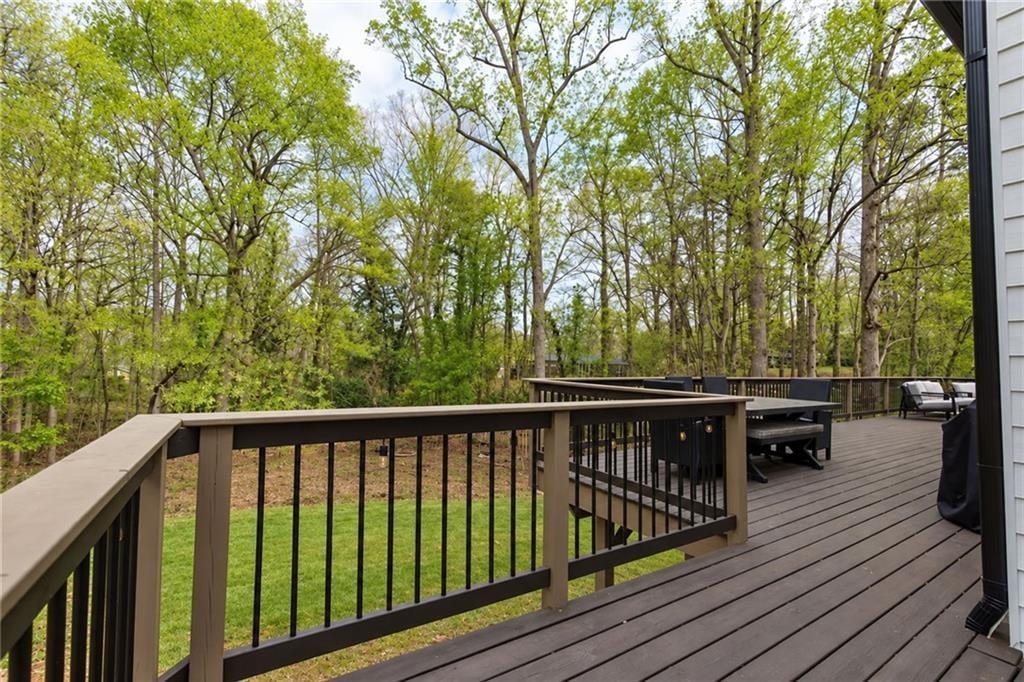
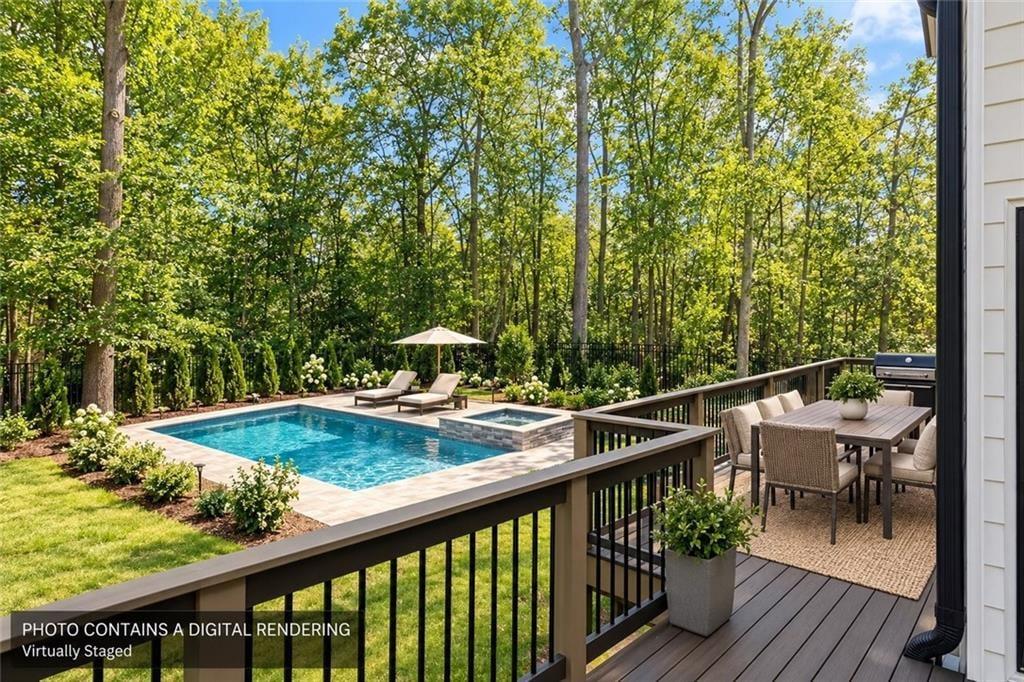
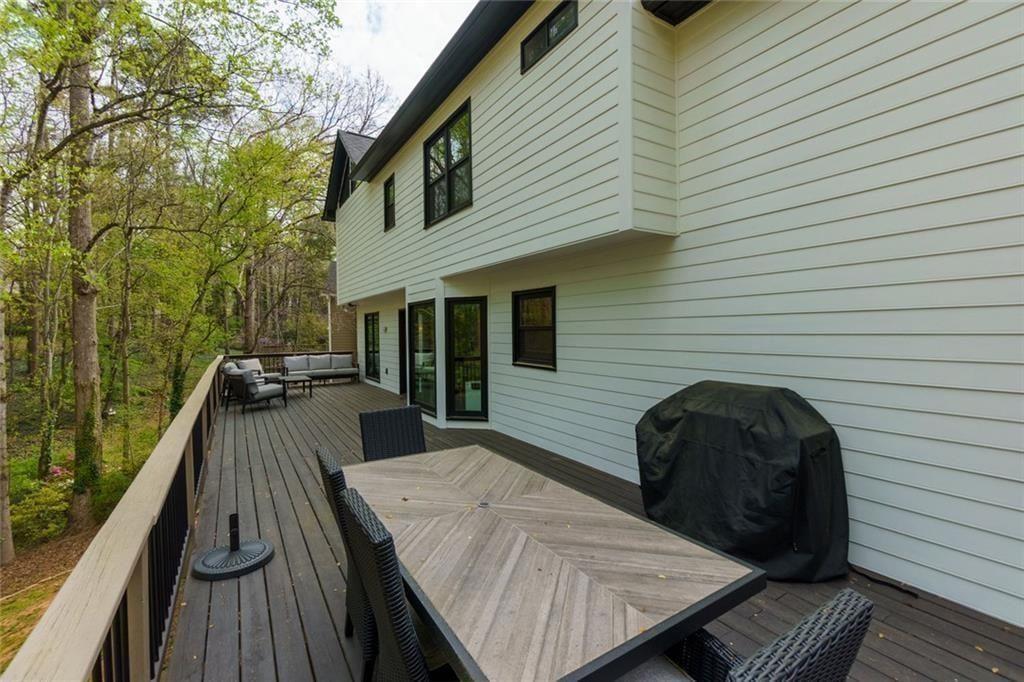
Welcome to your East Cobb retreat, the home you've been waiting for! This exceptional 5-bedroom, 3.5-bath home with a finished basement sits on one of the largest and most private lots in the sought-after Sheffield subdivision, offering an impressive 0.757-acre level homesite. Beautifully updated and move-in ready, this home combines generous living space, modern upgrades, and peaceful outdoor living. Major improvements have already been completed, including a new roof, HVAC system, and furnace, whole-house plumbing, double-pane windows, fresh interior paint, and newer high-end appliances, including the refrigerator, washer, and dryer. Inside, bright and spacious living areas are filled with natural light and offer an inviting floor plan ideal for everyday living and entertaining. The main-level primary suite features two walk-in closets, providing exceptional storage and convenience. The finished basement adds valuable flexible living space with a full bathroom and plenty of room for a media room, home office, gym, playroom, guest bedroom, or additional entertaining space. Step outside to the oversized deck overlooking an expansive, flat, wooded backyard offering exceptional privacy and plenty of space for a future pool, outdoor entertaining, recreation, gardening, and more. Whether hosting family and friends or simply relaxing outdoors, this spacious backyard offers endless possibilities to create your own private oasis. Smart-home features include smart light switches throughout that can be connected and controlled from your phone, plus eight exterior security cameras that will remain with the home. Ideally located in the heart of East Cobb with convenient access to schools, shopping, dining, parks, and the Chattahoochee River National Recreation Area. A home offering this combination of a premium lot, extensive improvements, flexible living space, smart-home features, privacy, and move-in-ready condition is a rare find. Schedule your private showing today!

Save
Ask
Tour
Hide
Share
Listing Snapshot
Price 
$795,000
Days On Site 
0 Days
Bedrooms 
5
Inside Area (SqFt) 
4,345 sqft
Total Baths 
4
Full Baths 
3
Partial Baths 
1
Lot Size 
0.757 Acres
Year Built 
1990
MLS® Number 
7837716
Status 
Active
Property Tax 
$7,503
HOA/Condo/Coop Fees 
$113.33 monthly
Sq Ft Source 
Owner
Friends & Family
Recent Activity
6 hours agoListing first seen on site
6 hours agoListing updated with changes from the MLS®
General Features
Acres 
0.757
Foundation 
None
Garage 
Yes
Garage Spaces 
2
Land Lease 
No
Levels 
Two
Parking 
Garage Door OpenerGarage
Parking Spaces 
2
Property Sub Type 
Single Family Residence
Security 
Carbon Monoxide Detector(s)Smoke Detector(s)Closed Circuit Camera(s)
Sewer 
Public Sewer
SqFt Above 
3049
SqFt Below 
1296
SqFt Total 
4020
Style 
TraditionalContemporary
Utilities 
Cable AvailableElectricity AvailableNatural Gas AvailableSewer AvailableUnderground UtilitiesWater Available
Water Source 
Public
Interior Features
Appliances 
DishwasherDisposalRefrigeratorGas RangeMicrowaveRange HoodDryerWasher
Basement 
FinishedFullWalk-Out AccessExterior EntryInterior Entry
Cooling 
Central Air
Electric 
220 Volts
Fireplace 
Yes
Fireplace Features 
Family Room
Fireplaces 
1
Flooring 
Tile
Heating 
Central
Interior 
Breakfast BarPantryIn-Law FloorplanKitchen IslandCrown MoldingHis and Hers ClosetsTray Ceiling(s)Other
Laundry Features 
Laundry RoomUpper Level
Window Features 
Double Pane Windows
Save
Ask
Tour
Hide
Share
Exterior Features
Construction Details 
BrickHardiPlank Type
Exterior 
Lighting
Fencing 
None
Lot Features 
Back YardWoodedPrivateOther
Other Structures 
None
Patio And Porch 
Deck
Pool Features 
None
Road Frontage 
Private Road
Roof 
ShingleComposition
Spa Features 
None
View 
Trees/Woods
Waterfront Features 
None
Waterview 
Trees/Woods
Windows/Doors 
Double Pane Windows
Community Features
Association Fee 
$680.0
Association Fee Frequency 
Annually
Additional Association Fee 
$680.0
Additional Association Fee Frequency 
Annually
Community Features 
PoolTennis Court(s)
Horse Property 
None
Financing Terms Available 
CashConventionalFHA
Roads 
Asphalt
Schools
School District
Unknown
Elementary School
Kincaid
Middle School
Simpson
High School
Sprayberry
Listing Courtesy Of: Sally Cohen of Hester Group REALTORS Broker: 404-495-8392 Prefer Ph#:[email protected]

Listings identified with the FMLS IDX logo come from FMLS and are held by brokerage firms other than the owner of this website and the listing brokerage is identified in any listing details. Information is deemed reliable but is not guaranteed. If you believe any FMLS listing contains material that infringes your copyrighted work, please click here to review our DMCA policy and learn how to submit a takedown request.



© 2017-2026 First Multiple Listing Service, Inc.

Neighborhood & Commute
Source: Walkscore
Disclosure: Community information and market data powered by Constellation Data Labs. Information is deemed reliable but not guaranteed.
Save
Ask
Tour
Hide
Share