Save
Ask
Tour
Hide
Share
$435,000
1 Day On Site

3257 Camens Way
Buford, GA 30519

For Sale|Single Family Residence|Active
4
Beds
3
Total Baths
3
Full Baths
3,636
SqFt
$120
/SqFt
1993
Built
Subdivision:
Briarglen at Ivy Creek
County:
Gwinnett
Listing Courtesy Of: David Scheuer of Atlanta Communities Broker: 770-656-8197 Prefer Ph#:[email protected]
Call Now: 404.793.7788
Is this the listing for you? We can help make it yours.
404.793.7788
3257 Camens Way3257 Camens Way3257 Camens Way3257 Camens Way
Save
Ask
Tour
Hide
Share

Mortgage Calculator

Monthly Payment (Est.)

$1,985
Calculator powered by Showcase IDX, a Constellation1 Company. Copyright ©2026 Information is deemed reliable but not guaranteed.

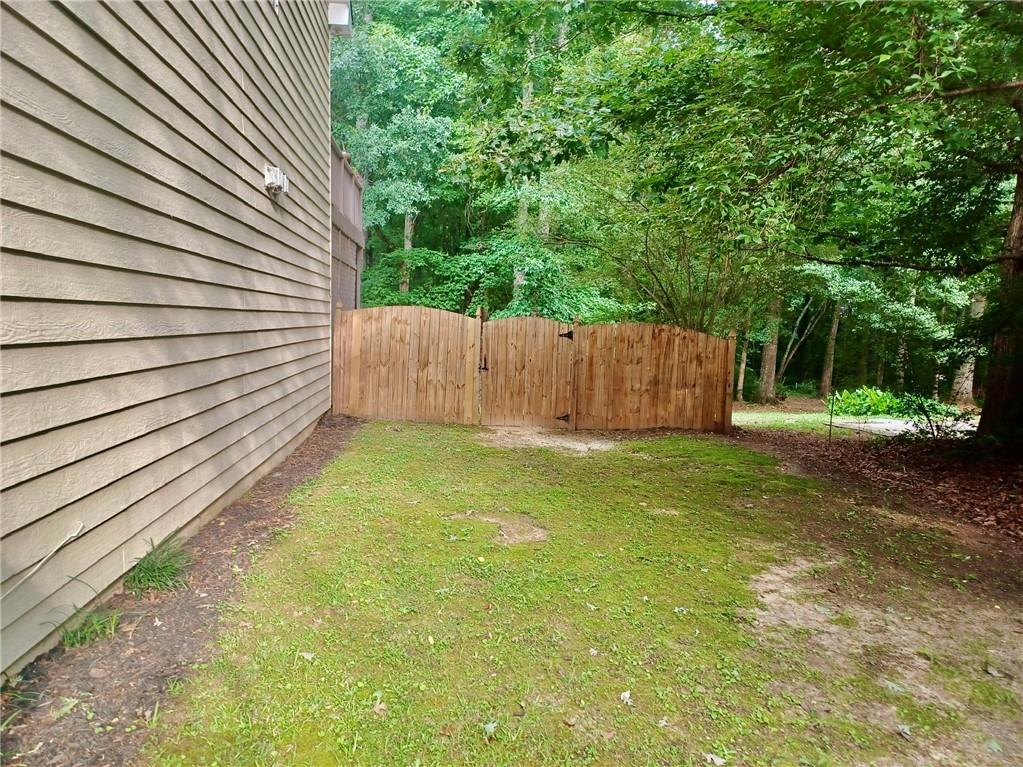
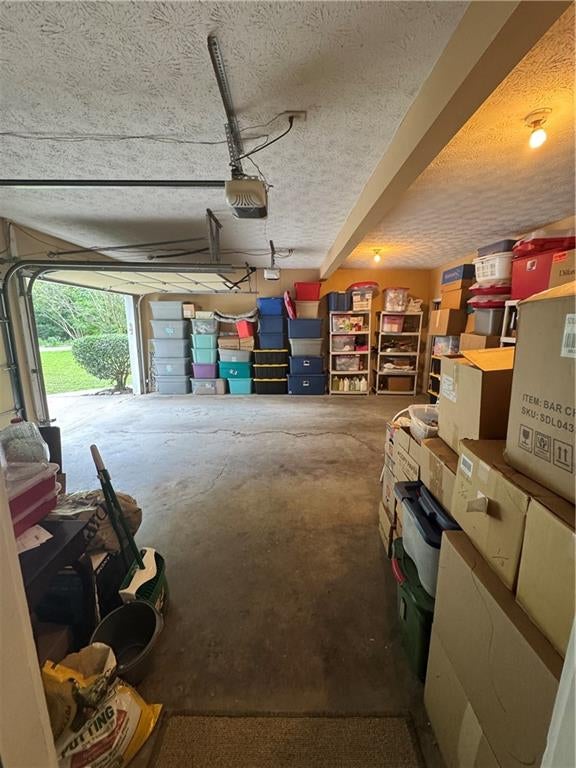
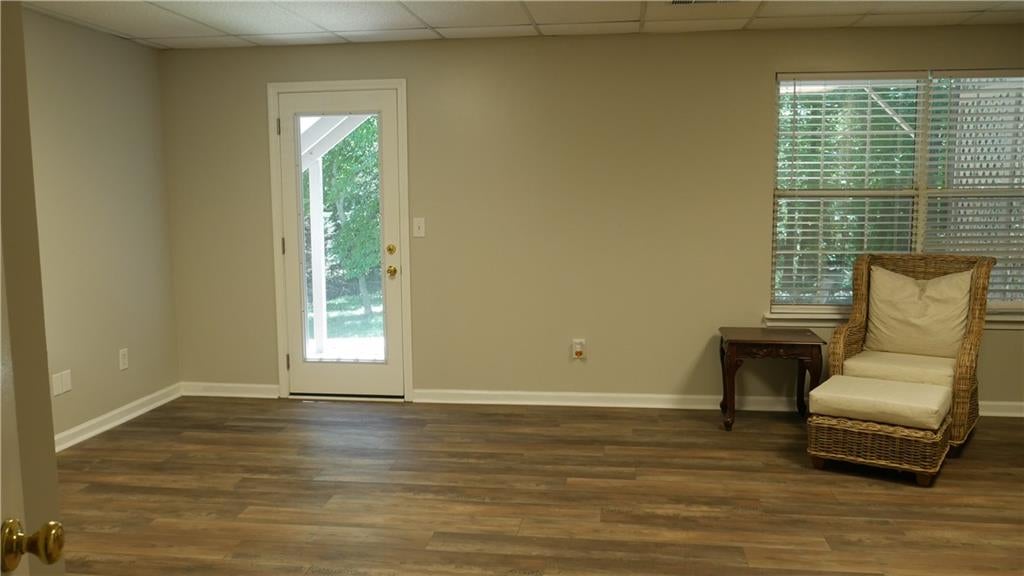
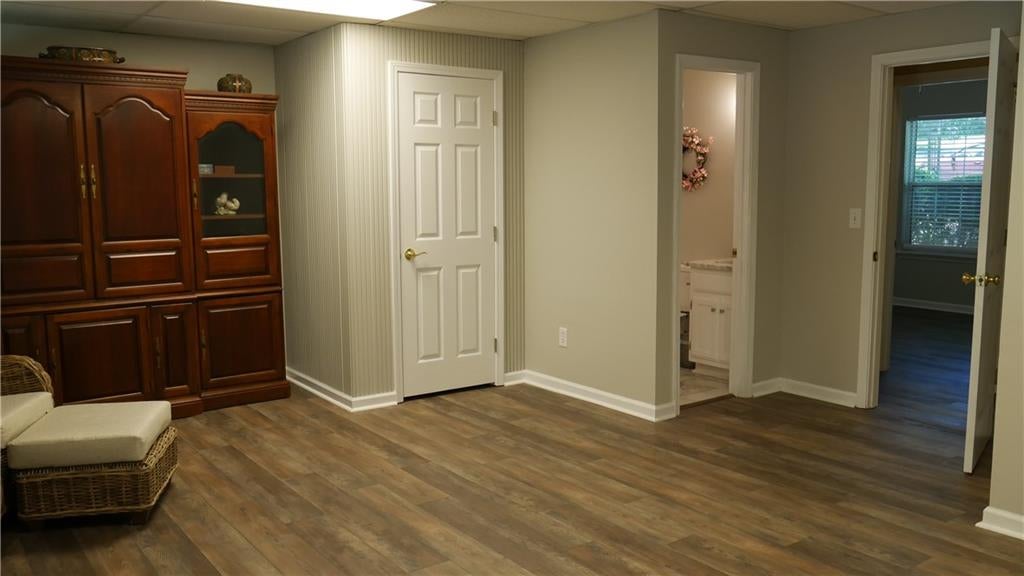
4 BR / 3 BA + optional 5th | 0.67 Acres | Updated Kitchen & Baths | Finished/Flexible Lower Level | Fenced Yard | Hamilton Mill Area Beautifully updated 4BR/3BA home with an optional 5th bedroom/office on the lower level, situated on a spacious 0.67-acre lot in the Hamilton Mill area of Gwinnett County. Features hardwood flooring, an updated kitchen with granite countertops, stainless appliances, subway tile backsplash and under-cabinet lighting, plus refreshed bathrooms. Lower level offers new LVP flooring and flexible living space. Enjoy a fenced backyard and updated rear deck, front stairs and patio. Convenient to shopping, dining, schools and major routes. Welcome home to this beautifully updated 4-bedroom, 3-bath ranch with a finished terrace level, perfectly situated on a spacious 0.67-acre lot in one of Buford's most desirable locations. Offering the ideal combination of modern updates, flexible living space, and no HOA, this move-in ready home is designed to fit today's lifestyle. The main level features hardwood flooring, an updated kitchen with granite countertops, stainless steel appliances, tile backsplash, under-cabinet lighting, and abundant cabinet space. The open living and dining areas provide a comfortable setting for everyday living and entertaining. The finished terrace level offers exceptional flexibility with additional living space, a full bathroom, and rooms ideal for a guest suite, home office, recreation room, or potential fifth bedroom. Step outside to enjoy the oversized fenced backyard with plenty of room for entertaining, gardening, pets, or future outdoor additions. Conveniently located just minutes from Hamilton Mill, the Mall of Georgia, I-85, parks, shopping, dining, and highly sought-after school district.. If you've been searching for space, privacy, modern updates, and an unbeatable location, this home is one you won't want to miss.

Save
Ask
Tour
Hide
Share
Listing Snapshot
Price 
$435,000
Days On Site 
1 Day
Bedrooms 
4
Inside Area (SqFt) 
3,636 sqft
Total Baths 
3
Full Baths 
3
Partial Baths 
N/A
Lot Size 
0.67 Acres
Year Built 
1993
MLS® Number 
7837704
Status 
Active
Property Tax 
$1,202
HOA/Condo/Coop Fees 
N/A
Sq Ft Source 
Owner
Friends & Family
Recent Activity
yesterdayListing first seen on site
yesterdayListing updated with changes from the MLS®
General Features
Acres 
0.67
Foundation 
None
Garage 
Yes
Garage Spaces 
2
Green Energy Efficient 
AppliancesHVACInsulationThermostatWater Heater
Land Lease 
No
Levels 
Two
Parking 
GarageGarage Door OpenerGarage Faces FrontDriveway
Property Sub Type 
Single Family Residence
Security 
Smoke Detector(s)Fire AlarmSecured Garage/Parking
Sewer 
Septic Tank
SqFt Above 
2151
SqFt Below 
1485
SqFt Total 
2151
Style 
CraftsmanTraditional
Utilities 
Cable AvailableElectricity AvailableNatural Gas AvailablePhone AvailableWater Available
Water Source 
Public
Interior Features
Appliances 
DishwasherDisposalDryerElectric OvenElectric RangeElectric Water HeaterENERGY STAR Qualified AppliancesMicrowaveRefrigeratorSelf Cleaning OvenWasher
Basement 
DaylightExterior EntryFinishedFullInterior Entry
Cooling 
Ceiling Fan(s)Central AirElectricHeat Pump
Electric 
220 Volts in Laundry
Fireplace 
Yes
Fireplace Features 
InsertLiving Room
Fireplaces 
1
Flooring 
Ceramic TileHardwoodVinyl
Heating 
Fireplace InsertCentralForced AirHeat PumpNatural Gas
Interior 
Eat-in KitchenPantryDouble VanityHigh Speed InternetLow Flow Plumbing FixturesTray Ceiling(s)Master Downstairs
Laundry Features 
In HallLower Level
Main Level Bedrooms 
3
Window Features 
Insulated Windows
Save
Ask
Tour
Hide
Share
Exterior Features
Construction Details 
Vinyl Siding
Exterior 
Private EntrancePrivate Yard
Fencing 
Back YardChain LinkPrivacyWood
Lot Features 
Back YardFront YardLandscapedLevelPrivate
Other Structures 
WorkshopNone
Patio And Porch 
CoveredDeckFront PorchPatio
Pool Features 
None
Road Frontage 
State Road
Roof 
ShingleTar/Gravel
Spa Features 
None
View 
Other
Waterfront Features 
None
Waterview 
Other
Windows/Doors 
Insulated Windows
Community Features
Community Features 
RestaurantStreet Lights
Horse Property 
None
Roads 
AsphaltPaved
Schools
School District
Unknown
Elementary School
Ivy Creek
Middle School
Jones
High School
Seckinger
Listing Courtesy Of: David Scheuer of Atlanta Communities Broker: 770-656-8197 Prefer Ph#:[email protected]

Listings identified with the FMLS IDX logo come from FMLS and are held by brokerage firms other than the owner of this website and the listing brokerage is identified in any listing details. Information is deemed reliable but is not guaranteed. If you believe any FMLS listing contains material that infringes your copyrighted work, please click here to review our DMCA policy and learn how to submit a takedown request.



© 2017-2026 First Multiple Listing Service, Inc.

Neighborhood & Commute
Source: Walkscore
Disclosure: Community information and market data powered by Constellation Data Labs. Information is deemed reliable but not guaranteed.
Save
Ask
Tour
Hide
Share