Save
Ask
Tour
Hide
Share
$414,900
New Listing

1237 Laurelwood Lane
Lawrenceville, GA 30045

For Sale|Single Family Residence|Active
3
Beds
2
Total Baths
2
Full Baths
2,136
SqFt
$194
/SqFt
2004
Built
Subdivision:
COURTYARDS AT SUGARLOAF
County:
Gwinnett
Listing Courtesy Of: Matt Rhule of REMAX Center Broker: 770-932-1234 Prefer Ph#:[email protected]
Call Now: 404.793.7788
Is this the listing for you? We can help make it yours.
404.793.7788
1237 Laurelwood Lane1237 Laurelwood Lane1237 Laurelwood Lane1237 Laurelwood Lane
Save
Ask
Tour
Hide
Share

Mortgage Calculator

Monthly Payment (Est.)

$1,893
Calculator powered by Showcase IDX, a Constellation1 Company. Copyright ©2026 Information is deemed reliable but not guaranteed.

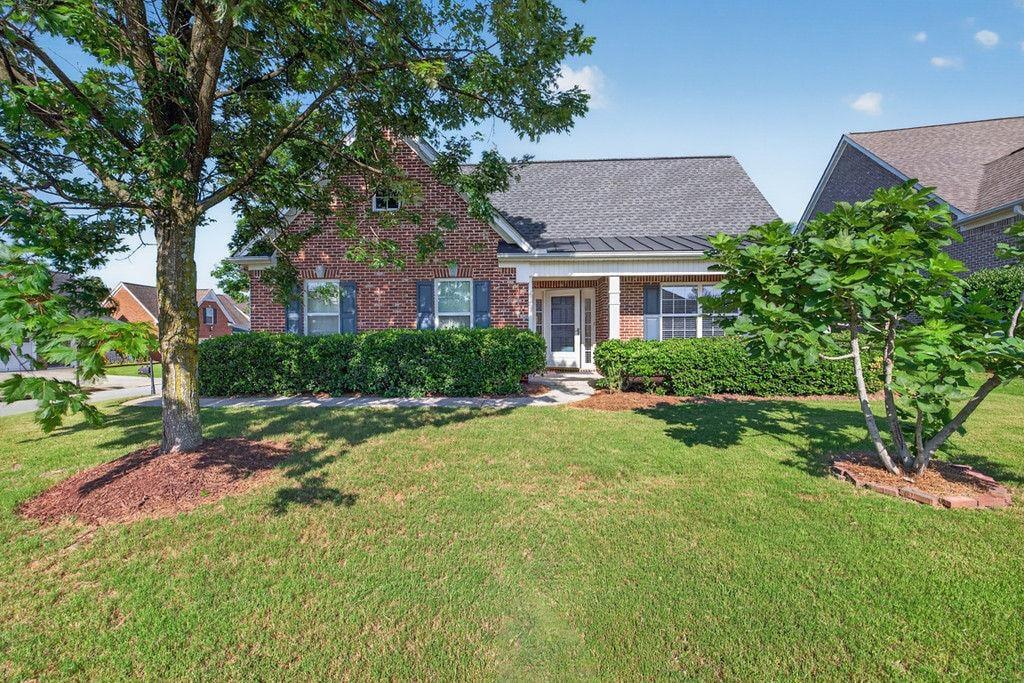
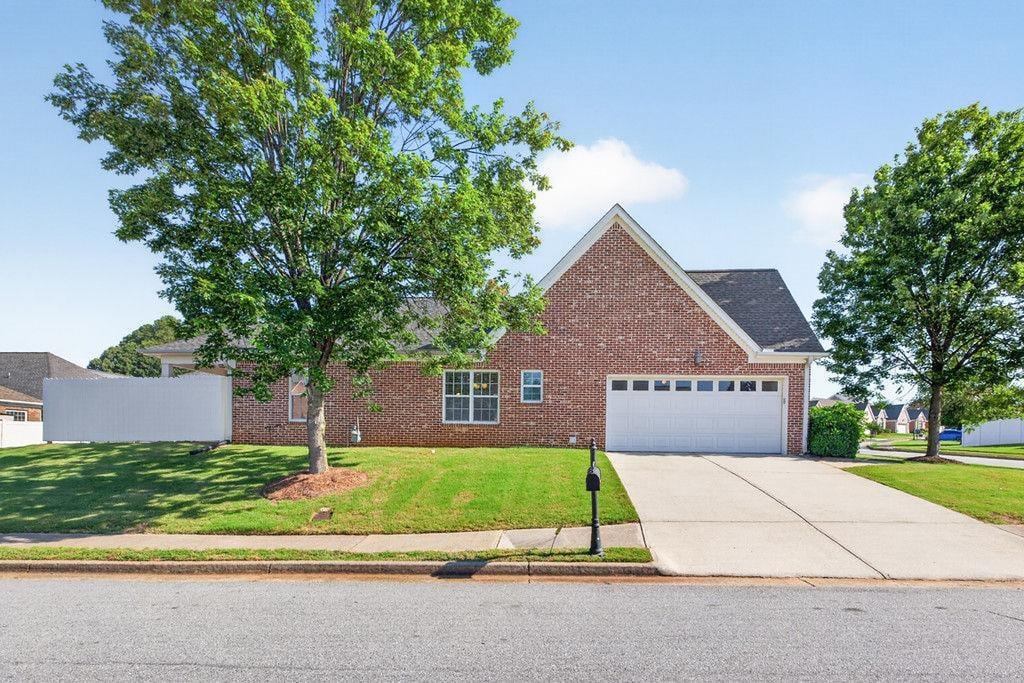
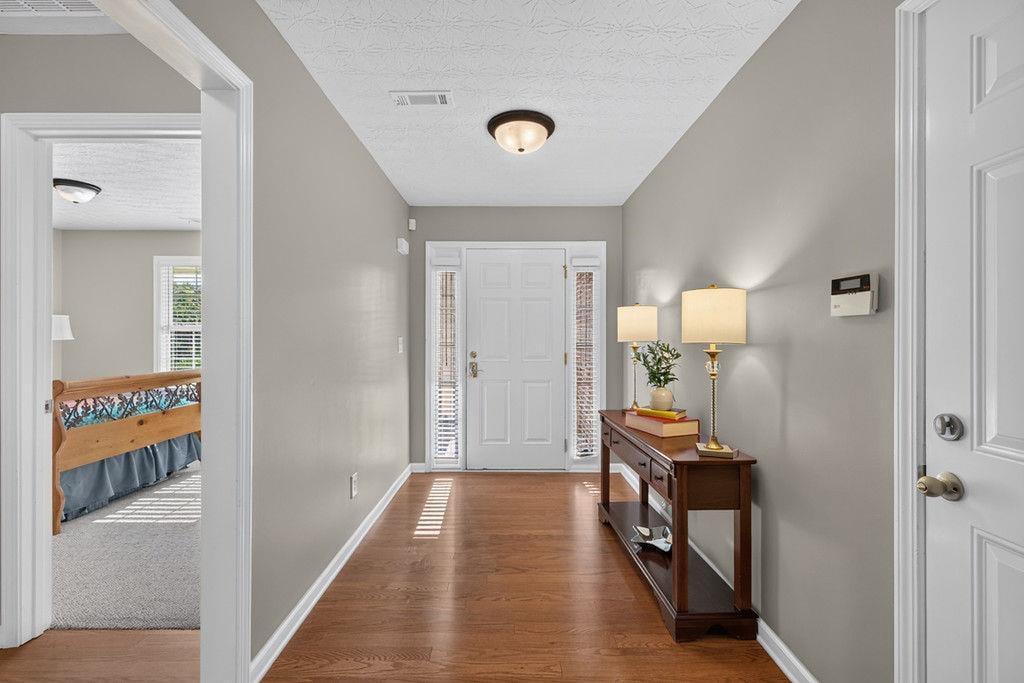
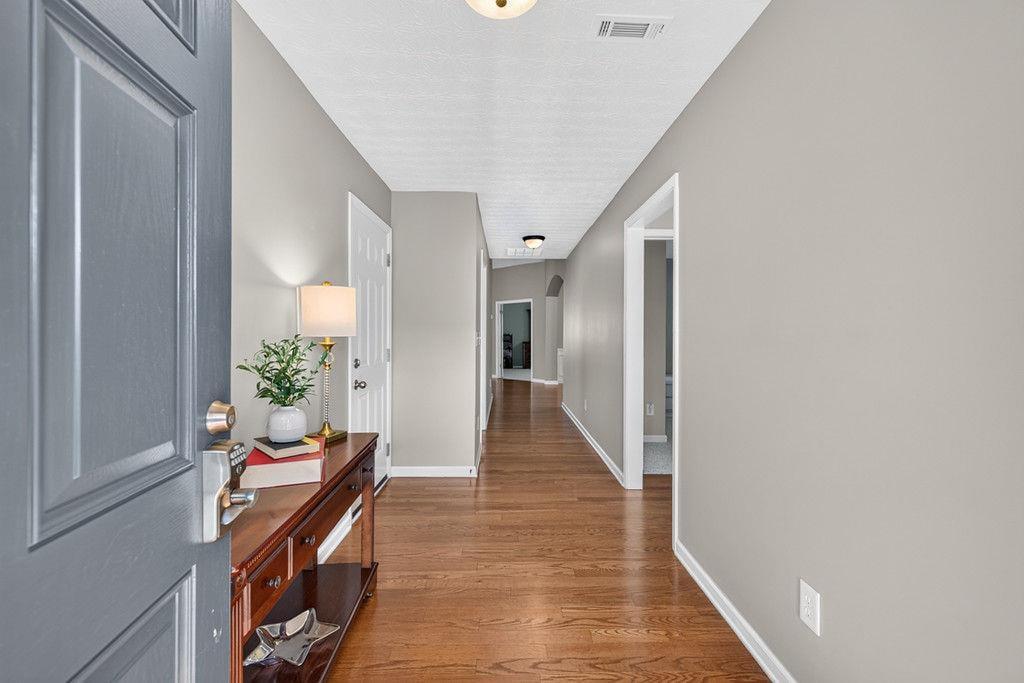
Move-in ready 4-sides brick ranch on a large, level corner lot with a 2-car side-entry garage and a prime location convenient to schools, shopping, dining, and major highways. The open floor plan features hardwood floors throughout the entire main level, soaring ceilings, upgraded trim, new interior and exterior paint, and upgraded lighting and plumbing fixtures. The spacious great room is highlighted by a custom fireplace mantle and opens to the kitchen with granite countertops and stainless steel appliances. A separate dining room provides additional space for entertaining. The large primary suite features a trey ceiling, spacious bedroom, oversized walk-in closet, and updated primary bathroom. A good-sized laundry/mudroom adds everyday convenience. Outside, enjoy an extended covered concrete patio a 6-foot privacy fence and level corner lot provide plenty of usable outdoor space. With its all brick exterior, updated finishes, functional one-story floor plan, and convenient location, this well-cared-for home is ready for its next owner.

Save
Ask
Tour
Hide
Share
Listing Snapshot
Price 
$414,900
Days On Site 
0 Days
Bedrooms 
3
Inside Area (SqFt) 
2,136 sqft
Total Baths 
2
Full Baths 
2
Partial Baths 
N/A
Lot Size 
0.16 Acres
Year Built 
2004
MLS® Number 
7837688
Status 
Active
Property Tax 
$475
HOA/Condo/Coop Fees 
$29.75 monthly
Sq Ft Source 
Owner
Friends & Family
Recent Activity
7 hours agoListing first seen on site
7 hours agoListing updated with changes from the MLS®
General Features
Acres 
0.16
Attached Garage 
Yes
Foundation 
Slab
Garage 
Yes
Garage Spaces 
2
Land Lease 
No
Levels 
One
Parking 
AttachedGarageGarage Door OpenerGarage Faces SideKitchen Level
Property Sub Type 
Single Family Residence
Security 
Smoke Detector(s)Fire Alarm
Sewer 
Public Sewer
SqFt Above 
2136
SqFt Total 
2136
Style 
Ranch
Utilities 
Cable AvailableElectricity AvailableNatural Gas AvailablePhone AvailableSewer AvailableUnderground UtilitiesWater Available
Water Source 
Public
Interior Features
Appliances 
DishwasherDisposalGas Water HeaterMicrowave
Basement 
None
Cooling 
Ceiling Fan(s)Central AirElectric
Electric 
220 Volts in Garage220 Volts in Laundry
Fireplace 
Yes
Fireplace Features 
Factory BuiltFamily RoomGas StarterLiving Room
Fireplaces 
1
Flooring 
CarpetHardwoodWood
Heating 
CentralForced AirNatural Gas
Interior 
Breakfast BarPantryKitchen IslandCathedral Ceiling(s)Crown MoldingDouble VanityHigh Speed InternetVaulted Ceiling(s)Walk-In Closet(s)Master Downstairs
Laundry Features 
Electric Dryer HookupLaundry Room
Main Level Bedrooms 
3
Window Features 
Double Pane WindowsInsulated WindowsWindow Treatments
Save
Ask
Tour
Hide
Share
Exterior Features
Construction Details 
Brick
Exterior 
Garden
Fencing 
Back YardFencedVinyl
Lot Features 
Back YardCorner LotLevelPrivate
Other Structures 
None
Patio And Porch 
CoveredFront PorchPatioRear Porch
Pool Features 
None
Road Frontage 
Other
Roof 
Shingle
Spa Features 
None
View 
NeighborhoodTrees/Woods
Waterfront Features 
None
Waterview 
NeighborhoodTrees/Woods
Windows/Doors 
Double Pane WindowsInsulated WindowsWindow Treatments
Community Features
Accessibility Features 
Accessible Entrance
Association Fee 
$357.0
Association Fee Frequency 
Annually
Community Features 
SidewalksStreet Lights
Horse Property 
None
Financing Terms Available 
CashConventionalFHAVA Loan
Roads 
AsphaltPaved
Schools
School District
Unknown
Elementary School
Winn Holt
Middle School
Moore
High School
Central Gwinnett
Listing Courtesy Of: Matt Rhule of REMAX Center Broker: 770-932-1234 Prefer Ph#:[email protected]

Listings identified with the FMLS IDX logo come from FMLS and are held by brokerage firms other than the owner of this website and the listing brokerage is identified in any listing details. Information is deemed reliable but is not guaranteed. If you believe any FMLS listing contains material that infringes your copyrighted work, please click here to review our DMCA policy and learn how to submit a takedown request.



© 2017-2026 First Multiple Listing Service, Inc.

Neighborhood & Commute
Source: Walkscore
Disclosure: Community information and market data powered by Constellation Data Labs. Information is deemed reliable but not guaranteed.
Save
Ask
Tour
Hide
Share