

4015 Cascade RoadSouth Fulton, GA 30331
Mortgage Calculator
Monthly Payment (Est.)
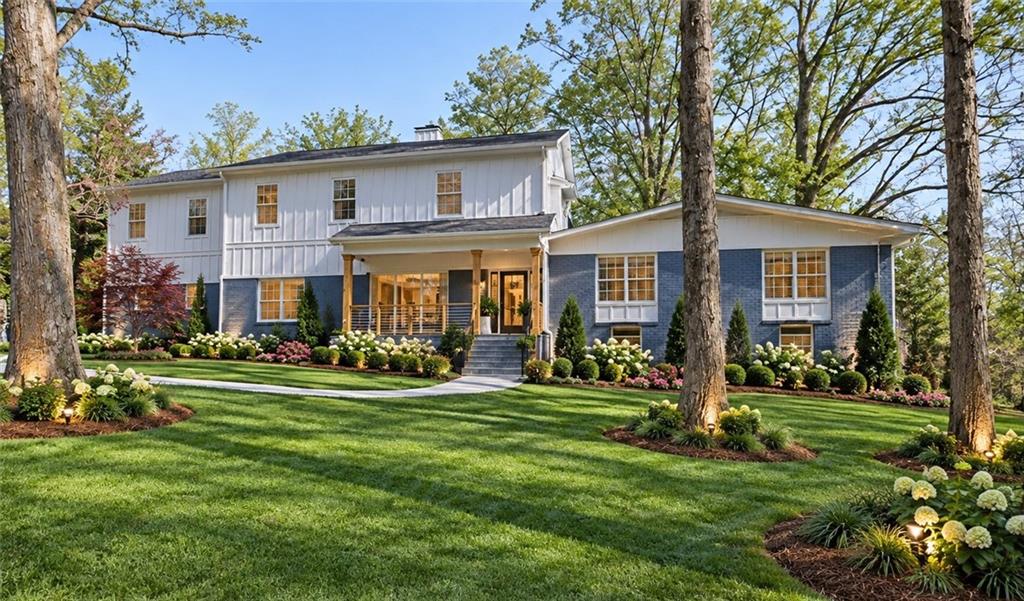
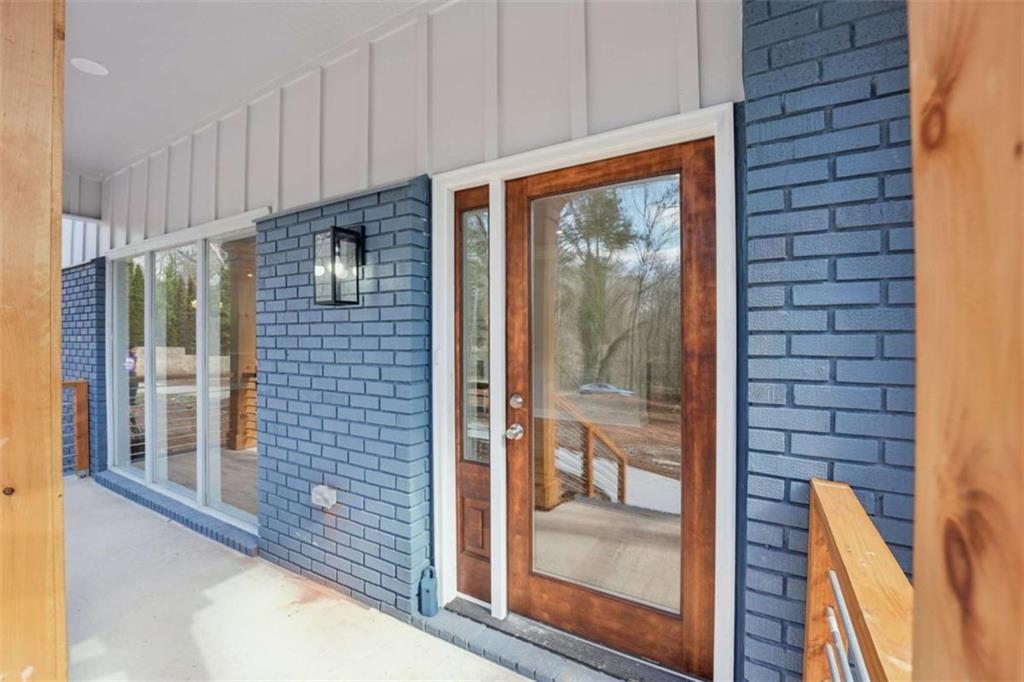
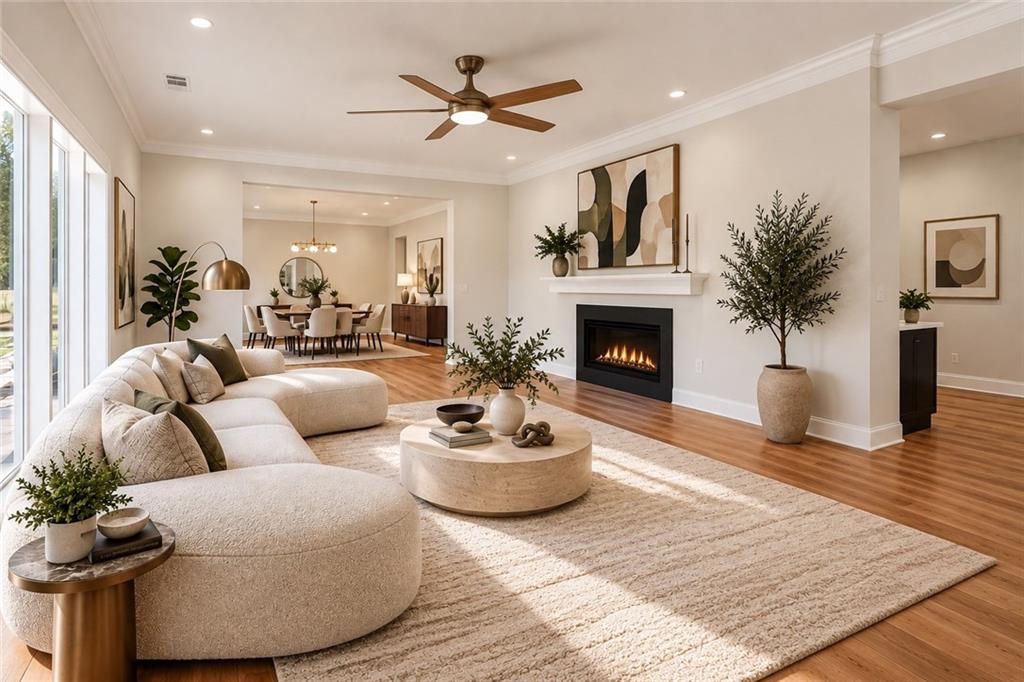
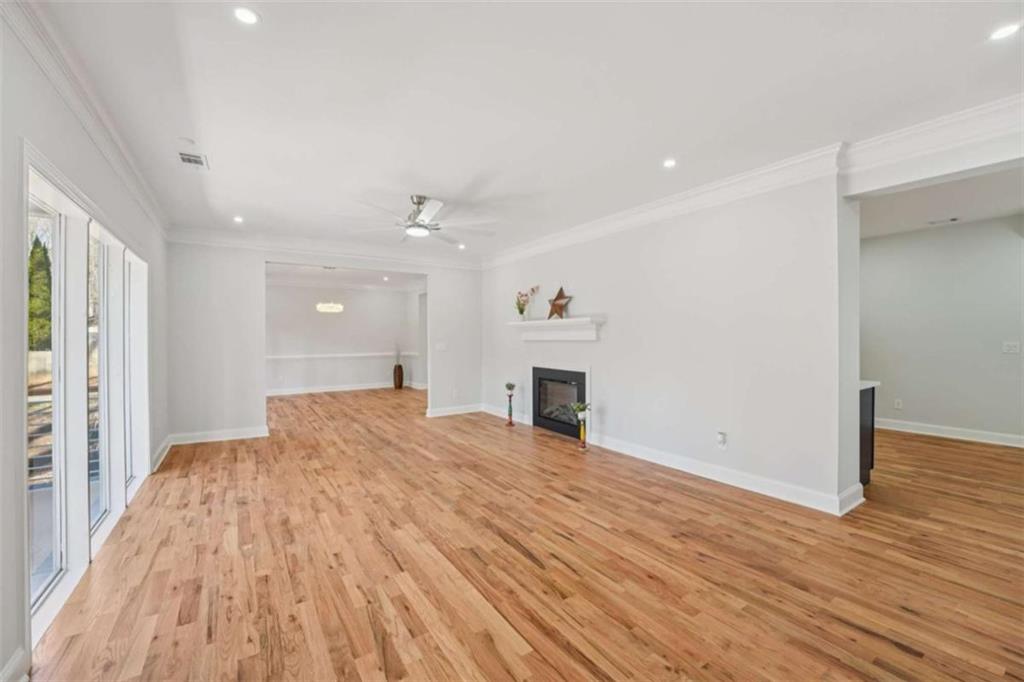
$3,417THIS IS NOT A FLIP - IT IS A COMPLETE REBUILD. Welcome to 4015 Cascade Road, where an established Atlanta homesite has been transformed into an extraordinary, essentially new luxury residence offering approximately 4,768 square feet, 5 bedrooms, 4 full baths and 1.3 private acres. The transformation here goes far beyond cosmetic renovation. The original residence was taken down to the foundation, extensively rebuilt and dramatically expanded with a substantial custom addition, creating a home that delivers the space, design and feel buyers expect from luxury new construction. Step inside and the scale immediately sets this home apart. Beautifully finished living space provides room to entertain, work from home, host overnight guests and simply spread out. The bright, open interiors combine wide-plank hardwood flooring, sophisticated finishes, generous windows and thoughtfully designed living spaces with a clean contemporary aesthetic. The showpiece kitchen anchors the home with crisp white cabinetry, an oversized contrasting island, expansive stone countertops, stainless appliances and abundant workspace and storage. It flows naturally into the surrounding living and entertaining areas, creating the kind of open, connected floor plan so popular today. The home's configuration provides tremendous flexibility for multigenerational living, guests, home offices, fitness space or private retreats. The beautifully finished bathrooms have a distinctly spa-like feel, highlighted by striking tilework, glass-enclosed showers, contemporary fixtures and upscale finishes. And then there is the property itself. Sitting on approximately 1.3 acres, 4015 Cascade offers something increasingly difficult to find this close to Atlanta: space, privacy and breathing room. Mature trees and an established setting surround a home that feels fresh, modern and virtually new. The location completes the package. Enjoy convenient access to Cascade Springs Nature Preserve, West Cascade Park and Melvin Park, while Downtown and Midtown Atlanta's employment, dining, entertainment and cultural destinations remain within easy reach. Why wait to build when the transformation has already been completed? Nearly 4,800 square feet. Five bedrooms. Four baths. Approximately 1.3 acres. A major custom addition. Extensive permitted reconstruction. And the look and feel of a luxury new home. 4015 Cascade Road isn't simply renovated - it has been reinvented. Come see the difference in person!
| 7 hours ago | Listing first seen on site | |
| 7 hours ago | Listing updated with changes from the MLS® |
Listings identified with the FMLS IDX logo come from FMLS and are held by brokerage firms other than the owner of this website and the listing brokerage is identified in any listing details. Information is deemed reliable but is not guaranteed. If you believe any FMLS listing contains material that infringes your copyrighted work, please click here to review our DMCA policy and learn how to submit a takedown request.

© 2017-2026 First Multiple Listing Service, Inc.
Did you know? You can invite friends and family to your search. They can join your search, rate and discuss listings with you.