Save
Ask
Tour
Hide
Share
$450,000
1 Day On Site

1350 May Avenue SE 9
Atlanta, GA 30316

For Sale|Townhouse|Active
3
Beds
3
Total Baths
2
Full Baths
1
Partial Bath
1,657
SqFt
$272
/SqFt
2020
Built
Subdivision:
East Atlanta
County:
Dekalb
Listing Courtesy Of: Jose Alencar of Ansley Real Estate Broker: 404-906-2060 Prefer Ph#:[email protected]
Call Now: 404.793.7788
Is this the listing for you? We can help make it yours.
404.793.7788
Upcoming Open Houses
Sat, Sep 19, 1:00 PM - 3:00 PM
1350 May Avenue SE 91350 May Avenue SE 91350 May Avenue SE 91350 May Avenue SE 9
Save
Ask
Tour
Hide
Share

Mortgage Calculator

Monthly Payment (Est.)

$2,053
Calculator powered by Showcase IDX, a Constellation1 Company. Copyright ©2026 Information is deemed reliable but not guaranteed.

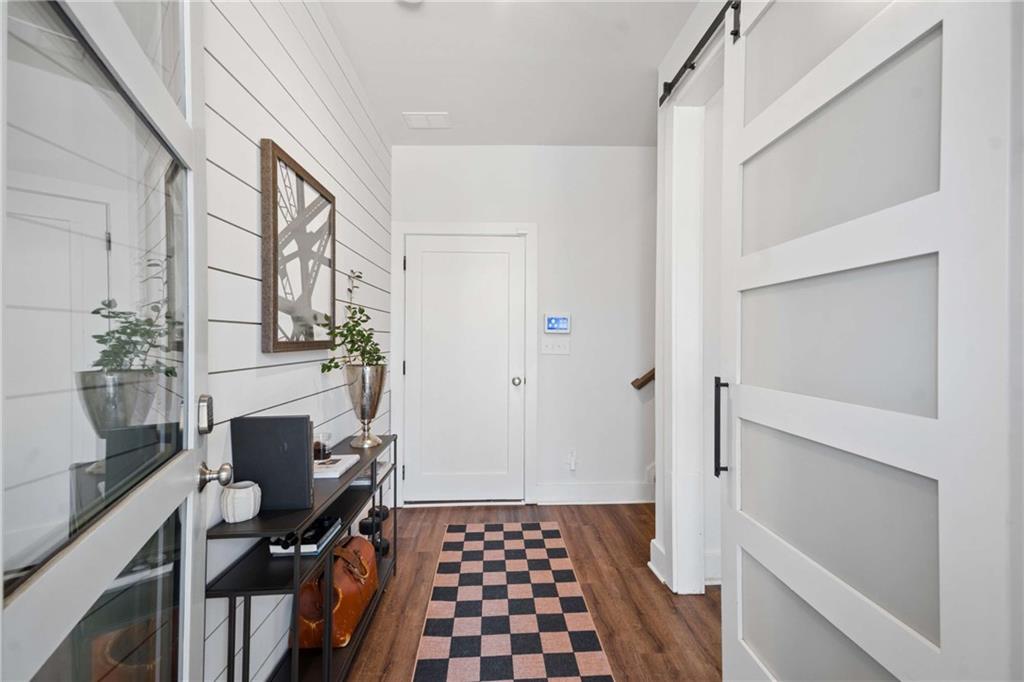
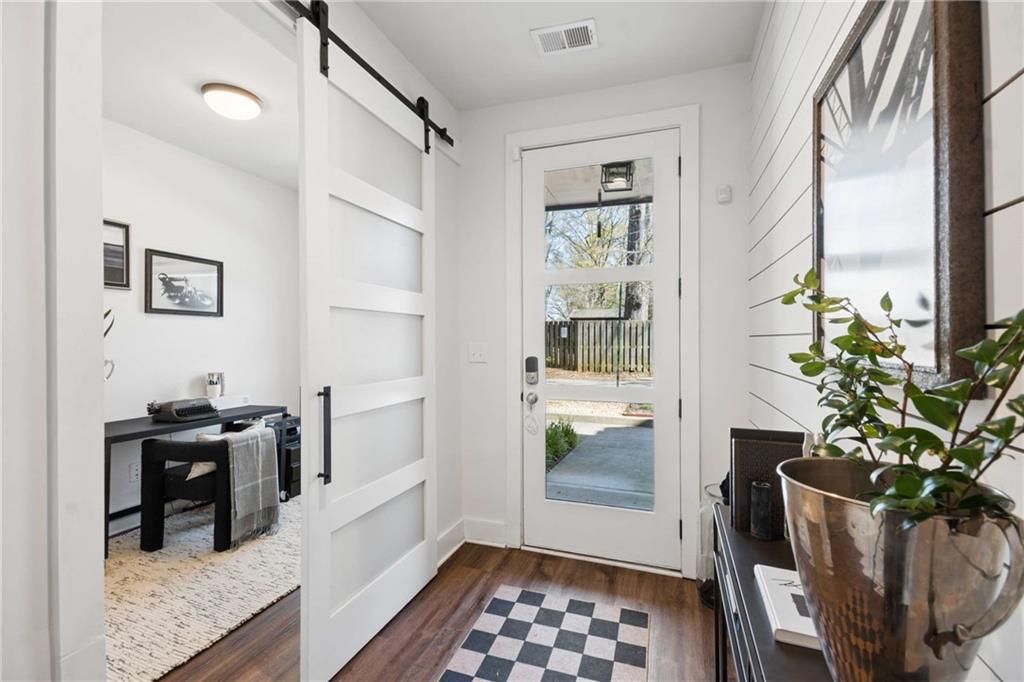
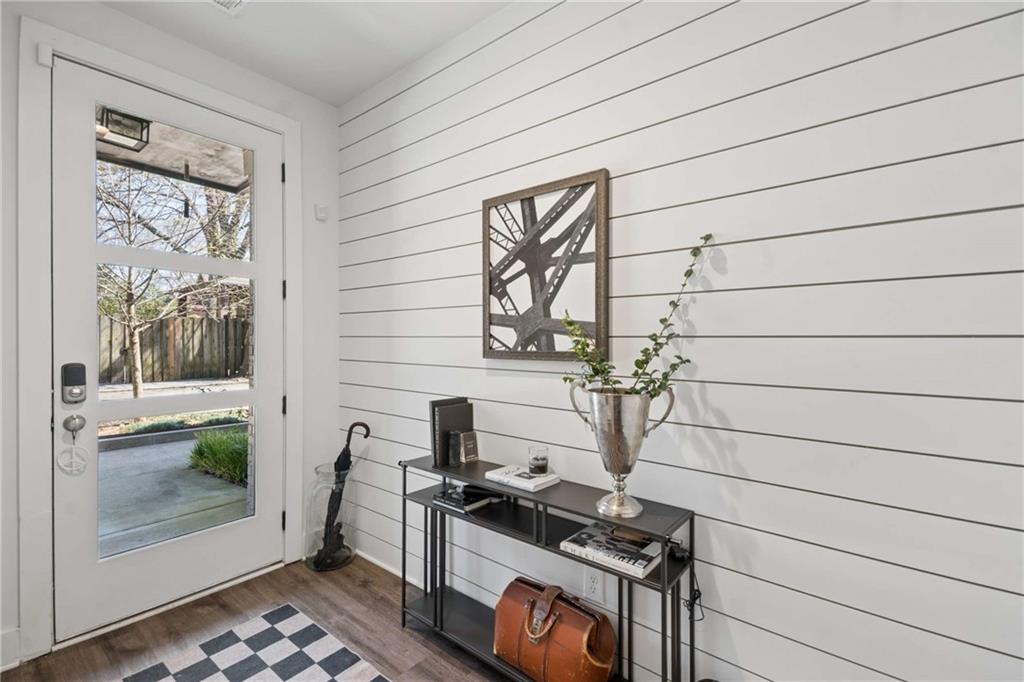
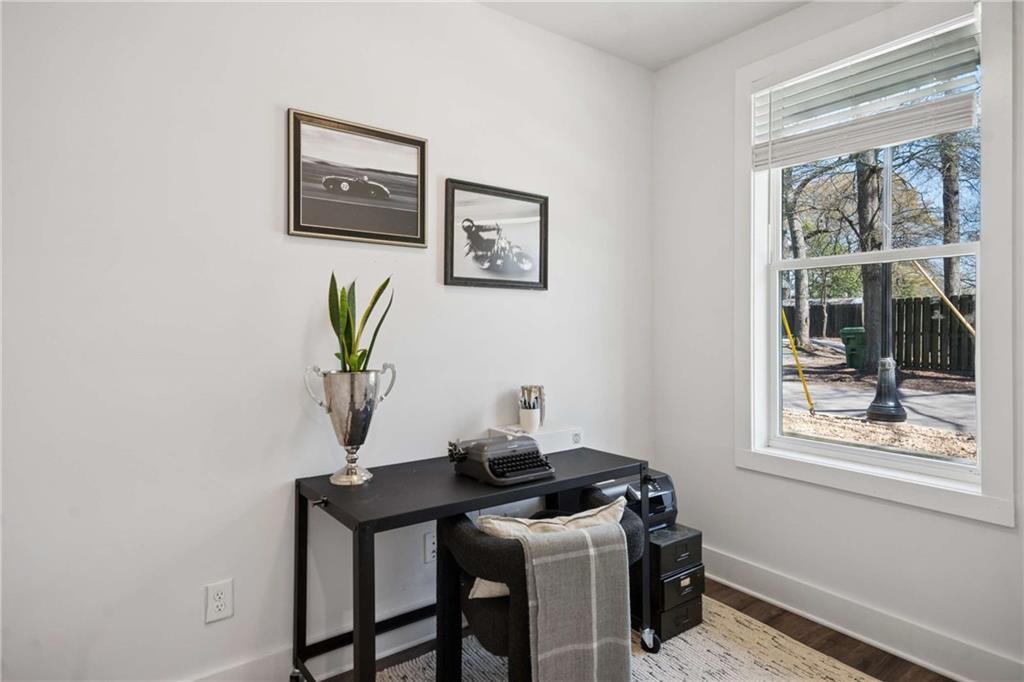
Unbeatable Value in the Heart of East Atlanta Village — 1350 May Ave SE This is the deal East Atlanta buyers have been waiting for. Tucked on a quiet, one-way street just steps from the East Atlanta Farmers Market and the neighborhood's best dining, cafés, and local haunts, this beautifully appointed townhouse delivers designer style at a price that won't last. Step inside and feel the difference: sun-drenched interiors, an open and functional layout, and premium finishes at every turn. Two spacious bedrooms, two and a half baths, and a versatile flex space give you room to work from home, work out, or create — whatever your life calls for. The primary suite is elevated with automatic shades, while smart lighting throughout lets you set the mood in seconds. This is turnkey, move-in-ready luxury in one of intown Atlanta's most walkable, in-demand pockets — and it's priced to sell fast. Style. Comfort. Location. All three, at a price you won't find twice in EAV. Schedule your showing today.

Save
Ask
Tour
Hide
Share
Listing Snapshot
Price 
$450,000
Days On Site 
1 Day
Bedrooms 
3
Inside Area (SqFt) 
1,657 sqft
Total Baths 
3
Full Baths 
2
Partial Baths 
1
Lot Size 
0.02 Acres
Year Built 
2020
MLS® Number 
7837669
Status 
Active
Property Tax 
$7,796
HOA/Condo/Coop Fees 
$210 monthly
Sq Ft Source 
Builder
Friends & Family
Recent Activity
yesterdayListing first seen on site
yesterdayListing updated with changes from the MLS®
General Features
Acres 
0.02
Foundation 
Block
Garage 
Yes
Garage Spaces 
2
Home Warranty 
Yes
Land Lease 
No
Levels 
Three Or More
Parking 
Garage
Property Sub Type 
Townhouse
Security 
Smoke Detector(s)Carbon Monoxide Detector(s)Fire Alarm
Sewer 
Public Sewer
SqFt Above 
1657
SqFt Total 
1657
Style 
TownhouseTraditional
Utilities 
Cable AvailableElectricity AvailableSewer AvailableWater Available
Water Source 
Public
Interior Features
Appliances 
DishwasherDisposalDryerElectric RangeElectric Water Heater
Basement 
None
Cooling 
Central Air
Fireplace Features 
None
Flooring 
Hardwood
Heating 
Central
Interior 
Kitchen IslandEntrance FoyerLow Flow Plumbing FixturesRecessed Lighting
Laundry Features 
In Hall
Window Features 
Double Pane Windows
Save
Ask
Tour
Hide
Share
Exterior Features
Construction Details 
BrickFiber Cement
Exterior 
BalconyOther
Fencing 
None
Frontage 
0
Lot Features 
Zero Lot Line
Other Structures 
None
Patio And Porch 
Deck
Pool Features 
None
Road Frontage 
City Street
Roof 
Composition
Spa Features 
None
View 
Other
Waterfront Features 
None
Waterview 
Other
Windows/Doors 
Double Pane Windows
Community Features
Association Fee 
$210.0
Association Fee Frequency 
Monthly
Community Features 
Park
Horse Property 
None
Roads 
Asphalt
Schools
School District
Unknown
Elementary School
Burgess-Peterson
Middle School
Martin L. King Jr.
High School
Maynard Jackson
Listing Courtesy Of: Jose Alencar of Ansley Real Estate Broker: 404-906-2060 Prefer Ph#:[email protected]

Listings identified with the FMLS IDX logo come from FMLS and are held by brokerage firms other than the owner of this website and the listing brokerage is identified in any listing details. Information is deemed reliable but is not guaranteed. If you believe any FMLS listing contains material that infringes your copyrighted work, please click here to review our DMCA policy and learn how to submit a takedown request.



© 2017-2026 First Multiple Listing Service, Inc.

Neighborhood & Commute
Source: Walkscore
Disclosure: Community information and market data powered by Constellation Data Labs. Information is deemed reliable but not guaranteed.
Save
Ask
Tour
Hide
Share