Save
Ask
Tour
Hide
Share
$279,900
New Listing

5771 Calle Vista Drive
Lithonia, GA 30058

For Sale|Townhouse|Active
3
Beds
3
Total Baths
2
Full Baths
1
Partial Bath
1,593
SqFt
$176
/SqFt
2022
Built
Subdivision:
Beverly Heights
County:
Dekalb
Listing Courtesy Of: NELSON UCHE of Homeland Realty Group, LLC. Broker: 770-708-8000 Prefer Ph#:[email protected]
Call Now: 404.793.7788
Is this the listing for you? We can help make it yours.
404.793.7788
5771 Calle Vista Drive5771 Calle Vista Drive5771 Calle Vista Drive5771 Calle Vista Drive
Save
Ask
Tour
Hide
Share

Mortgage Calculator

Monthly Payment (Est.)

$1,277
Calculator powered by Showcase IDX, a Constellation1 Company. Copyright ©2026 Information is deemed reliable but not guaranteed.

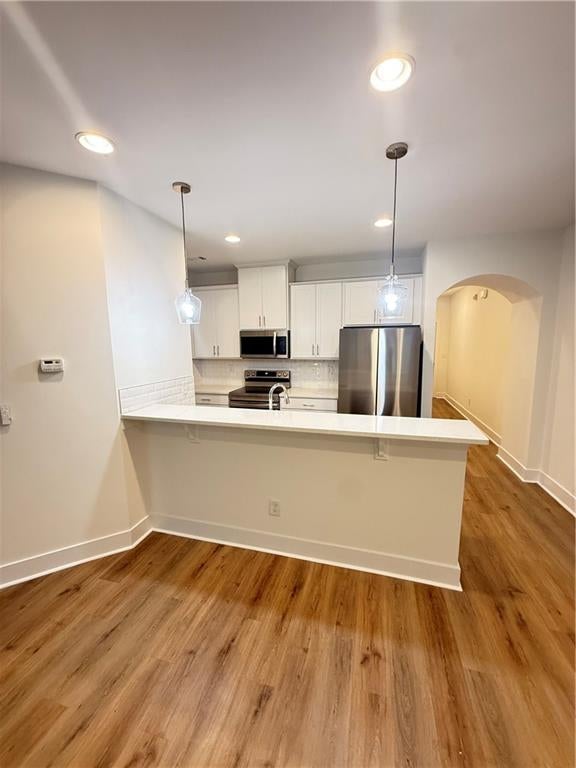
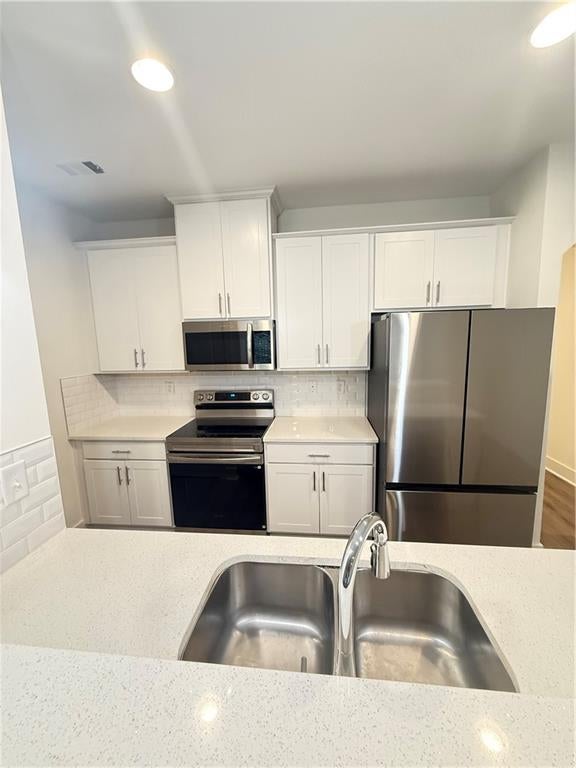
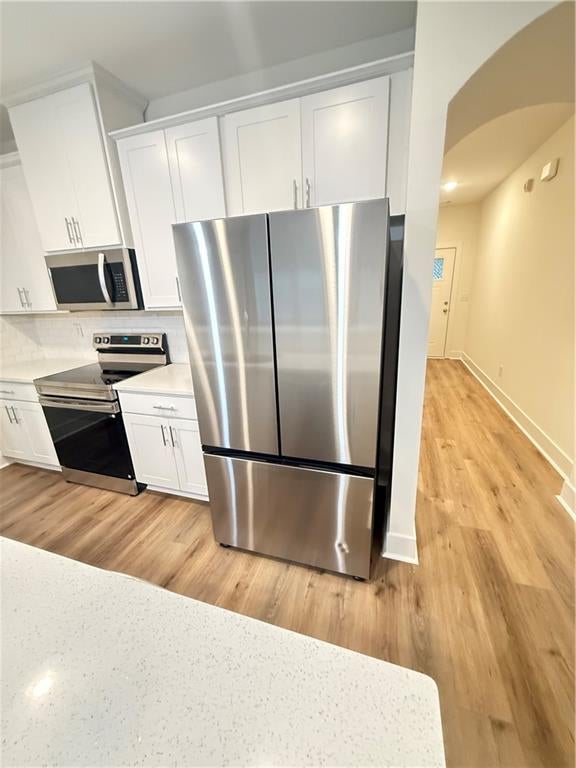
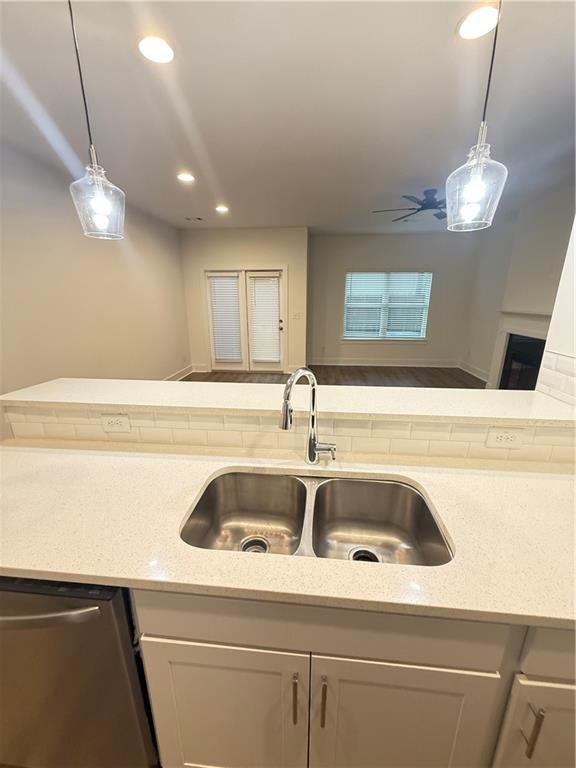
3 bedrooms and 2.5 bathrooms with open -concept floor plan. Main level features elegant Mohawk RevWood flooring throughout the living area and stairs, creating a warm and sophisticated feel. The Gourmet Kitchen is equipped with crisp white 42-inch cabinetry, quartz countertop, a stylish tiled backsplash, and a convenient breakfast bar. The kitchen opens seamlessly to the spacious great room and dining area, highlighted by a decorative electric fireplace perfect for relaxing or entertaining. Upstairs, the owner's suite offers a peaceful retreat with a tray ceiling, generous walk-in closet and private ensuite bath featuring dual vanities, a garden tub, and separate shower. Two additional spacious bedrooms share a well-appointed full bathroom. Step outside to enjoy the fenced backyard and patio, offering an ideal setting for outdoor dining, entertaining, or simply unwinding. HOA-maintained exterior and landscaping, giving you more time to enjoy your home and less time worrying about maintenance.

Save
Ask
Tour
Hide
Share
Listing Snapshot
Price 
$279,900
Days On Site 
0 Days
Bedrooms 
3
Inside Area (SqFt) 
1,593 sqft
Total Baths 
3
Full Baths 
2
Partial Baths 
1
Lot Size 
N/A
Year Built 
2022
MLS® Number 
7837048
Status 
Active
Property Tax 
$1,313
HOA/Condo/Coop Fees 
$200 monthly
Sq Ft Source 
Owner
Friends & Family
Recent Activity
5 hours agoListing first seen on site
6 hours agoListing updated with changes from the MLS®
General Features
Foundation 
Concrete Perimeter
Garage 
Yes
Garage Spaces 
1
Green Energy Efficient 
AppliancesHVACInsulationLightingRoofThermostatWindows
Land Lease 
No
Levels 
Two
Parking 
Garage
Property Sub Type 
Townhouse
Security 
Smoke Detector(s)Carbon Monoxide Detector(s)Fire Alarm
Sewer 
Public Sewer
SqFt Total 
1593
Style 
A-Frame
Utilities 
Electricity Available
Water Source 
Public
Interior Features
Appliances 
DishwasherDisposalElectric CooktopElectric RangeElectric Water Heater
Basement 
None
Cooling 
Ceiling Fan(s)Central Air
Fireplace 
Yes
Fireplace Features 
Family RoomGas Log
Fireplaces 
1
Flooring 
Vinyl
Heating 
Central
Interior 
Breakfast BarEat-in KitchenPantryBookcasesCrown MoldingDouble VanityEntrance FoyerRecessed Lighting
Laundry Features 
SinkUpper Level
Window Features 
Aluminum FramesInsulated Windows
Save
Ask
Tour
Hide
Share
Exterior Features
Construction Details 
Aluminum SidingBrickFiber Cement
Exterior 
None
Fencing 
Back Yard
Frontage 
0
Lot Features 
Back YardCleared
Other Structures 
None
Patio And Porch 
Patio
Pool Features 
None
Road Frontage 
City Street
Roof 
Shingle
Spa Features 
None
View 
Trees/Woods
Waterfront Features 
None
Waterview 
Trees/Woods
Windows/Doors 
Aluminum FramesInsulated Windows
Community Features
Association Fee 
$200.0
Association Fee Frequency 
Monthly
Community Features 
None
Horse Property 
None
Financing Terms Available 
CashConventionalFHA
Roads 
Concrete
Schools
School District
Unknown
Elementary School
Panola Way
Middle School
Miller Grove
High School
Miller Grove
Listing Courtesy Of: NELSON UCHE of Homeland Realty Group, LLC. Broker: 770-708-8000 Prefer Ph#:[email protected]

Listings identified with the FMLS IDX logo come from FMLS and are held by brokerage firms other than the owner of this website and the listing brokerage is identified in any listing details. Information is deemed reliable but is not guaranteed. If you believe any FMLS listing contains material that infringes your copyrighted work, please click here to review our DMCA policy and learn how to submit a takedown request.



© 2017-2026 First Multiple Listing Service, Inc.

Neighborhood & Commute
Source: Walkscore
Disclosure: Community information and market data powered by Constellation Data Labs. Information is deemed reliable but not guaranteed.
Save
Ask
Tour
Hide
Share