Save
Ask
Tour
Hide
Share
$1,299,000
New Listing

1090 Matheson Way
Johns Creek, GA 30022

For Sale|Single Family Residence|Active
4
Beds
5
Total Baths
4
Full Baths
1
Partial Bath
5,358
SqFt
$242
/SqFt
1987
Built
Subdivision:
Country Club of the South
County:
Fulton
Listing Courtesy Of: FANG YANG of McKinley Properties, LLC. Broker: 678-691-4048 Prefer Ph#:[email protected]
Call Now: 404.793.7788
Is this the listing for you? We can help make it yours.
404.793.7788
1090 Matheson Way1090 Matheson Way1090 Matheson Way1090 Matheson Way
Save
Ask
Tour
Hide
Share

Mortgage Calculator

Monthly Payment (Est.)

$5,927
Calculator powered by Showcase IDX, a Constellation1 Company. Copyright ©2026 Information is deemed reliable but not guaranteed.

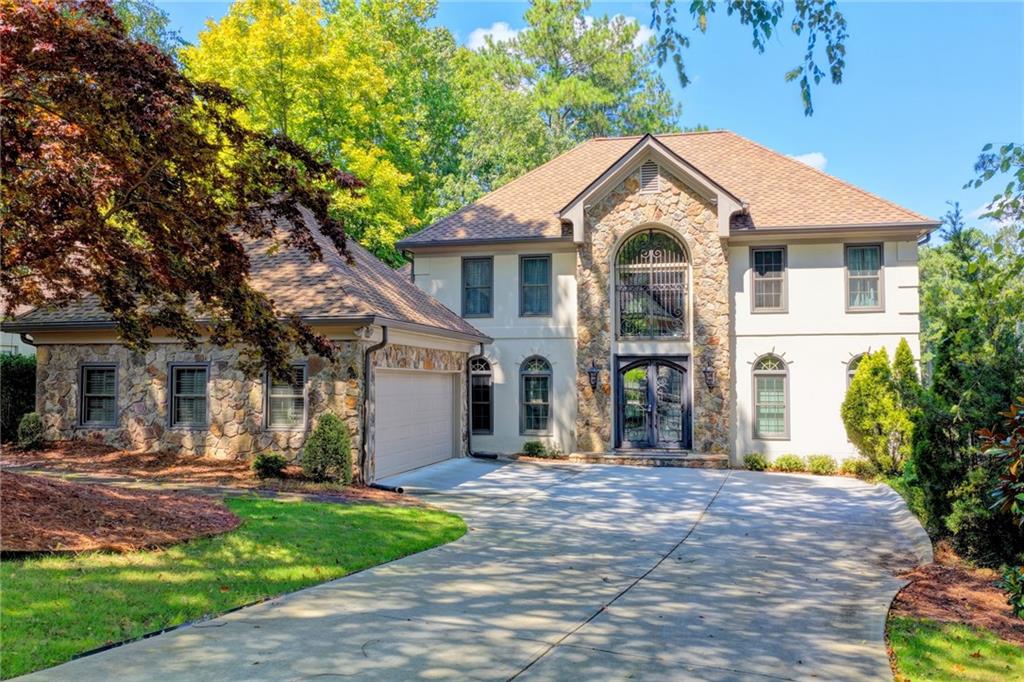
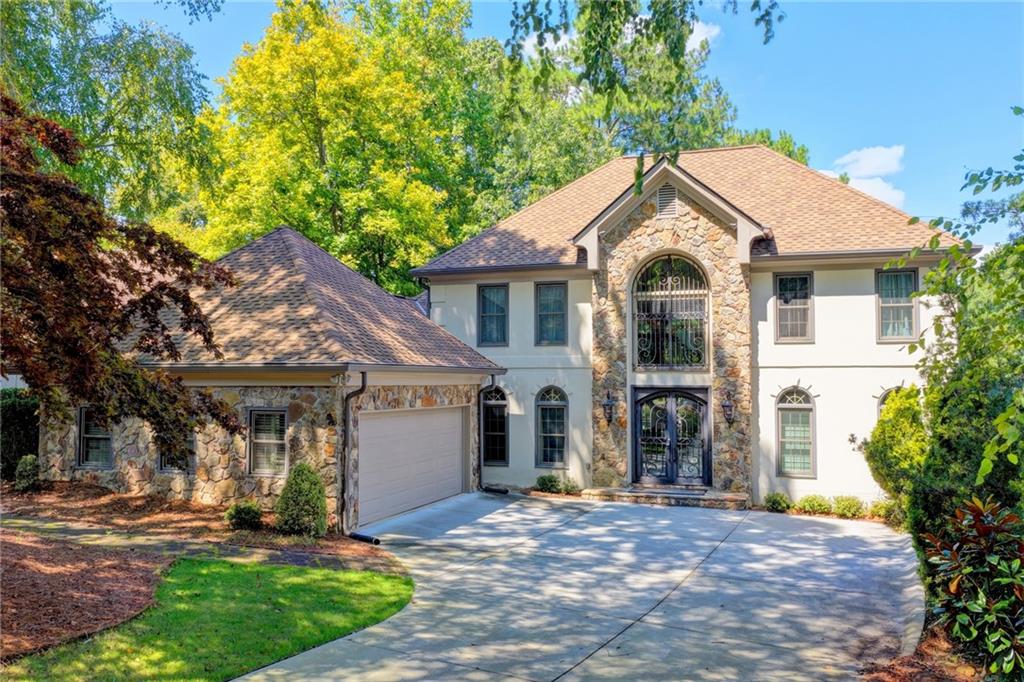
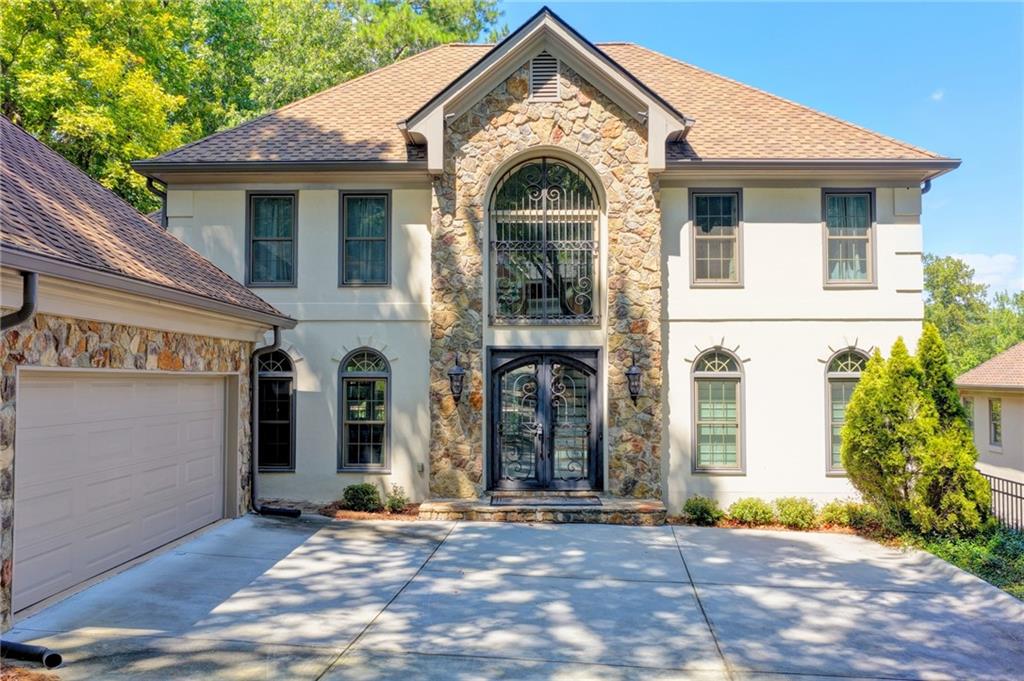
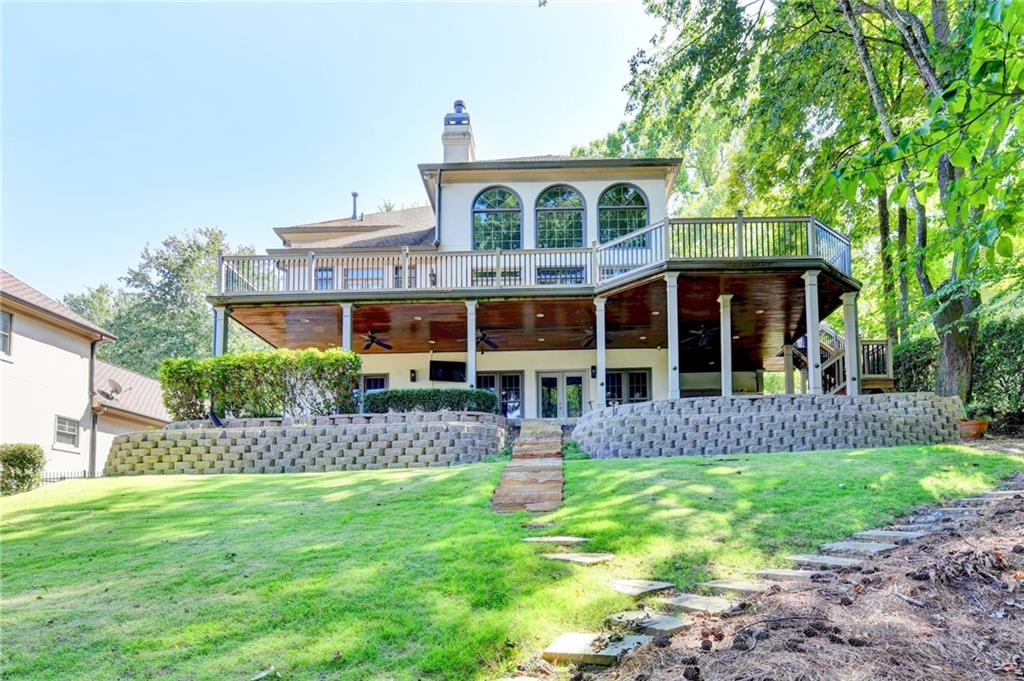
Nestled within the prestigious Country Club of the South in Johns Creek, this exceptional manor home offers a rare blend of timeless elegance, modern comfort, and breathtaking natural beauty. Privately situated at the end of a peaceful cul-de-sac, the residence captures sweeping views of the 9th and 1st fairways of the Jack Nicklaus award-winning golf course, along with picturesque lake vistas. Two-story foyer and great room. An expansive wall of windows fills the space with natural light while creating a seamless connection between the sophisticated interiors and stunning outdoor surroundings. The open-concept design showcases panoramic golf course and lake views from multiple vantage points. The well-appointed kitchen features a breakfast bar, double ovens, and a gas cooktop, making everyday meals and entertaining effortless. Adjacent to the kitchen, the spacious dining room provides an inviting setting for intimate dinners or larger gatherings. Master on Main. The elegant primary suite offers generous proportions, a cozy fireplace, and spectacular golf course views. The beautifully appointed primary bath features dual vanities, a soaking tub, and a private, spa-like atmosphere designed for relaxation. Two additional En Suite bedrooms on the upper level provide exceptional comfort and privacy for family and guests. The terrace level is designed for both entertaining and everyday enjoyment. A fireside family room and stylish bar open to a covered patio, creating an ideal setting for gatherings and outdoor living. An additional bedroom can be uses as a dedicated media area, while a golf/exercise room accommodates active lifestyles. A sophisticated office with a coffered ceiling and an additional generously sized bedroom complete this level. Roof, Water heater, HVAC SYSTEM, and Pella Windows were installed just a few years ago by the previous owner. Country Club of the South residents enjoy an exceptional lifestyle with access to an array of amenities and activities, including golf, tennis, swimming, pickleball, and an extensive calendar of exclusive Country Club events. All furnishings throughout the residence are brand new and thoughtfully selected to complement the home's sophisticated design. The furniture package is available for purchase separately at an additional cost, offering an exceptional opportunity to acquire a turnkey collection curated specifically for the property.

Save
Ask
Tour
Hide
Share
Listing Snapshot
Price 
$1,299,000
Days On Site 
0 Days
Bedrooms 
4
Inside Area (SqFt) 
5,358 sqft
Total Baths 
5
Full Baths 
4
Partial Baths 
1
Lot Size 
0.2348 Acres
Year Built 
1987
MLS® Number 
7836987
Status 
Active
Property Tax 
$13,822
HOA/Condo/Coop Fees 
$350 monthly
Sq Ft Source 
Appraiser
Friends & Family
Recent Activity
8 hours agoListing first seen on site
8 hours agoListing updated with changes from the MLS®
General Features
Acres 
0.2348
Foundation 
See Remarks
Garage 
Yes
Garage Spaces 
2
Land Lease 
No
Levels 
Three Or More
Parking 
DrivewayGarage
Property Sub Type 
Single Family Residence
Security 
Smoke Detector(s)Fire Alarm
Sewer 
Public Sewer
SqFt Above 
3374
SqFt Below 
1984
SqFt Total 
5358
Style 
Traditional
Utilities 
Cable AvailableElectricity AvailableNatural Gas AvailableSewer AvailableUnderground UtilitiesWater Available
Water Source 
Public
Interior Features
Appliances 
DishwasherDisposalDouble OvenDryerGas CooktopGas Water HeaterMicrowaveRange HoodRefrigeratorSelf Cleaning OvenWasher
Basement 
DaylightExterior EntryFinishedWalk-Out Access
Cooling 
Ceiling Fan(s)Central AirZoned
Fireplace 
Yes
Fireplace Features 
BasementFamily RoomMaster Bedroom
Fireplaces 
3
Flooring 
CarpetCeramic TileHardwood
Heating 
Forced AirNatural GasZoned
Interior 
Breakfast BarEat-in KitchenPantryKitchen IslandBookcasesCentral VacuumCoffered Ceiling(s)Double VanityRecessed LightingTray Ceiling(s)Walk-In Closet(s)Master Downstairs
Laundry Features 
Laundry RoomMain LevelSink
Main Level Bedrooms 
1
Window Features 
Double Pane WindowsInsulated Windows
Save
Ask
Tour
Hide
Share
Exterior Features
Construction Details 
Stucco
Exterior 
Private Yard
Fencing 
None
Lot Features 
Cul-De-SacLandscapedLevelPrivate
Other Structures 
None
Patio And Porch 
DeckPatio
Pool Features 
None
Road Frontage 
City Street
Roof 
Composition
Spa Features 
None
View 
Golf CourseLake
Waterfront Features 
None
Waterview 
Golf CourseLake
Windows/Doors 
Double Pane WindowsInsulated Windows
Community Features
Association Fee 
$4200.0
Association Fee Frequency 
Annually
Community Features 
ClubhouseGatedGolfParkPlaygroundPoolStreet LightsTennis Court(s)
Horse Property 
None
Roads 
Asphalt
Schools
School District
Unknown
Elementary School
Barnwell
Middle School
Autrey Mill
High School
Johns Creek
Listing Courtesy Of: FANG YANG of McKinley Properties, LLC. Broker: 678-691-4048 Prefer Ph#:[email protected]

Listings identified with the FMLS IDX logo come from FMLS and are held by brokerage firms other than the owner of this website and the listing brokerage is identified in any listing details. Information is deemed reliable but is not guaranteed. If you believe any FMLS listing contains material that infringes your copyrighted work, please click here to review our DMCA policy and learn how to submit a takedown request.



© 2017-2026 First Multiple Listing Service, Inc.

Neighborhood & Commute
Source: Walkscore
Disclosure: Community information and market data powered by Constellation Data Labs. Information is deemed reliable but not guaranteed.
Save
Ask
Tour
Hide
Share