

63 Palmetto Pines RoadPalmetto, GA 30268
Mortgage Calculator
Monthly Payment (Est.)
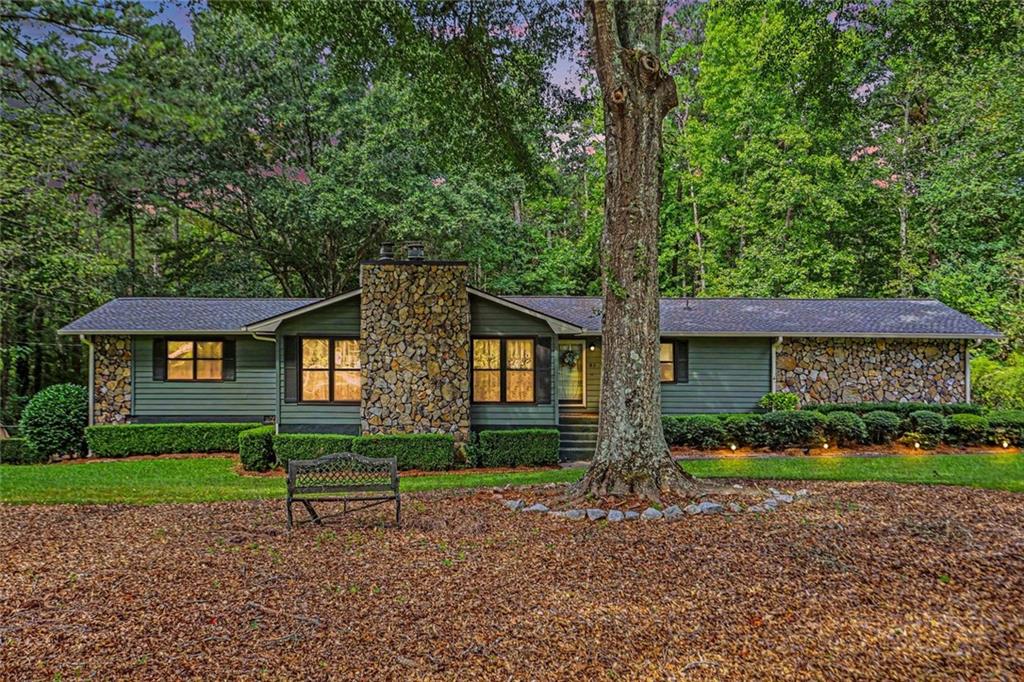
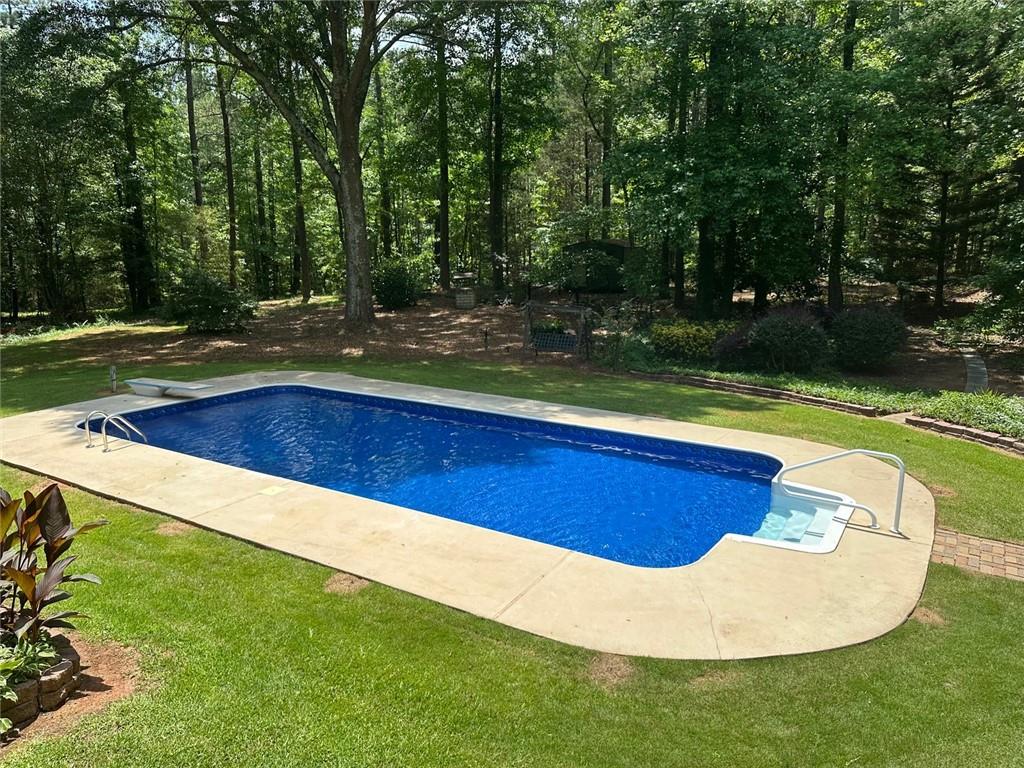
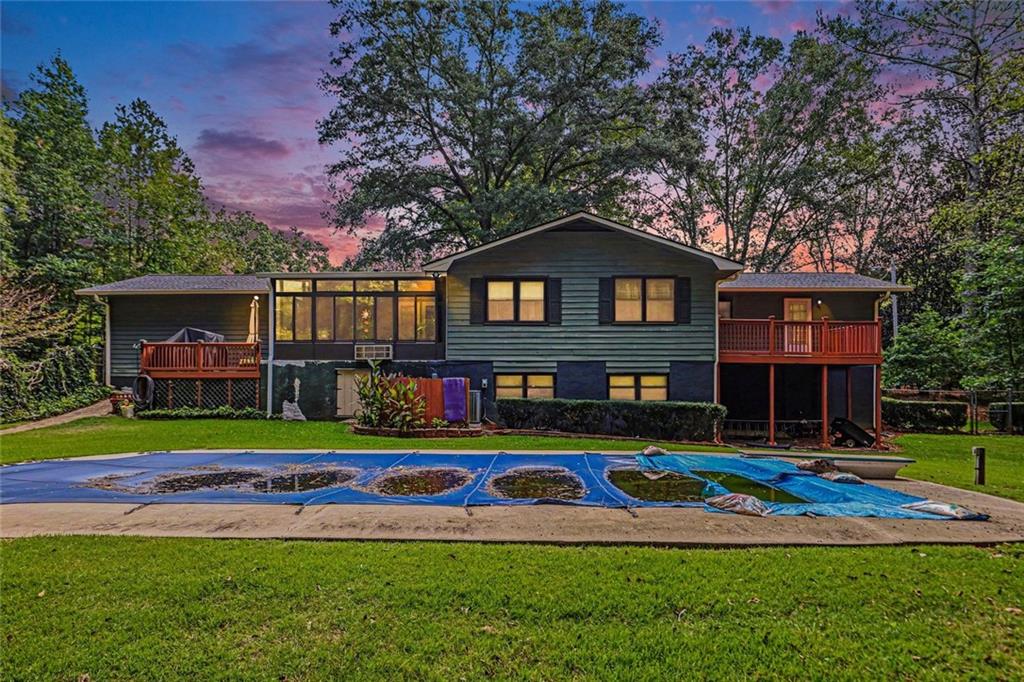
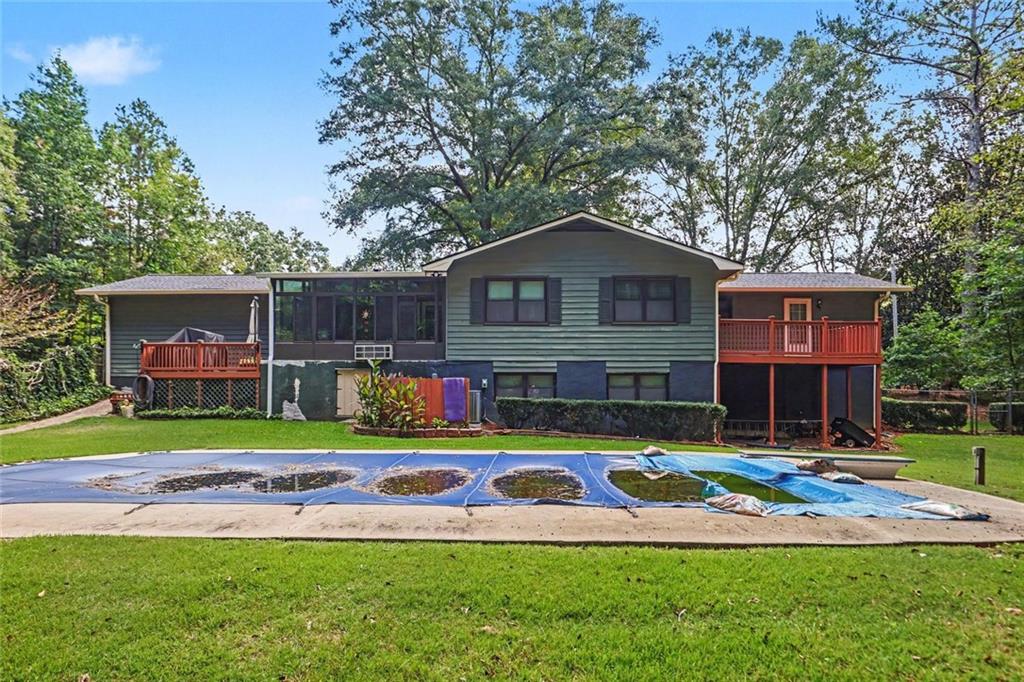
Enter an interest rate to see your estimated monthly payment.Motivated Seller! - Seller is offering $10,000 in concessions to use toward closing costs or home improvements. Priced right! Located in desirable Coweta County. Welcome to 63 Palmetto Pines Road, a beautifully maintained 3 bedroom, 2.5 bath home with pool in excellent condition, has new liner and refurbished pool steps. Home blends comfort, style, and peaceful Georgia living. Set on a spacious, fully fenced in 2 acre lot. this inviting property delivers the tranquility buyers seek while still offering convenient access to shopping, dining, schools, and major roadways. So many possibilities for the extra land on this 2 acre lot! Anything from a shop or even a mother in law suite. The interior has been thoughtfully refreshed with modern updates and a warm, welcoming feel. A functional, easy flow floor plan provides comfortable living spaces ideal for everyday life, hosting friends, and creating lasting memories. With major improvements including HVAC with 100-year warranty, new windows that will never need to be replaced, new roof and flooring, and a brand new inground pool liner. There is well access available and the basement has sub pump! This home offers a truly move-in ready opportunity. The well appointed kitchen and open living areas create perfect gathering spaces, while the spacious bedrooms offer comfortable retreats at the end of the day. The primary suite provides a relaxing escape, and the additional bedrooms offer flexibility for family, guests, a home office, or hobbies. Relax in the all-seasons room or step outside and enjoy your own private setting-ideal for relaxing, gardening, entertaining, or simply unwinding in the peaceful surroundings. Picture morning coffee outdoors, weekend gatherings, and evenings spent enjoying your backyard retreat. If you've been searching for an updated home with character, space, and a welcoming atmosphere, 63 Palmetto Pines Road is ready to welcome you home. And with no HOA, you'll enjoy even more freedom and flexibility.
| 3 weeks ago | Price changed to $569,000 | |
| 3 weeks ago | Listing updated with changes from the MLS | |
| 2 months ago | Listing first seen on site |
Listings identified with the FMLS IDX logo come from FMLS and are held by brokerage firms other than the owner of this website and the listing brokerage is identified in any listing details. Information is deemed reliable but is not guaranteed. If you believe any FMLS listing contains material that infringes your copyrighted work, please click here to review our DMCA policy and learn how to submit a takedown request.

© 2017-2026 First Multiple Listing Service, Inc.
Did you know? You can invite friends and family to your search. They can join your search, rate and discuss listings with you.