Save
Ask
Tour
Hide
Share
$759,000
25 Days On Site

2704 Ivy Circle
Conyers, GA 30013

For Sale|Single Family Residence|Active
7
Beds
7
Total Baths
6
Full Baths
1
Partial Bath
5,590
SqFt
$136
/SqFt
2007
Built
Subdivision:
THE OAKS AT HAYNES CREEK
County:
Rockdale
Listing Courtesy Of: Jessica Pedreira of Virtual Properties Realty.com Broker: 850-528-4154 Prefer Ph#:[email protected]
Call Now: 404.793.7788
Is this the listing for you? We can help make it yours.
404.793.7788
2704 Ivy Circle2704 Ivy Circle2704 Ivy Circle2704 Ivy Circle
Save
Ask
Tour
Hide
Share

Mortgage Calculator

Monthly Payment (Est.)

Enter an interest rate to see your estimated monthly payment.
Calculator powered by Showcase IDX, a Constellation1 Company. Copyright ©2026 Information is deemed reliable but not guaranteed.

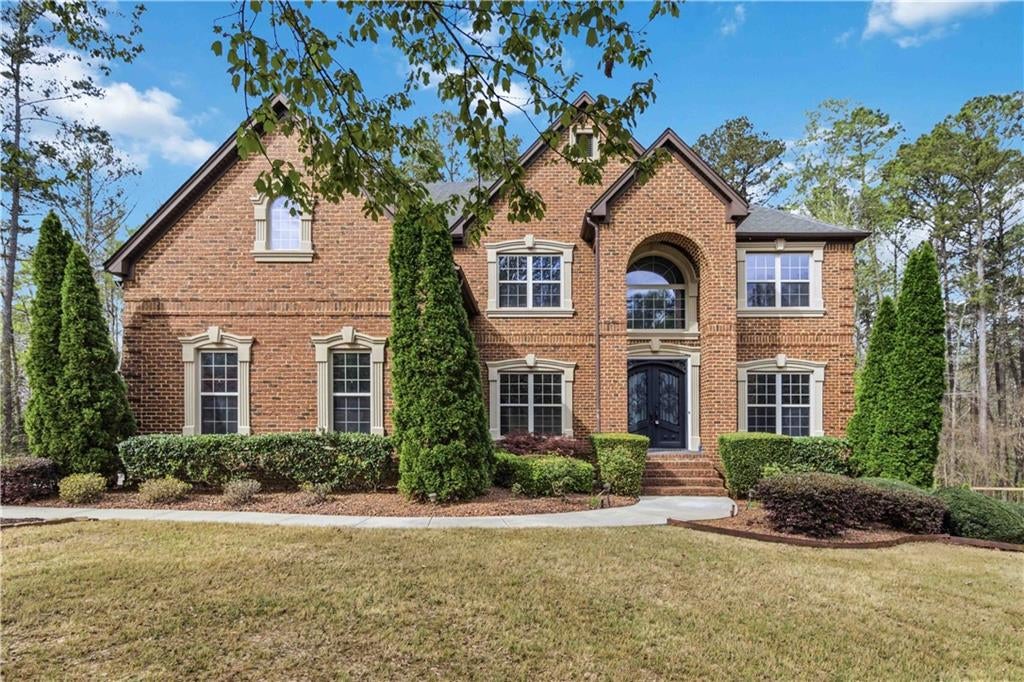
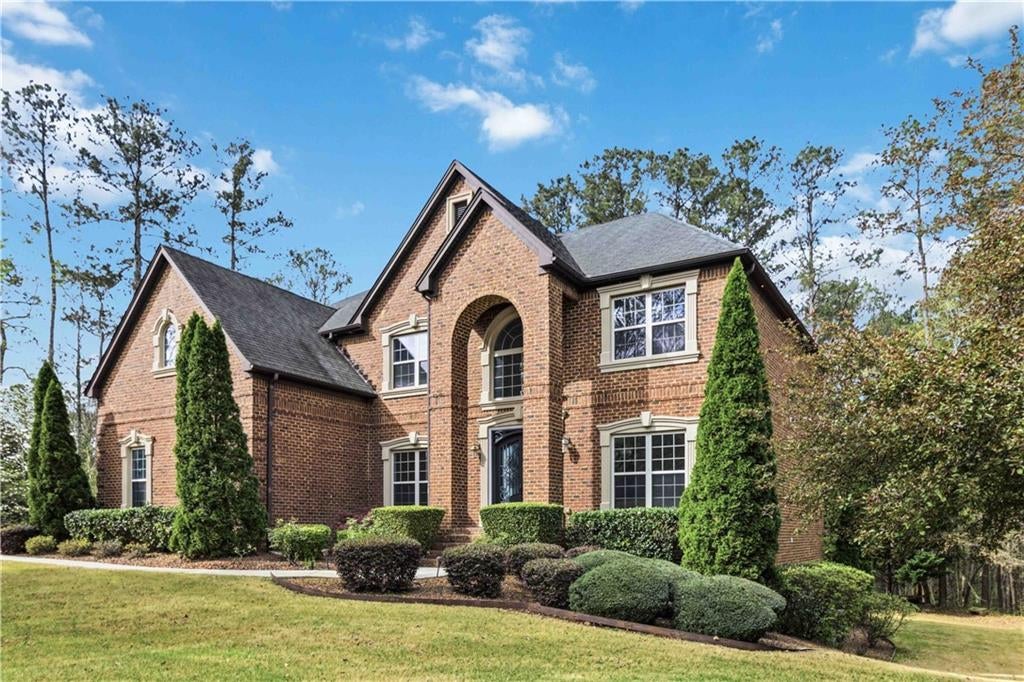
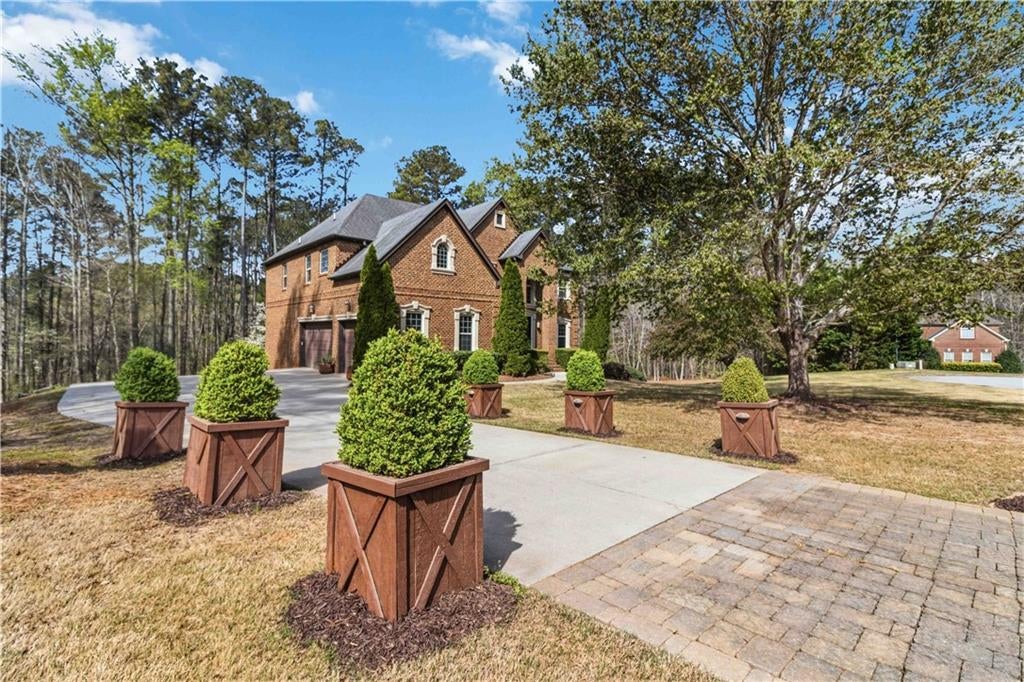
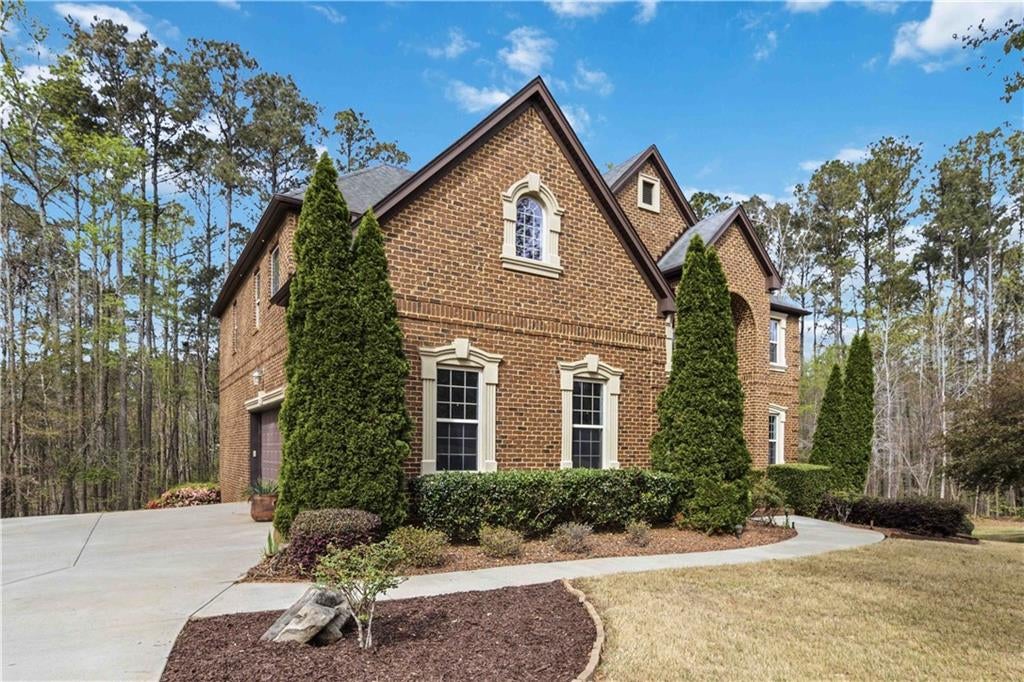
Experience elevated living in this exceptional luxury estate, perfectly positioned on 2 private, tranquil acres in one of Conyers' most peaceful and desirable communities. This 7-bedroom, 6.5-bathroom residence offers a rare combination of refined elegance, expansive design, and modern upscale finishes-crafted for the discerning buyer seeking both comfort and sophistication. From the moment you enter, you're welcomed by rich new hardwood flooring, plush designer carpet, and fresh custom interior paint, creating a bright, polished, and move-in-ready experience. The centerpiece of the home is the stunning, fully renovated gourmet kitchen, featuring sleek quartz countertops, premium stainless steel appliances, and a custom walk-in pantry, ideal for both everyday living and upscale entertaining. Upstairs, each of the four oversized secondary bedrooms features a private en-suite bath and spacious walk-in closet, delivering a true suite-style living experience for family and guests. The owner's suite is a private sanctuary, complete with a cozy fireplace and a spa-inspired bath retreat, designed to evoke relaxation and indulgence with every detail. The fully finished terrace-level basement is an entertainer's dream, showcasing a fireplace, private home theater/media room, and direct walk-out access to the backyard-perfect for hosting, multi-generational living, or creating a luxury guest suite. Step outside to your newly constructed deck, overlooking a serene, wooded backdrop, offering unmatched privacy and the perfect setting for outdoor entertaining or quiet evenings. Additional features include a spacious 3-car garage, expansive entertaining areas, and a setting that delivers the perfect balance of seclusion and convenience.

Save
Ask
Tour
Hide
Share
Listing Snapshot
Price 
$759,000
Days On Site 
25 Days
Bedrooms 
7
Inside Area (SqFt) 
5,590 sqft
Total Baths 
7
Full Baths 
6
Partial Baths 
1
Lot Size 
2 Acres
Year Built 
2007
MLS® Number 
7836481
Status 
Active
Property Tax 
$5,659
HOA/Condo/Coop Fees 
$29.17 monthly
Sq Ft Source 
Owner
Friends & Family
Recent Activity
3 weeks agoPrice changed to $759,000
3 weeks agoListing updated with changes from the MLS®
4 weeks agoListing first seen on site
General Features
Acres 
2
Foundation 
Brick/Mortar
Garage 
Yes
Garage Spaces 
3
Land Lease 
No
Levels 
Three Or More
Parking 
Garage
Property Sub Type 
Single Family Residence
Sewer 
Septic Tank
SqFt Above 
3790
SqFt Below 
1800
SqFt Total 
5590
Style 
Traditional
Utilities 
Cable AvailableElectricity AvailableUnderground UtilitiesWater Available
Water Source 
Public
Interior Features
Appliances 
DishwasherDouble OvenMicrowaveRefrigerator
Basement 
FinishedFullInterior EntryWalk-Out Access
Cooling 
Ceiling Fan(s)Central Air
Electric 
220 Volts
Fireplace 
Yes
Fireplace Features 
BasementFamily RoomMaster Bedroom
Fireplaces 
3
Flooring 
CarpetCeramic TileHardwood
Heating 
Central
Interior 
Breakfast BarEat-in KitchenPantryKitchen IslandBeamed CeilingsCathedral Ceiling(s)Crown MoldingDouble VanityEntrance FoyerTray Ceiling(s)Walk-In Closet(s)Wet Bar
Laundry Features 
Common Area
Main Level Bedrooms 
1
Window Features 
Double Pane Windows
Save
Ask
Tour
Hide
Share
Exterior Features
Exterior 
Private EntrancePrivate Yard
Fencing 
None
Lot Features 
Back YardLevel
Other Structures 
None
Patio And Porch 
Deck
Pool Features 
None
Road Frontage 
County Road
Roof 
Shingle
Spa Features 
None
View 
NeighborhoodTrees/Woods
Waterfront Features 
None
Waterview 
NeighborhoodTrees/Woods
Windows/Doors 
Double Pane Windows
Community Features
Association Fee 
$350.0
Association Fee Frequency 
Annually
Community Features 
None
Horse Property 
None
Financing Terms Available 
CashConventionalFHAVA Loan
Roads 
Asphalt
Schools
School District
Unknown
Elementary School
Hightower Trail
Middle School
Conyers
High School
Rockdale County
Listing Courtesy Of: Jessica Pedreira of Virtual Properties Realty.com Broker: 850-528-4154 Prefer Ph#:[email protected]

Listings identified with the FMLS IDX logo come from FMLS and are held by brokerage firms other than the owner of this website and the listing brokerage is identified in any listing details. Information is deemed reliable but is not guaranteed. If you believe any FMLS listing contains material that infringes your copyrighted work, please click here to review our DMCA policy and learn how to submit a takedown request.



© 2017-2026 First Multiple Listing Service, Inc.

Neighborhood & Commute
Source: Walkscore
Disclosure: Community information and market data powered by Constellation Data Labs. Information is deemed reliable but not guaranteed.
Save
Ask
Tour
Hide
Share