Save
Ask
Tour
Hide
Share
$357,000
46 Days On Site

2520 Morningside Drive
Austell, GA 30106

For Sale|Single Family Residence|Active
3
Beds
2
Total Baths
2
Full Baths
1,920
SqFt
$186
/SqFt
1999
Built
Subdivision:
Perkerson Heights
County:
Cobb
Listing Courtesy Of: DEBBIE B DAVIES of Atlanta Communities Broker: 404-654-3452 Prefer Ph#:[email protected]
Call Now: 404.793.7788
Is this the listing for you? We can help make it yours.
404.793.7788
2520 Morningside Drive2520 Morningside Drive2520 Morningside Drive2520 Morningside Drive
Save
Ask
Tour
Hide
Share

Mortgage Calculator

Monthly Payment (Est.)

Enter an interest rate to see your estimated monthly payment.
Calculator powered by Showcase IDX, a Constellation1 Company. Copyright ©2026 Information is deemed reliable but not guaranteed.

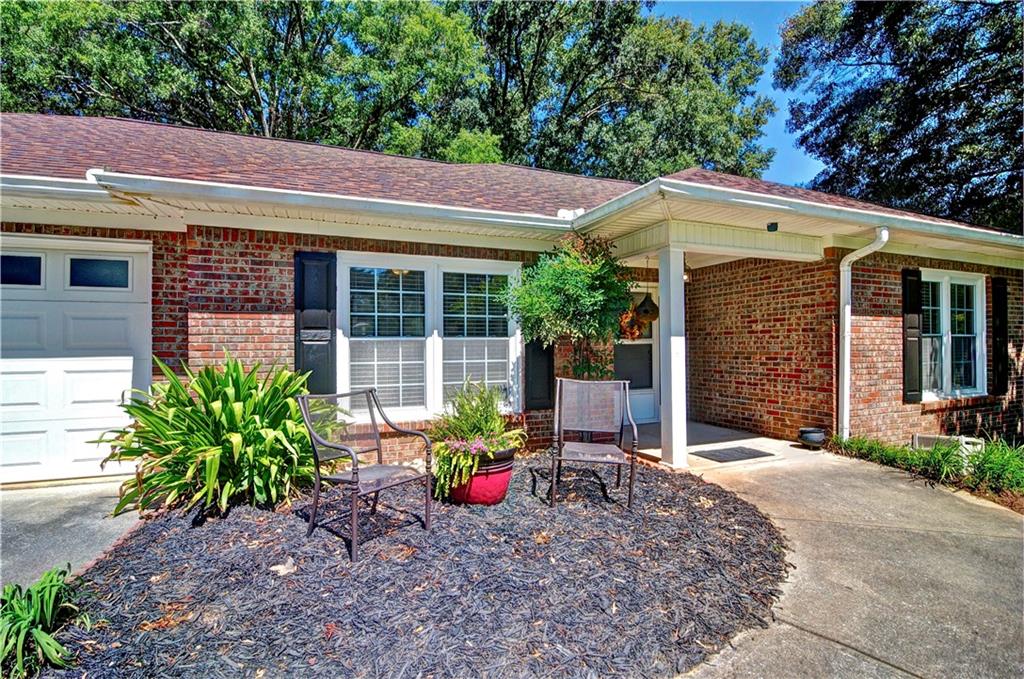
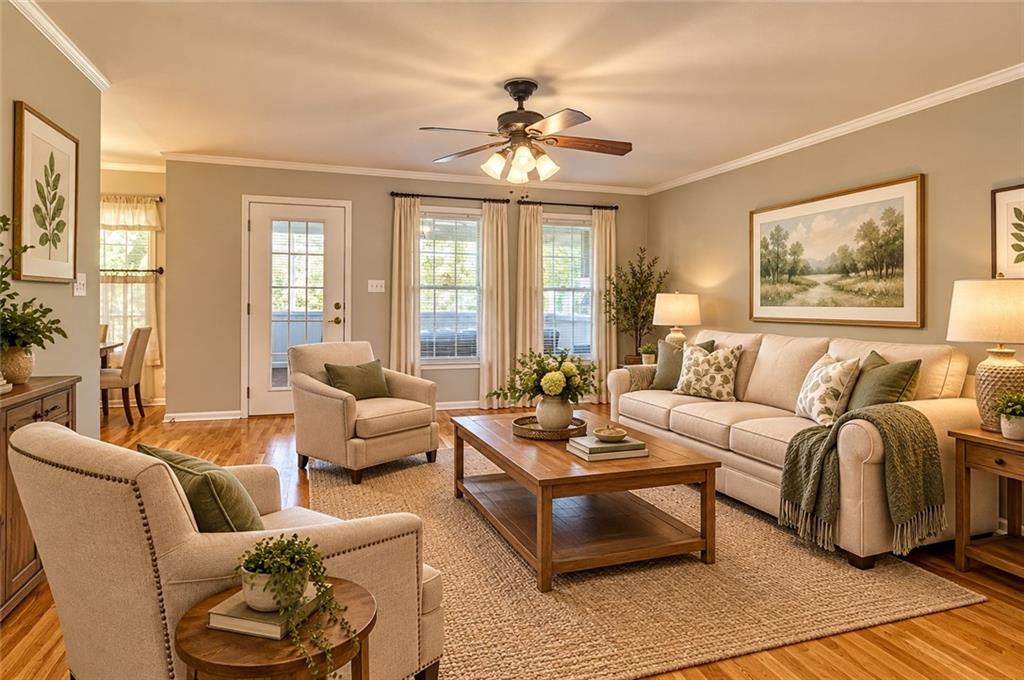
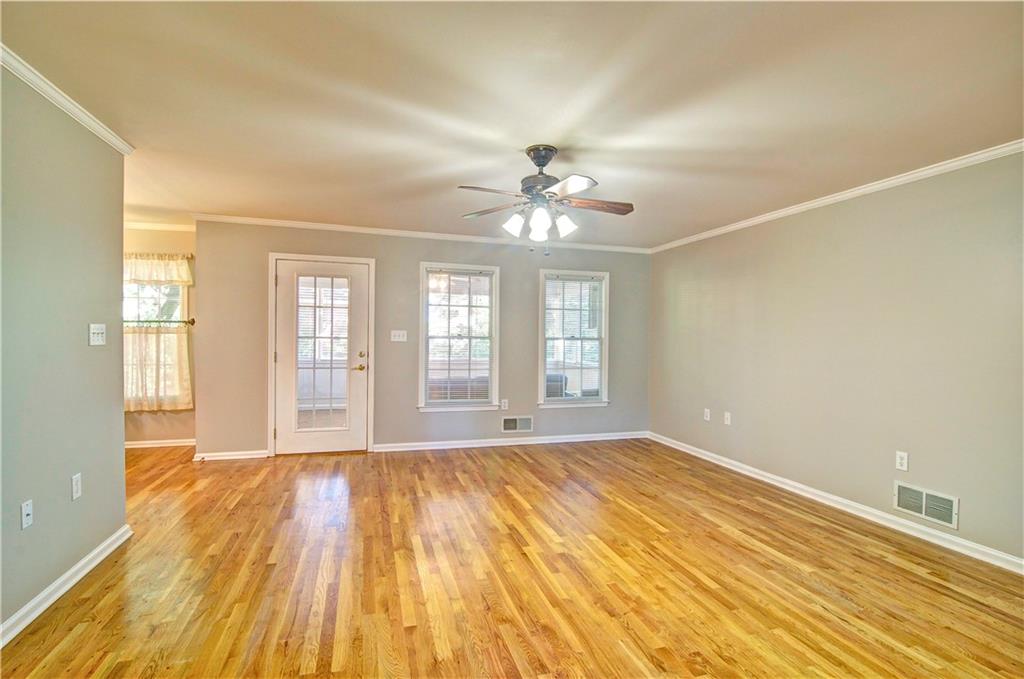
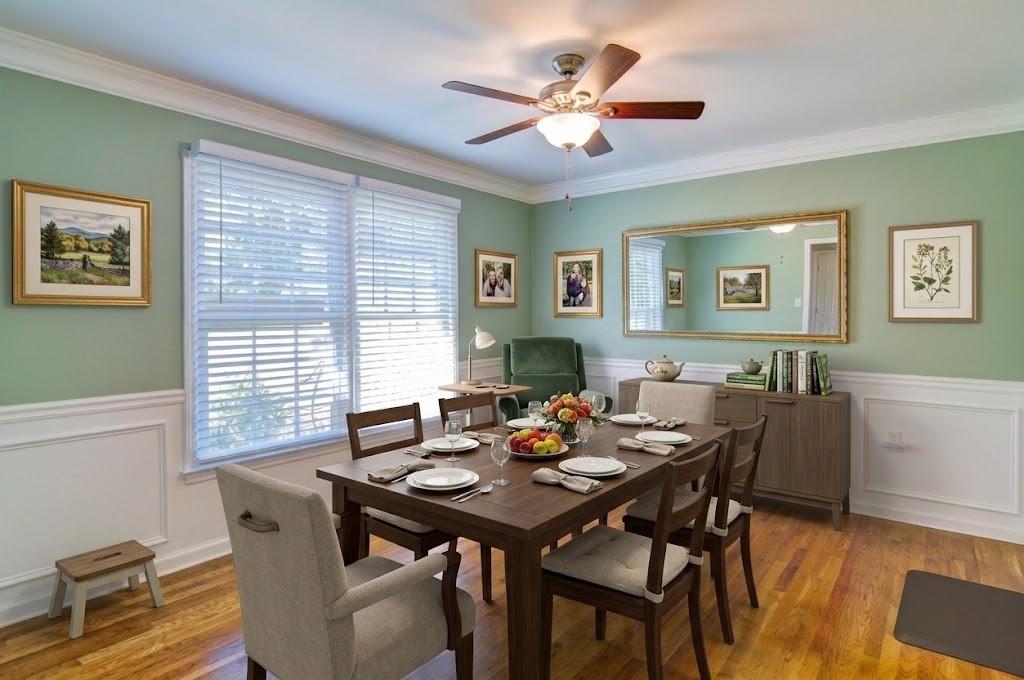
Stepless Ranch with wide hallway and wide doors. Welcome to easy, accessible living in the heart of downtown Austell! This 3 bedroom, 2 bathroom four-sided brick ranch offers exceptional single story living with thoughtful universal design features throughout! This home offers true zero step entry points at both the front entry and the garage. Smooth, paved sidewalks lead seamlessly from the driveway around to the private rear patio. Inside,, you'll find beautiful low maintenance hardwood flooring throughout, along with wide hallways and generous doorway openings for effortless navigation. The primary suite features an accessible bathroom equipped with a roll under vanity sink and installed grab bars in the shower. Perfect blend of comfort, style, and accessible functionality. It offers peace of mind for every stage of life. Situated on a spacious, level lot with mature trees, the home features a classic, durable brick exterior and a broad driveway leading to an attached two car garage. The light filled living areas offer a warm, open layout perfect for relaxing or entertaining guests. Located in an established neighborhood in downtown Austell; Enjoy the convenience of being just minutes from historic downtown Austell's dining, antique shops, and community parks, with easy access to I-20 and the East-West Connector. You are 3 miles from the Silver Comet Trail where you can walk, run, or ride your bicycle. Schedule your private tour today!

Save
Ask
Tour
Hide
Share
Listing Snapshot
Price 
$357,000
Days On Site 
46 Days
Bedrooms 
3
Inside Area (SqFt) 
1,920 sqft
Total Baths 
2
Full Baths 
2
Partial Baths 
N/A
Lot Size 
0.2497 Acres
Year Built 
1999
MLS Number 
7836448
Status 
Active
Property Tax 
$415
HOA/Condo/Coop Fees 
N/A
Sq Ft Source 
Public Records
Friends & Family
Recent Activity
3 weeks agoPrice changed to $357,000
3 weeks agoListing updated with changes from the MLS
a month agoStatus changed to Active
2 months agoListing first seen on site
General Features
Acres 
0.2497
Attached Garage 
Yes
Foundation 
Slab
Garage 
Yes
Garage Spaces 
2
Land Lease 
No
Levels 
One
Parking 
AttachedGarageGarage Door OpenerGarage Faces FrontKitchen LevelStorageDriveway
Property Sub Type 
Single Family Residence
Sewer 
Public Sewer
Special Circumstances 
Real Estate Owned
SqFt Above 
1920
SqFt Total 
1920
Style 
Garden (1 Level)RanchTraditional
Utilities 
Cable AvailableElectricity AvailableNatural Gas AvailablePhone AvailableSewer AvailableWater Available
Water Source 
Public
Interior Features
Appliances 
DishwasherDisposalElectric OvenElectric RangeGas Water Heater
Basement 
None
Cooling 
Ceiling Fan(s)Central AirElectric
Electric 
220 Volts
Fireplace Features 
None
Flooring 
Hardwood
Heating 
CentralForced AirNatural Gas
Interior 
PantryEntrance FoyerHigh Speed InternetWalk-In Closet(s)Master Downstairs
Laundry Features 
Electric Dryer HookupLaundry RoomMain Level
Main Level Bedrooms 
3
Window Features 
Double Pane WindowsWindow Treatments
Save
Ask
Tour
Hide
Share
Exterior Features
Construction Details 
Blown-In InsulationBrick
Exterior 
GardenPrivate Yard
Fencing 
None
Lot Features 
Back YardCorner LotFront YardLandscapedLevelSprinklers In Front
Other Structures 
None
Patio And Porch 
Front PorchPatio
Pool Features 
None
Road Frontage 
City Street
Roof 
Composition
Spa Features 
None
View 
Neighborhood
Waterfront Features 
None
Waterview 
Neighborhood
Windows/Doors 
Double Pane WindowsWindow Treatments
Community Features
Accessibility Features 
Accessible BedroomAccessible ClosetsAccessible DoorsAccessible Electrical and Environmental ControlsAccessible EntranceAccessible Full BathAccessible Hallway(s)Accessible Kitchen
Community Features 
Street Lights
Horse Property 
None
Financing Terms Available 
CashConventionalFHAVA Loan
Roads 
Asphalt
Schools
School District
Unknown
Elementary School
Austell
Middle School
Garrett
High School
South Cobb
Listing Courtesy Of: DEBBIE B DAVIES of Atlanta Communities Broker: 404-654-3452 Prefer Ph#:[email protected]

Listings identified with the FMLS IDX logo come from FMLS and are held by brokerage firms other than the owner of this website and the listing brokerage is identified in any listing details. Information is deemed reliable but is not guaranteed. If you believe any FMLS listing contains material that infringes your copyrighted work, please click here to review our DMCA policy and learn how to submit a takedown request.



© 2017-2026 First Multiple Listing Service, Inc.

Neighborhood & Commute
Source: Walkscore
Disclosure: Community information and market data powered by Constellation Data Labs. Information is deemed reliable but not guaranteed.
Save
Ask
Tour
Hide
Share