Save
Ask
Tour
Hide
Share
$619,000
48 Days On Site

2819 Livsey Drive
Tucker, GA 30084

For Sale|Single Family Residence|Active
5
Beds
4
Total Baths
3
Full Baths
1
Partial Bath
4,242
SqFt
$146
/SqFt
1981
Built
Subdivision:
LIVSEY TRAILS
County:
Dekalb
Listing Courtesy Of: Tracy Queen of Communities Real Estate Broker: 404-217-9098 Prefer Ph#:[email protected]
Call Now: 404.793.7788
Is this the listing for you? We can help make it yours.
404.793.7788
2819 Livsey Drive2819 Livsey Drive2819 Livsey Drive2819 Livsey Drive
Save
Ask
Tour
Hide
Share

Mortgage Calculator

Monthly Payment (Est.)

Enter an interest rate to see your estimated monthly payment.
Calculator powered by Showcase IDX, a Constellation1 Company. Copyright ©2026 Information is deemed reliable but not guaranteed.

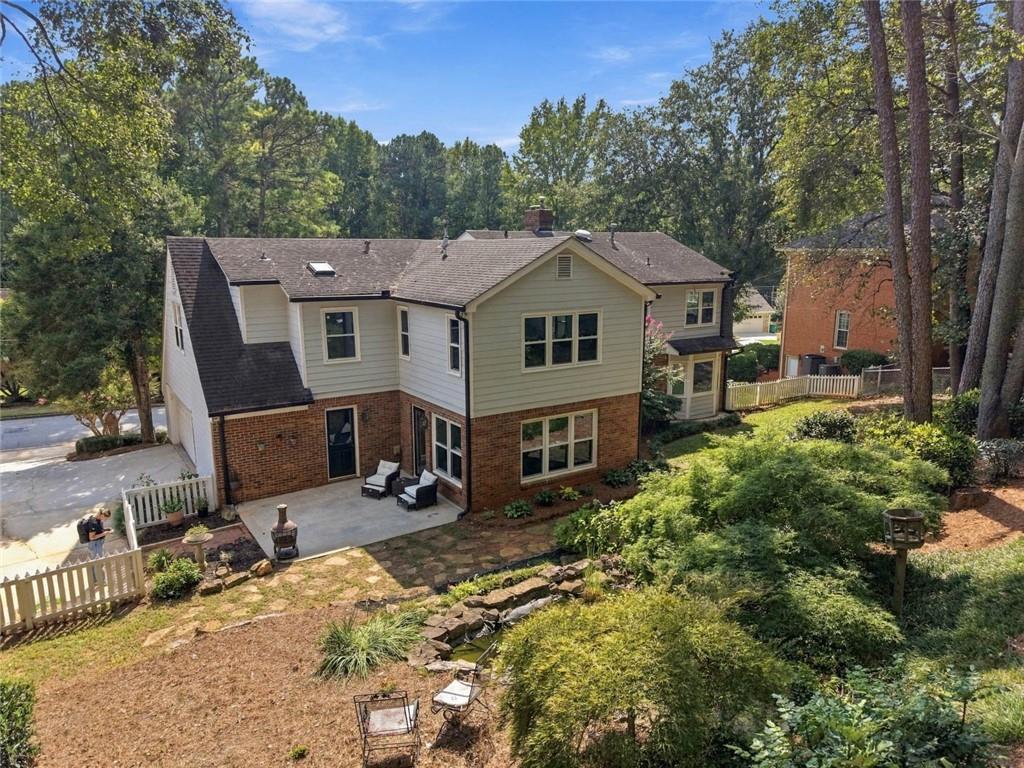
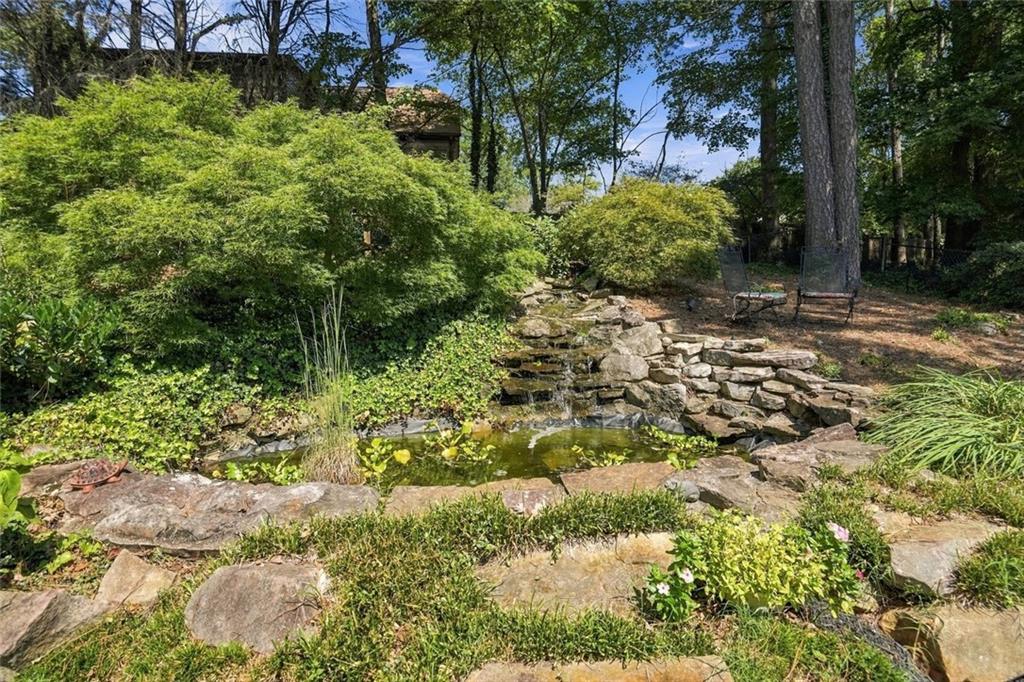
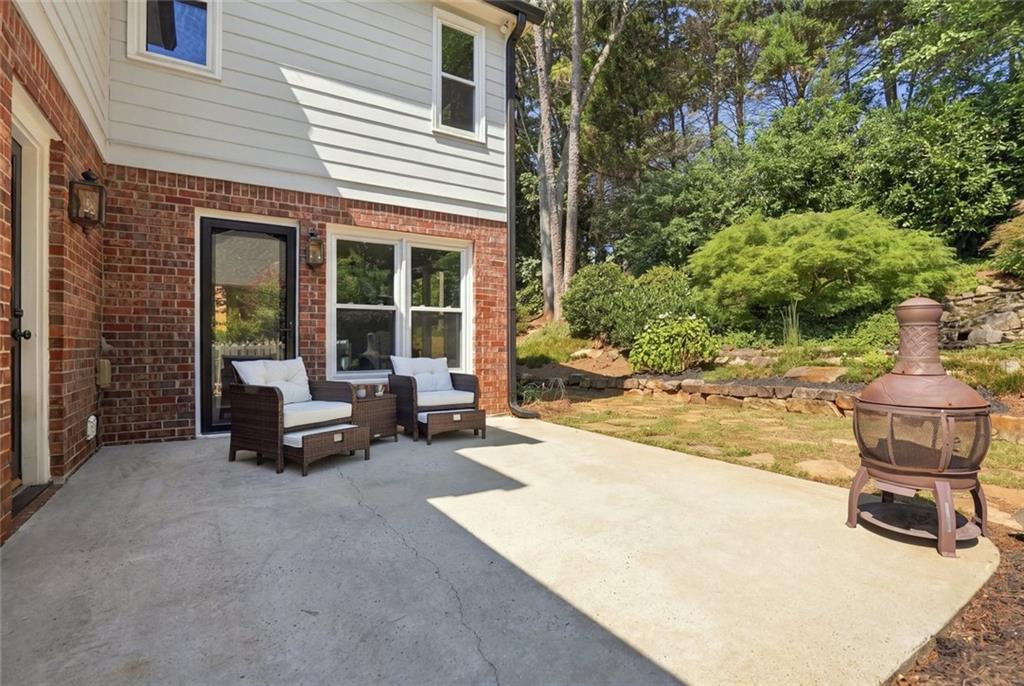
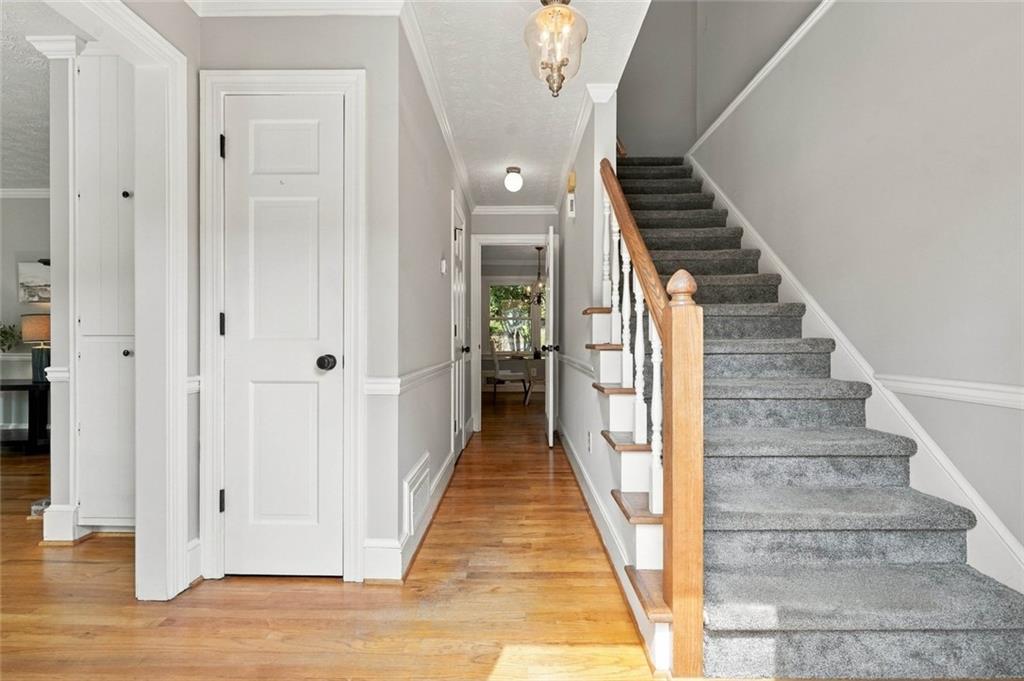
Great new price on the best street in Tucker! This updated Dutch Colonial on the best street in Tucker radiates comfort and style and offers oh so much S P A C E for you and yours! 4/5 bedrooms, 3.5 updated baths including the expanded primary suite with wall of windows, double-vanity, soaking tub and separate shower. The large, vaulted bonus room with separate staircase perfect for work, crafts, media/play room or 5th bedroom will make you the envy of your friends! The main floor has something for everyone - separate living room, dining room, den with fireplace and fantastic sunroom connecting you with the lush backyard and soothing sounds of the stacked-stone waterfall and pond; beautiful hardwood floors and new, energy-saving double-pane windows! The indoors continues to the finished basement space with fresh paint and easy access to components such as the furnace, water heaters and electrical panel. This space is great for clean storage, gym, crafts, workshop or office. The outdoors is a haven with beautifully manicured front lawn, irrigation system and chain-link fenced backyard with charming white picket gate accent! Two-car garage plus parking pad for easy come & go! And the location? Outstanding! Quiet street in beloved Livsey Elementary School district with great shopping and restaurants in any direction! Minutes to the 120 acre Henderson Park with tennis and pickleball courts, soccer fields, play ground, pond, hiking trails to waterfall and community garden! A multitude of voluntary membership swim clubs with sand volleyball, family and adult activities and kids swim team nearby! When it's time to get away, you'll have easy access to major roadways, I-85 and 285. Make this S P A C E, your space! Call for an appointment today!

Save
Ask
Tour
Hide
Share
Listing Snapshot
Price 
$619,000
Days On Site 
48 Days
Bedrooms 
5
Inside Area (SqFt) 
4,242 sqft
Total Baths 
4
Full Baths 
3
Partial Baths 
1
Lot Size 
0.34 Acres
Year Built 
1981
MLS Number 
7836134
Status 
Active
Property Tax 
$6,298
HOA/Condo/Coop Fees 
N/A
Sq Ft Source 
Appraiser
Friends & Family
Recent Activity
4 weeks agoPrice changed to $619,000
4 weeks agoListing updated with changes from the MLS
a month agoStatus changed to Active
2 months agoListing first seen on site
General Features
Acres 
0.34
Foundation 
BlockBrick/Mortar
Garage 
Yes
Garage Spaces 
2
Green Energy Efficient 
HVACInsulationWindows
Land Lease 
No
Levels 
Two
Parking 
GarageKitchen LevelParking Pad
Parking Spaces 
2
Property Sub Type 
Single Family Residence
Security 
Smoke Detector(s)
Sewer 
Public Sewer
SqFt Above 
3436
SqFt Below 
806
SqFt Total 
4332
Style 
ColonialTraditional
Utilities 
Cable AvailableElectricity AvailableNatural Gas AvailablePhone AvailableSewer AvailableWater Available
Water Source 
Public
Interior Features
Appliances 
DishwasherGas Cooktop
Basement 
Exterior EntryInterior EntryPartialWalk-Out Access
Cooling 
Central Air
Fireplace 
Yes
Fireplace Features 
Family Room
Fireplaces 
1
Flooring 
CarpetHardwoodTile
Heating 
Natural Gas
Interior 
Breakfast BarCrown MoldingDouble VanityEntrance FoyerHigh Speed InternetTrack LightingWalk-In Closet(s)
Laundry Features 
In Hall
Window Features 
Double Pane WindowsWindow TreatmentsWood Frames
Bonus Room 
Dimensions - Approx 12x30Level - UpperDescription - Over garage with separate stair case; 5th bedroom.
Save
Ask
Tour
Hide
Share
Exterior Features
Construction Details 
Wood Siding
Exterior 
CourtyardPrivate YardOther
Fencing 
Privacy
Lot Features 
Back YardLandscapedSloped
Other Structures 
Other
Patio And Porch 
Front PorchPatio
Pool Features 
None
Road Frontage 
County Road
Roof 
Composition
Spa Features 
None
View 
Neighborhood
Waterfront Features 
None
Waterview 
Neighborhood
Windows/Doors 
Double Pane WindowsWindow TreatmentsWood Frames
Community Features
Accessibility Features 
Therapeutic Whirlpool
Community Features 
ParkPlaygroundPoolStreet LightsTennis Court(s)
Horse Property 
None
Financing Terms Available 
CashConventionalFHAVA Loan
Roads 
Asphalt
Schools
School District
Unknown
Elementary School
Livsey
Middle School
Tucker
High School
Tucker
Listing Courtesy Of: Tracy Queen of Communities Real Estate Broker: 404-217-9098 Prefer Ph#:[email protected]

Listings identified with the FMLS IDX logo come from FMLS and are held by brokerage firms other than the owner of this website and the listing brokerage is identified in any listing details. Information is deemed reliable but is not guaranteed. If you believe any FMLS listing contains material that infringes your copyrighted work, please click here to review our DMCA policy and learn how to submit a takedown request.



© 2017-2026 First Multiple Listing Service, Inc.

Neighborhood & Commute
Source: Walkscore
Disclosure: Community information and market data powered by Constellation Data Labs. Information is deemed reliable but not guaranteed.
Save
Ask
Tour
Hide
Share