Save
Ask
Tour
Hide
Share
$479,990
50 Days On Site

395 Atlas Lane
Winder, GA 30680

For Sale|Single Family Residence|Active
4
Beds
4
Total Baths
3
Full Baths
1
Partial Bath
2,559
SqFt
$188
/SqFt
2026
Built
Subdivision:
Cedar Farms
County:
Barrow
Listing Courtesy Of: Adam Knight of Davidson Realty GA, LLC Broker: 678-890-2995 Prefer Ph#:[email protected]
Call Now: 404.793.7788
Is this the listing for you? We can help make it yours.
404.793.7788
395 Atlas Lane395 Atlas Lane395 Atlas Lane395 Atlas Lane
Save
Ask
Tour
Hide
Share

Mortgage Calculator

Monthly Payment (Est.)

Enter an interest rate to see your estimated monthly payment.
Calculator powered by Showcase IDX, a Constellation1 Company. Copyright ©2026 Information is deemed reliable but not guaranteed.

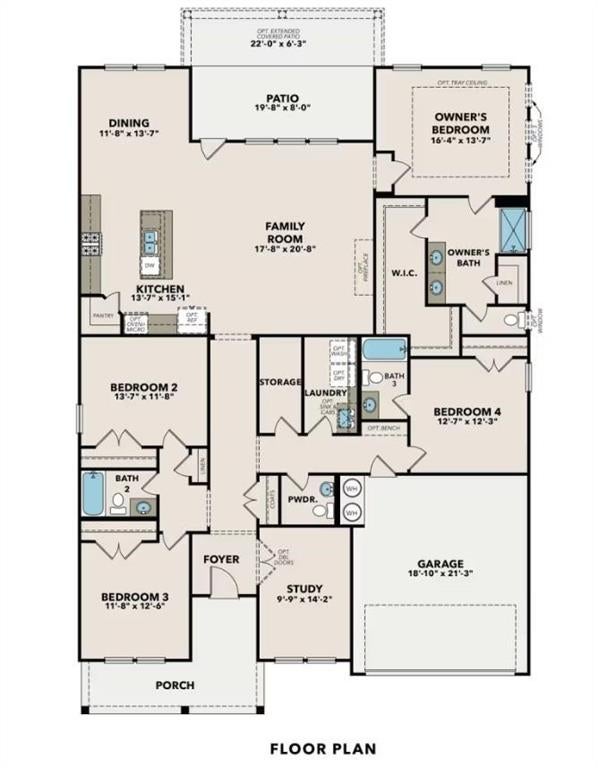
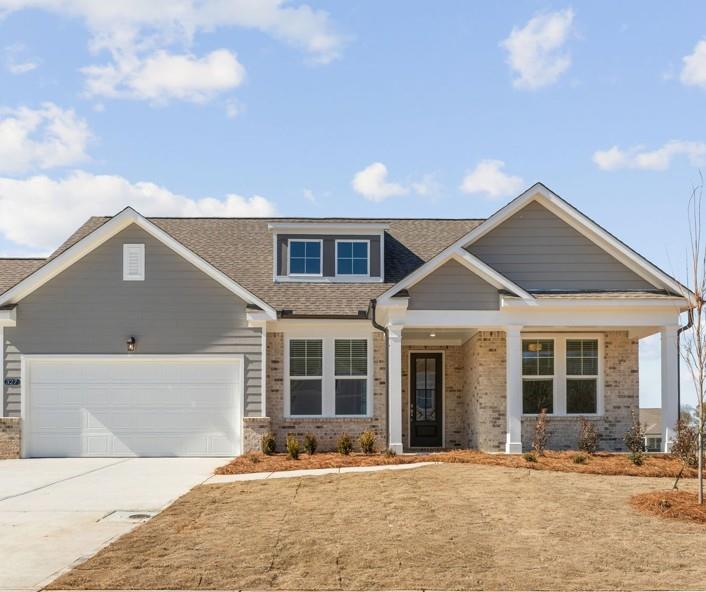
New Construction Jan 2027 Completion. Discover Elevated Living in The Harrison G! Step into style, comfort, and sophistication, a breathtaking 2,559 sq ft ranch-style masterpiece nestled in the peaceful Cedar Farms community. This 4-bedroom, 3.5-bath beauty is designed to impress, offering spacious luxury with every modern upgrade you could want. From the moment you walk in, you're greeted by a bright, open-concept layout that flows effortlessly from the inviting living room to the designer kitchen and elegant dining space. Featuring quartz countertops and 42" cabinets, and top- gas appliances, this kitchen is a chef's dream and entertainer's delight. Retreat to your serene primary suite oasis, complete with a spa-inspired bath showcasing dual vanities, and spacious walk-in shower. Need a home office or reading nook? The private study offers just that. Other must-see highlights include the covered patio and separate laundry room. With thoughtful touches throughout, The Harrison G is more than a home-it's a lifestyle. Don't miss your chance to own this incredible home, Schedule your private tour today! Location is close to downtown Winder, convenient I-85 access minutes to Chateau Elan. Attached interior photos may include upgrades and non-standard features and are for illustrations purposes only. They may not be an exact representation of the home. ** Actual home will vary due to designer selections, option upgrades and site plan layouts.

Save
Ask
Tour
Hide
Share
Listing Snapshot
Price 
$479,990
Days On Site 
50 Days
Bedrooms 
4
Inside Area (SqFt) 
2,559 sqft
Total Baths 
4
Full Baths 
3
Partial Baths 
1
Lot Size 
0.2 Acres
Year Built 
2026
MLS Number 
7835227
Status 
Active
Property Tax 
N/A
HOA/Condo/Coop Fees 
$95.92 monthly
Sq Ft Source 
Builder
Friends & Family
Recent Activity
2 months agoListing first seen on site
2 months agoListing updated with changes from the MLS
General Features
Acres 
0.2
Foundation 
Slab
Garage 
Yes
Garage Spaces 
2
Home Warranty 
Yes
Land Lease 
No
Levels 
One
Parking 
Garage
Property Condition 
New Construction
Property Sub Type 
Single Family Residence
Sewer 
Public Sewer
SqFt Total 
2559
Style 
Ranch
Utilities 
Cable AvailableElectricity AvailableNatural Gas AvailableUnderground UtilitiesWater Available
Water Source 
Public
Interior Features
Appliances 
DishwasherDisposalElectric Water HeaterGas OvenMicrowave
Basement 
None
Cooling 
Central Air
Electric 
220 Volts in Laundry
Fireplace Features 
None
Flooring 
Carpet
Heating 
CentralElectricHeat Pump
Interior 
Breakfast BarPantryKitchen IslandCathedral Ceiling(s)Double VanityEntrance FoyerRecessed LightingWalk-In Closet(s)Master Downstairs
Laundry Features 
Laundry Room
Main Level Bedrooms 
4
Window Features 
Double Pane Windows
Save
Ask
Tour
Hide
Share
Exterior Features
Construction Details 
Blown-In InsulationCement SidingFrame
Exterior 
None
Fencing 
None
Lot Features 
Back YardFront YardLevel
Other Structures 
None
Patio And Porch 
Front Porch
Pool Features 
None
Road Frontage 
County Road
Roof 
Composition
Spa Features 
None
View 
Rural
Waterfront Features 
None
Waterview 
Rural
Windows/Doors 
Double Pane Windows
Community Features
Accessibility Features 
Accessible BedroomAccessible ClosetsAccessible Full BathAccessible Kitchen
Association Fee 
$1151.0
Association Fee Frequency 
Annually
Community Features 
PlaygroundPool
Horse Property 
None
Financing Terms Available 
CashConventionalFHAUSDA LoanVA Loan
Roads 
Asphalt
Schools
School District
Unknown
Elementary School
Winder
Middle School
Russell
High School
Winder-Barrow
Listing Courtesy Of: Adam Knight of Davidson Realty GA, LLC Broker: 678-890-2995 Prefer Ph#:[email protected]

Listings identified with the FMLS IDX logo come from FMLS and are held by brokerage firms other than the owner of this website and the listing brokerage is identified in any listing details. Information is deemed reliable but is not guaranteed. If you believe any FMLS listing contains material that infringes your copyrighted work, please click here to review our DMCA policy and learn how to submit a takedown request.



© 2017-2026 First Multiple Listing Service, Inc.

Neighborhood & Commute
Source: Walkscore
Disclosure: Community information and market data powered by Constellation Data Labs. Information is deemed reliable but not guaranteed.
Save
Ask
Tour
Hide
Share