

190 Gatewood PlaceAthens, GA 30607
Mortgage Calculator
Monthly Payment (Est.)
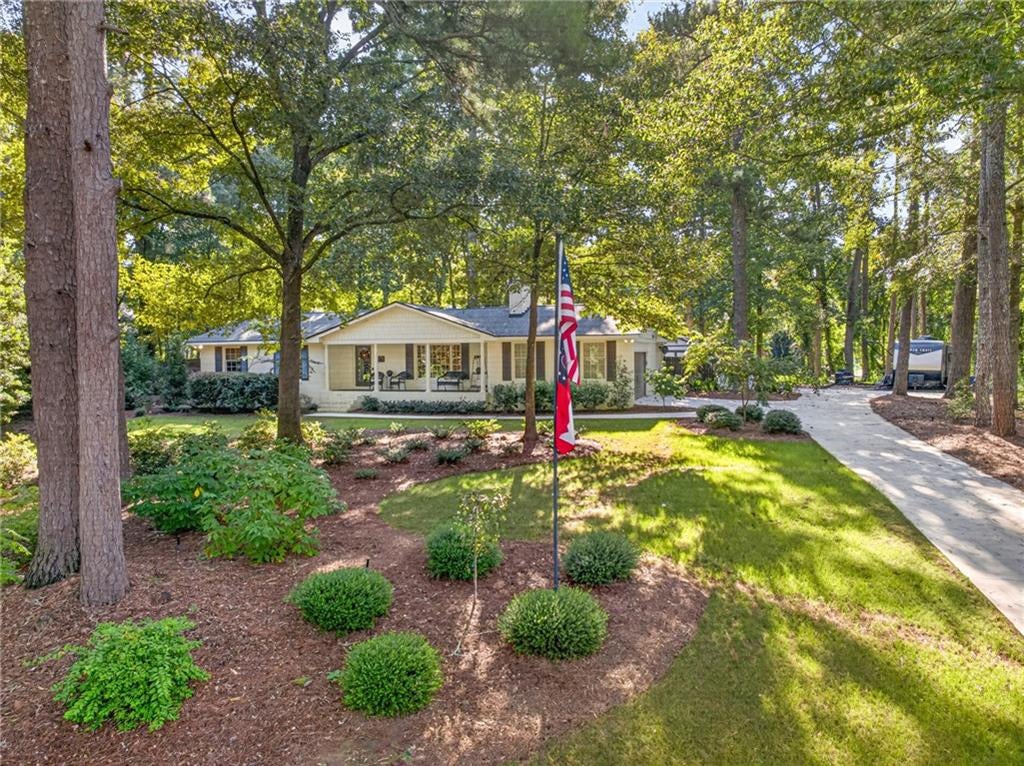
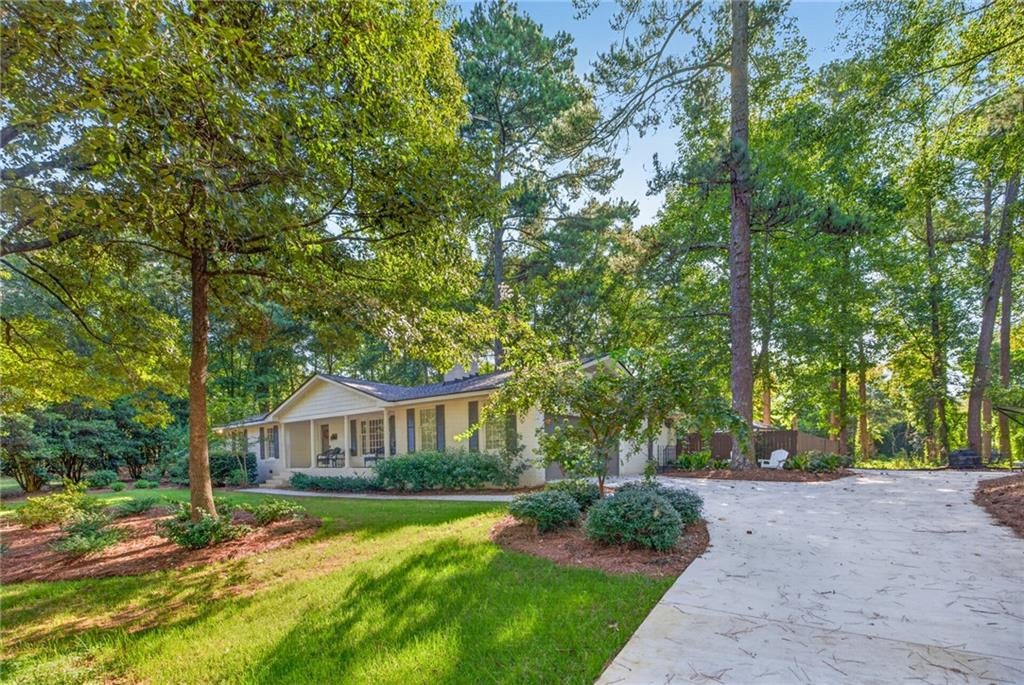
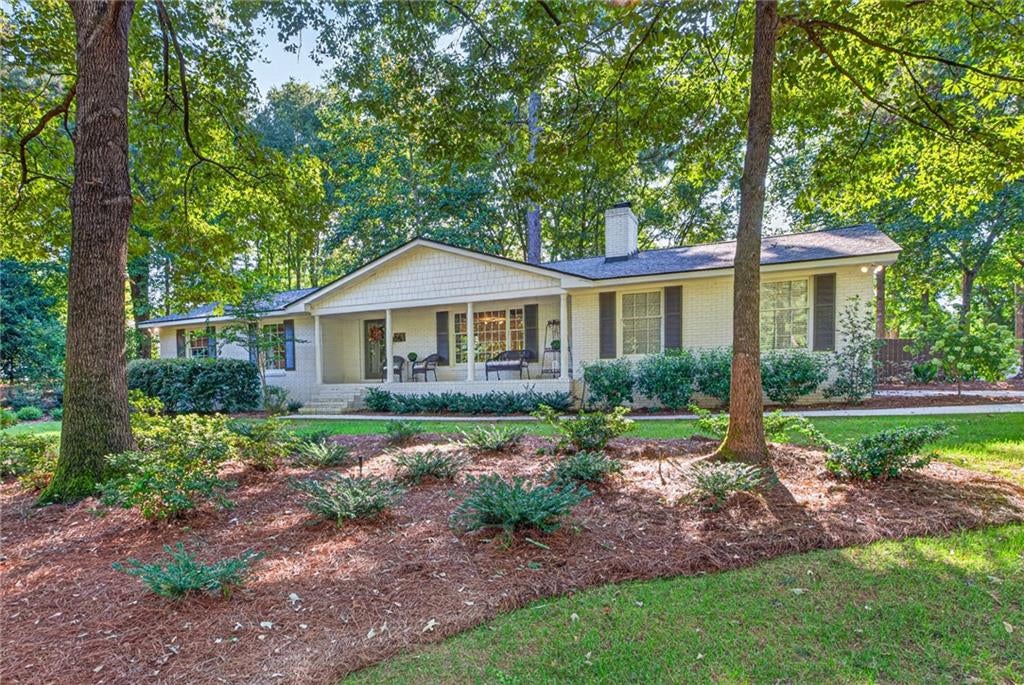
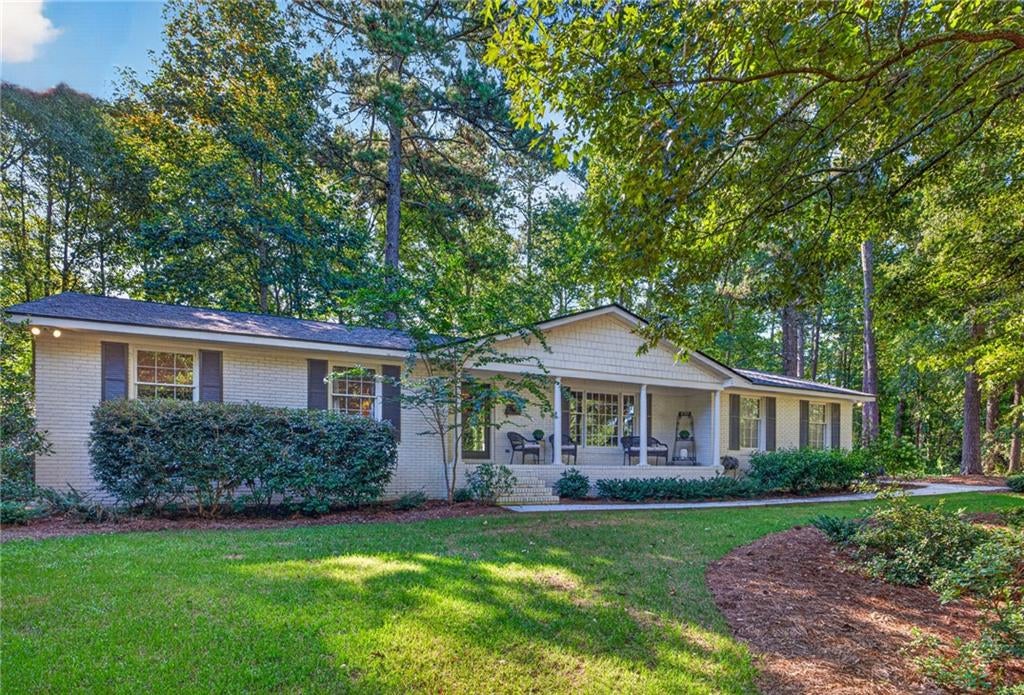
Enter an interest rate to see your estimated monthly payment.Welcome to this dreamy all-brick ranch offering 4 bedrooms, 3 full bathrooms, and an abundance of charm, character, and thoughtful updates! Low-maintenance living meets comfort with a newer roof, beautiful hardwood flooring throughout, and a home that has been exceptionally well maintained by its owners. The remodeled kitchen features upgraded cabinetry, stainless steel appliances, gas cooking, and a stylish, updated feel. Modern and tasteful light fixtures can be found throughout the home, while one of the secondary bedrooms showcases beautiful custom paint that gives the space its own unique personality. One of the highlights of the home is the gorgeous four-season sunroom featuring a beautiful wood ceiling accent that adds warmth and character to the space. It’s the perfect spot to enjoy your morning coffee, curl up with a book, or simply relax and enjoy the surrounding privacy year-round. Out front, the inviting rocking-chair front porch offers another peaceful place to unwind and enjoy the evenings. The spacious primary suite includes two closets and a private and suite bathroom with updated tile and shower. An additional in-law suite provides incredible flexibility with its own separate entrance, full bathroom, and large walk-in closet—ideal for extended family, guests, a private home office, or potential Airbnb use. Outside, enjoy plenty of privacy in the fenced backyard, complete with an outdoor storage building and ample space for entertaining, pets, or play. Tucked away at the end of a lovely street, the home offers a peaceful setting with the added bonus of optional neighborhood amenities. For a low annual fee, homeowners can join the community pool, and neighborhood lake access provides the perfect opportunity to launch a canoe or kayak or spend a relaxing afternoon fishing. With its all-brick construction, versatile floor plan, beautiful four-season sunroom, updated interior, private outdoor space, and charming rocking-chair front porch, this well-loved home is truly a special find!
| a month ago | Status changed to Active | |
| a month ago | Listing updated with changes from the MLS® | |
| a month ago | Listing first seen on site |
Listings identified with the FMLS IDX logo come from FMLS and are held by brokerage firms other than the owner of this website and the listing brokerage is identified in any listing details. Information is deemed reliable but is not guaranteed. If you believe any FMLS listing contains material that infringes your copyrighted work, please click here to review our DMCA policy and learn how to submit a takedown request.

© 2017-2026 First Multiple Listing Service, Inc.