Save
Ask
Tour
Hide
Share
$285,000
1 Day On Site

570 Watson Bay
Stone Mountain, GA 30087

For Sale|Single Family Residence|Active
4
Beds
3
Total Baths
2
Full Baths
1
Partial Bath
3,126
SqFt
$91
/SqFt
1997
Built
Subdivision:
Waters Edge
County:
Dekalb
Listing Courtesy Of: Rita C Cox of Keller Wms Re Atl Midtown Broker: 404-604-3100 Prefer Ph#:[email protected]
Call Now: 404.793.7788
Is this the listing for you? We can help make it yours.
404.793.7788
570 Watson Bay570 Watson Bay570 Watson Bay570 Watson Bay
Save
Ask
Tour
Hide
Share

Mortgage Calculator

Monthly Payment (Est.)

$1,300
Calculator powered by Showcase IDX, a Constellation1 Company. Copyright ©2026 Information is deemed reliable but not guaranteed.

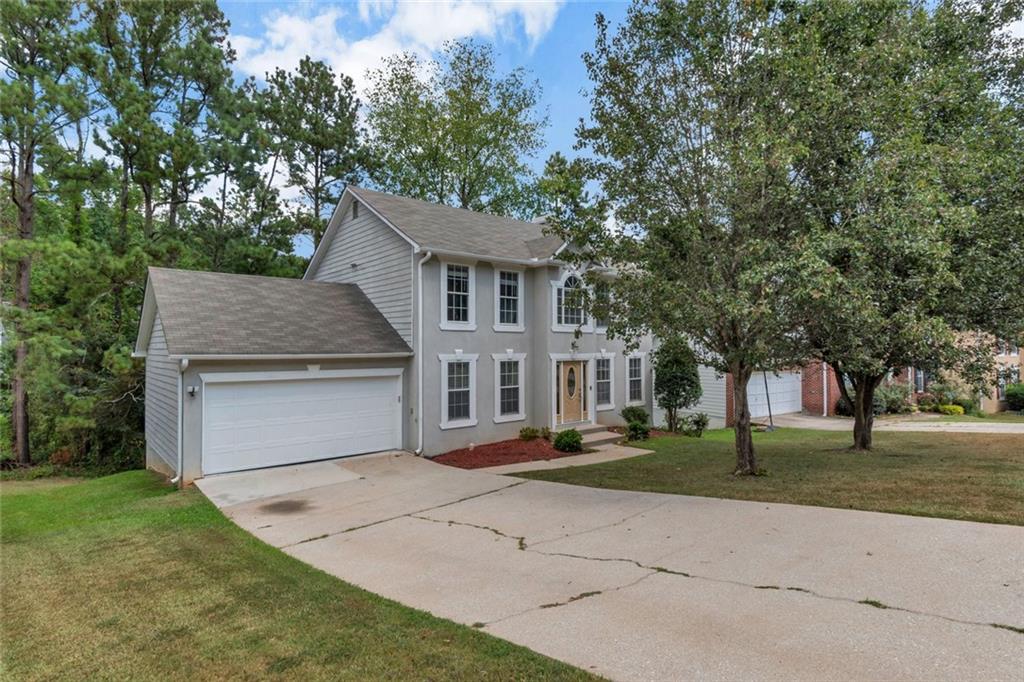
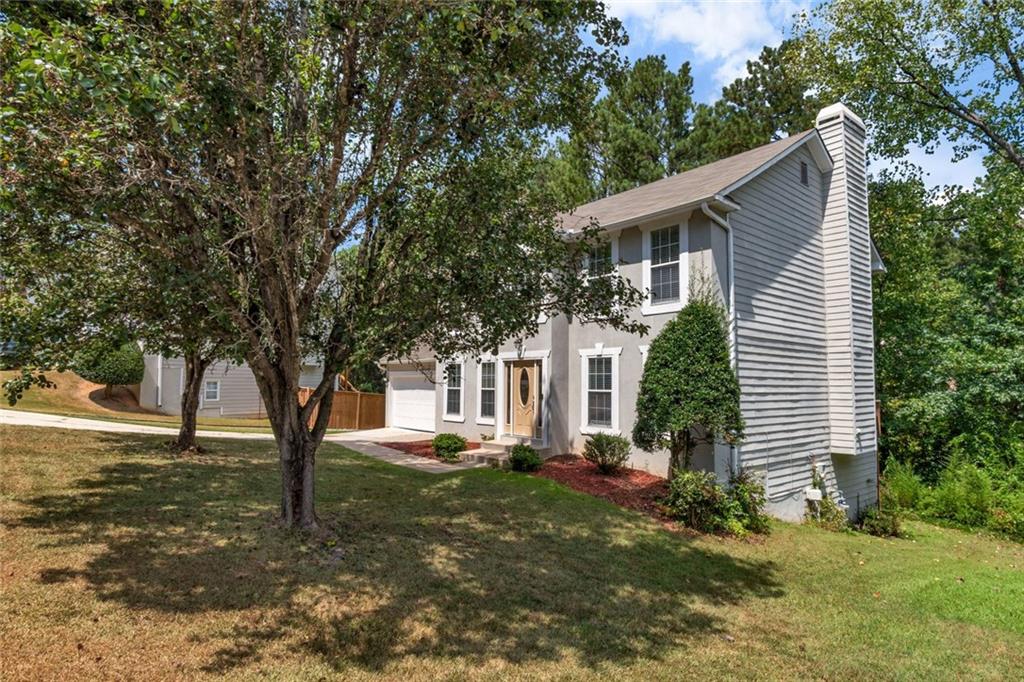
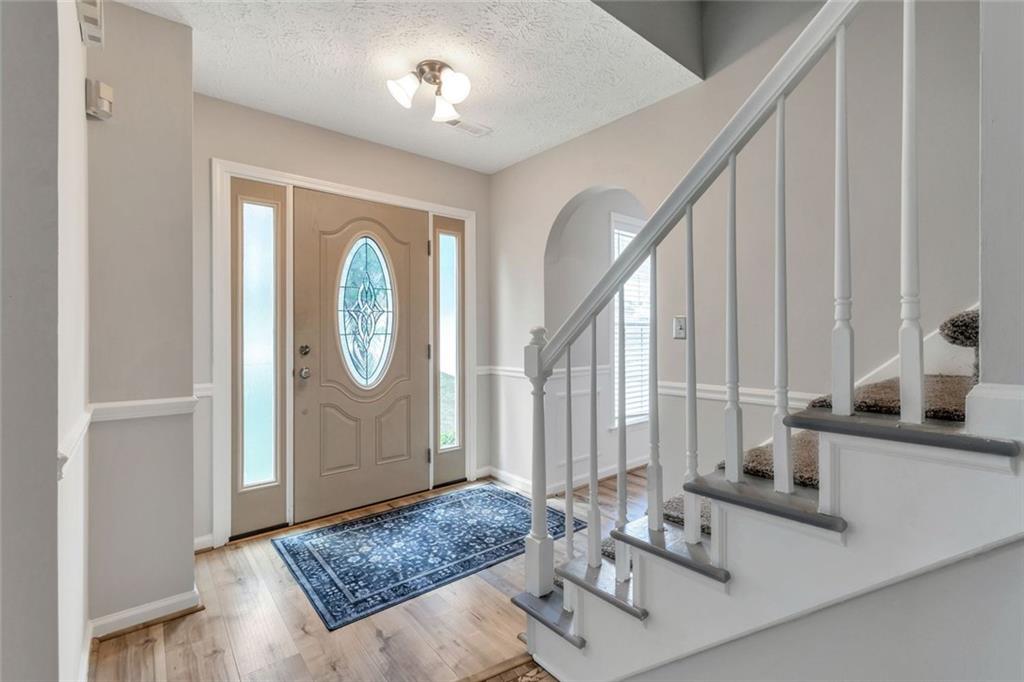
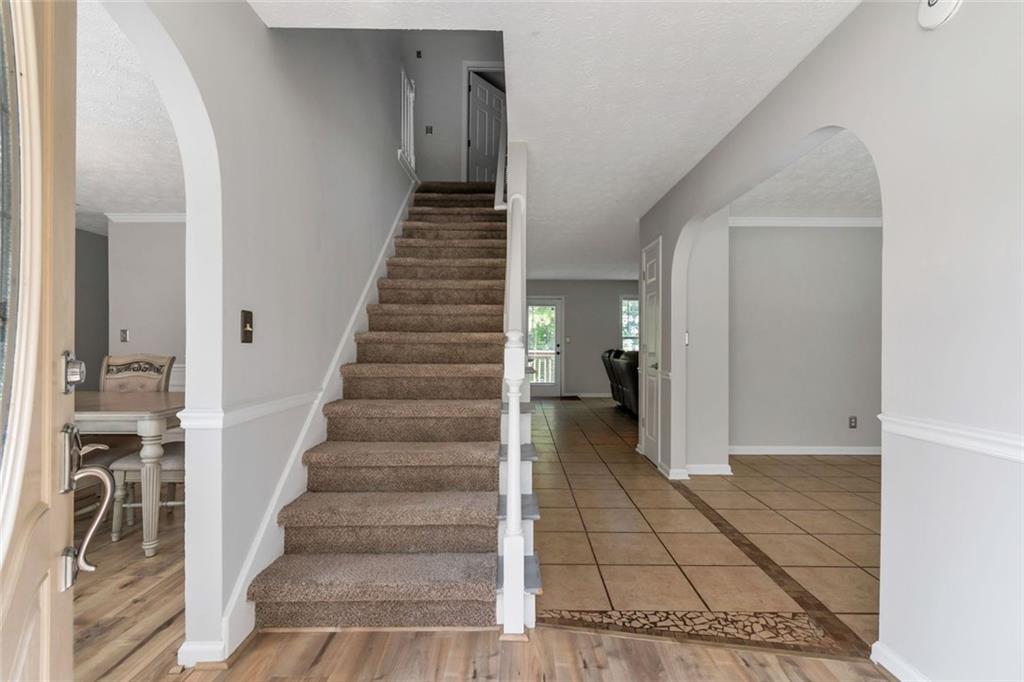
Welcome home to the beautiful and sought-after Waters Edge community, where neighborhood amenities and comfortable living come together. Enjoy leisurely walks along the lake, sunny afternoons at the pool, a friendly tennis match, or time at the playground—all just minutes from your front door. This beautifully maintained two-story home offers plenty of space to live, work and entertain, including a full finished basement. The spacious eat-in kitchen opens to the family room, creating an easy flow for everyday living and gatherings. Step outside onto the back deck and enjoy a quiet evening overlooking the private backyard. Upstairs, the primary suite offers its own private sitting area—the perfect spot to unwind at the end of the day. Three additional generously sized bedrooms provide plenty of room for other options such as a home office. And then there’s the finished basement! With plenty of flexible space, imagine a game room with a pool table, media area, home gym, office or even your own entertaining space with a bar. There’s room to make it exactly what you want. With spacious living areas, a private backyard, a finished basement, and the amenities of Waters Edge, this home offers so many ways to enjoy where you live. Schedule your showing and come see everything it has to offer!

Save
Ask
Tour
Hide
Share
Listing Snapshot
Price 
$285,000
Days On Site 
1 Day
Bedrooms 
4
Inside Area (SqFt) 
3,126 sqft
Total Baths 
3
Full Baths 
2
Partial Baths 
1
Lot Size 
0.24 Acres
Year Built 
1997
MLS® Number 
7834510
Status 
Active
Property Tax 
$3,239
HOA/Condo/Coop Fees 
$94.33 monthly
Sq Ft Source 
N/A
Friends & Family
Recent Activity
yesterdayListing first seen on site
yesterdayListing updated with changes from the MLS®
General Features
Acres 
0.24
Attached Garage 
Yes
Foundation 
None
Garage 
Yes
Garage Spaces 
2
Land Lease 
No
Levels 
Two
Parking 
Garage Faces FrontDrivewayAttachedGarage
Parking Spaces 
2
Property Sub Type 
Single Family Residence
Security 
Security Service
Sewer 
Public Sewer
SqFt Above 
2090
SqFt Below 
1036
Style 
Traditional
Utilities 
Cable AvailableElectricity AvailableNatural Gas Available
Water Source 
Public
Interior Features
Appliances 
DishwasherMicrowaveRefrigerator
Basement 
FinishedDaylightFull
Cooling 
Electric
Fireplace 
Yes
Fireplace Features 
Family Room
Fireplaces 
1
Flooring 
CarpetTile
Heating 
Natural Gas
Interior 
Eat-in KitchenPantryCrown MoldingDouble VanityTray Ceiling(s)Walk-In Closet(s)
Laundry Features 
Upper Level
Save
Ask
Tour
Hide
Share
Exterior Features
Construction Details 
Stucco
Exterior 
Private YardPrivate Entrance
Fencing 
None
Lot Features 
Back YardFront YardLevelPrivate
Other Structures 
None
Patio And Porch 
Deck
Pool Features 
None
Road Frontage 
None
Roof 
ShingleOther
Spa Features 
None
View 
Other
Waterfront Features 
None
Waterview 
Other
Community Features
Association Fee 
$283.0
Association Fee Frequency 
Quarterly
Community Features 
ClubhouseLakePlaygroundPoolTennis Court(s)
Horse Property 
None
Financing Terms Available 
FHACashConventionalVA Loan
Roads 
None
Schools
School District
Unknown
Elementary School
Princeton
Middle School
Stephenson
High School
Stephenson
Listing Courtesy Of: Rita C Cox of Keller Wms Re Atl Midtown Broker: 404-604-3100 Prefer Ph#:[email protected]

Listings identified with the FMLS IDX logo come from FMLS and are held by brokerage firms other than the owner of this website and the listing brokerage is identified in any listing details. Information is deemed reliable but is not guaranteed. If you believe any FMLS listing contains material that infringes your copyrighted work, please click here to review our DMCA policy and learn how to submit a takedown request.



© 2017-2026 First Multiple Listing Service, Inc.

Neighborhood & Commute
Source: Walkscore
Disclosure: Community information and market data powered by Constellation Data Labs. Information is deemed reliable but not guaranteed.
Save
Ask
Tour
Hide
Share