

91 Sunny Brook TerraceNewnan, GA 30265
Mortgage Calculator
Monthly Payment (Est.)
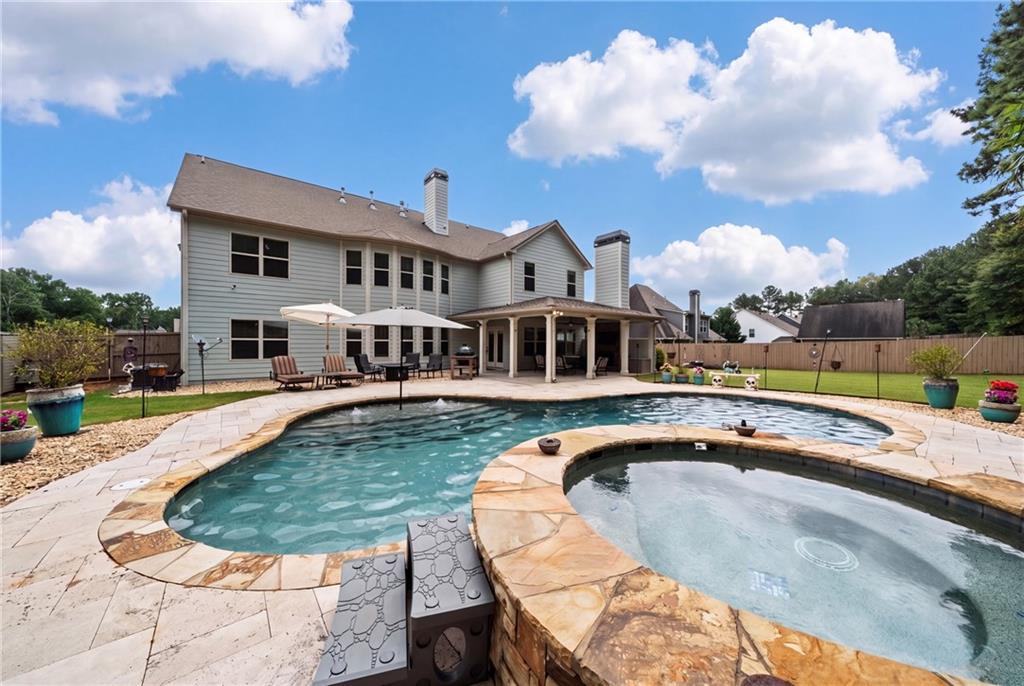
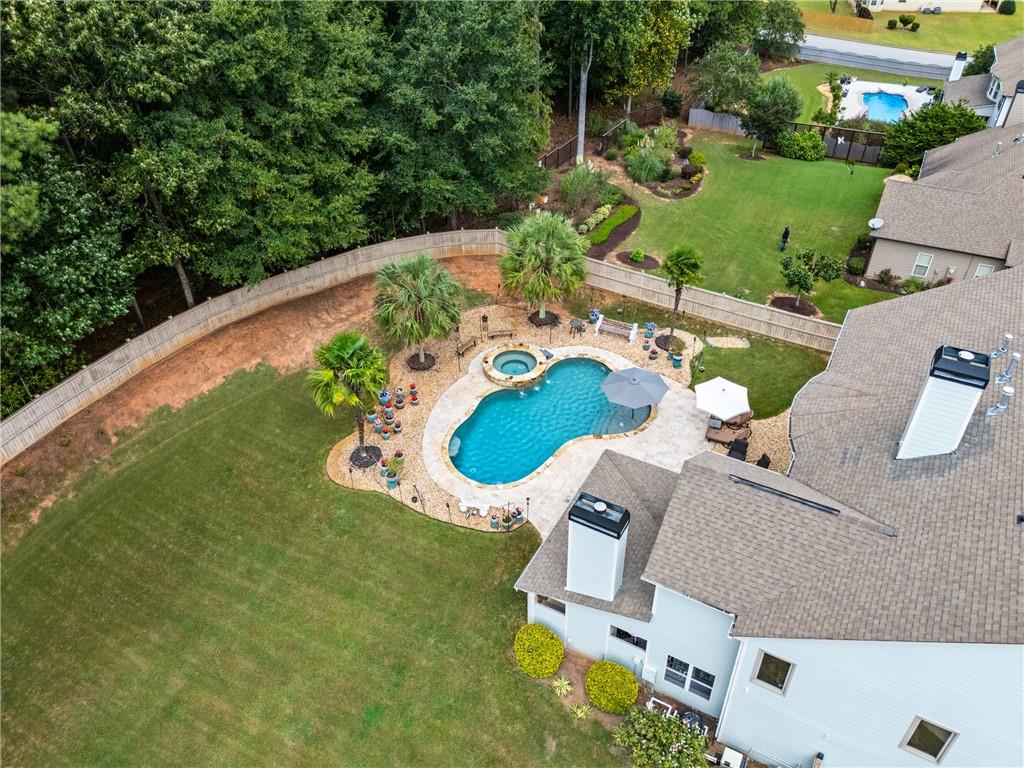
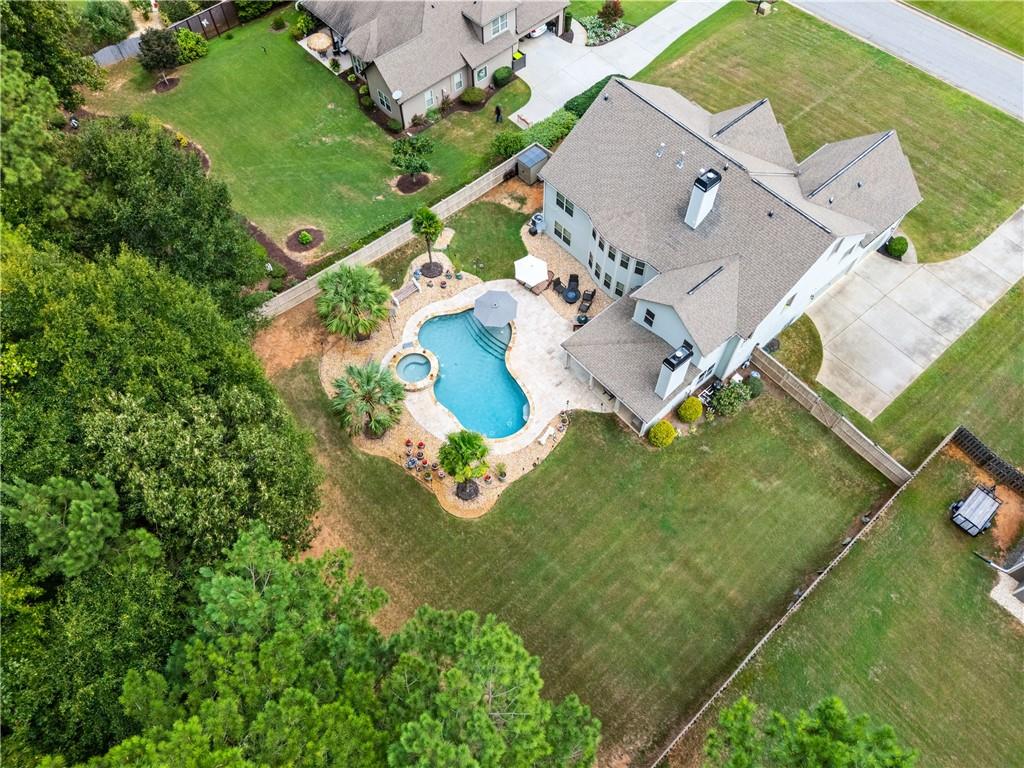
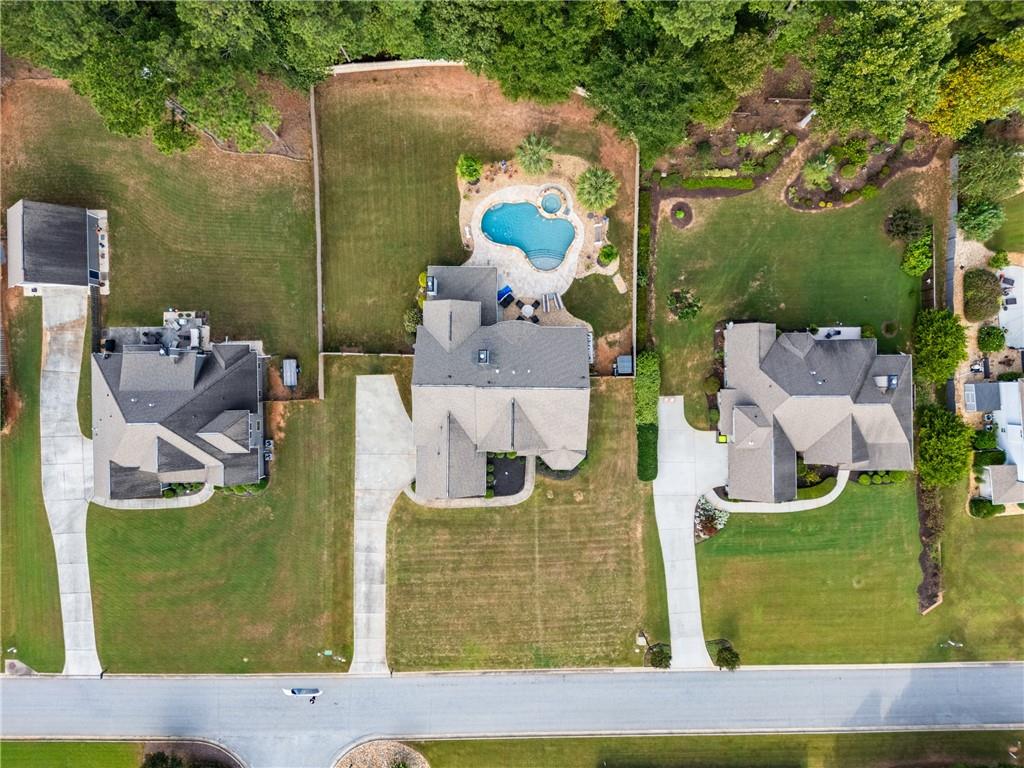
Enter an interest rate to see your estimated monthly payment.Welcome to a home designed for living, entertaining, and making memories. Situated on nearly an acre in Newnan, this impressive three-level residence offers over 5,400 square feet of living space, soaring ceilings, extensive updates, and a backyard oasis that truly sets it apart. Step outside to one of the home's biggest highlights, a private backyard retreat featuring a saltwater in-ground pool, hot tub, palm trees, and plenty of space for entertaining. Whether you're hosting summer gatherings, relaxing poolside, or enjoying a quiet evening at home, this backyard was designed to be enjoyed. Inside, the home has been thoughtfully refreshed with new interior and exterior paint, beautiful teak hardwood flooring, new flooring throughout the main level, new carpet, and brand new windows. Hardwood flooring also extends into the oversized primary bedroom and closet, as well as the updated guest bedroom. The staircase is currently carpeted, with matching flooring already available should the new owner choose to continue the flooring up the stairs. The oversized primary suite serves as its own private retreat with a separate sitting area or office, generous closet space, and a recently renovated primary bathroom featuring an updated shower. The home also features granite finishes, high ceilings, a Nest system, and multiple flexible living and working spaces. The third floor is made for entertainment, featuring a dedicated, soundproof movie theater perfect for movie nights and game days, plus an additional office that can easily serve as a work-from-home space, studio, or flex room. Major improvements add even more value, including three replaced HVAC systems, brand new windows, refreshed interior and exterior paint, updated flooring, bathroom renovations, and a well-maintained roof. With three levels of living space, a saltwater pool and hot tub, private movie theater, multiple office spaces, extensive updates, and an expansive homesite, this property offers the space and amenities to live, work, entertain, and unwind all in one place.
| a week ago | Price changed to $877,000 | |
| a week ago | Listing updated with changes from the MLS | |
| a month ago | Status changed to Active | |
| 2 months ago | Listing first seen on site |
Listings identified with the FMLS IDX logo come from FMLS and are held by brokerage firms other than the owner of this website and the listing brokerage is identified in any listing details. Information is deemed reliable but is not guaranteed. If you believe any FMLS listing contains material that infringes your copyrighted work, please click here to review our DMCA policy and learn how to submit a takedown request.

© 2017-2026 First Multiple Listing Service, Inc.
Did you know? You can invite friends and family to your search. They can join your search, rate and discuss listings with you.