Save
Ask
Tour
Hide
Share
$374,900
New Listing

878 Porter Ridge Lane LOT 3
Decatur, GA 30032

For Sale|Townhouse|Active
3
Beds
3
Total Baths
2
Full Baths
1
Partial Bath
1,857
SqFt
$202
/SqFt
2026
Built
Subdivision:
Porter Reserve
County:
Dekalb
Listing Courtesy Of: April Jenkins of McKinley Properties, LLC. Broker: 678-691-4048 Prefer Ph#:[email protected]
Call Now: 404.793.7788
Is this the listing for you? We can help make it yours.
404.793.7788
Upcoming Open Houses
Wed, Sep 9, 2:00 PM - 6:00 PM
Sat, Sep 12, 1:00 PM - 6:00 PM
Sun, Sep 13, 1:00 PM - 5:00 PM
Tue, Sep 15, 2:00 PM - 5:00 PM
878 Porter Ridge Lane LOT 3878 Porter Ridge Lane LOT 3878 Porter Ridge Lane LOT 3878 Porter Ridge Lane LOT 3
Save
Ask
Tour
Hide
Share

Mortgage Calculator

Monthly Payment (Est.)

$1,710
Calculator powered by Showcase IDX, a Constellation1 Company. Copyright ©2026 Information is deemed reliable but not guaranteed.

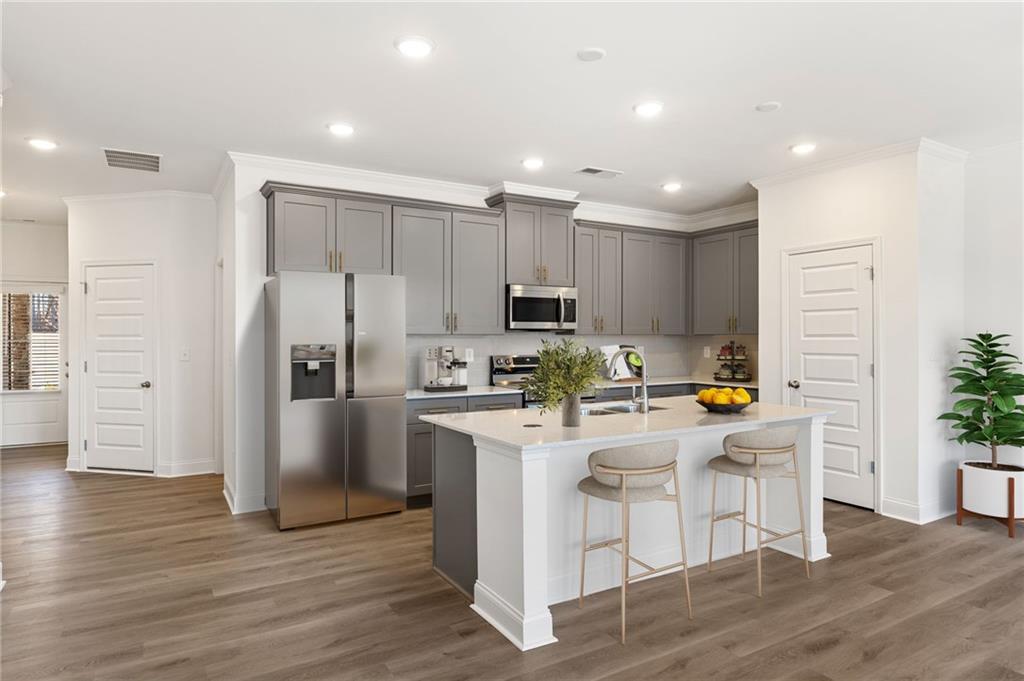
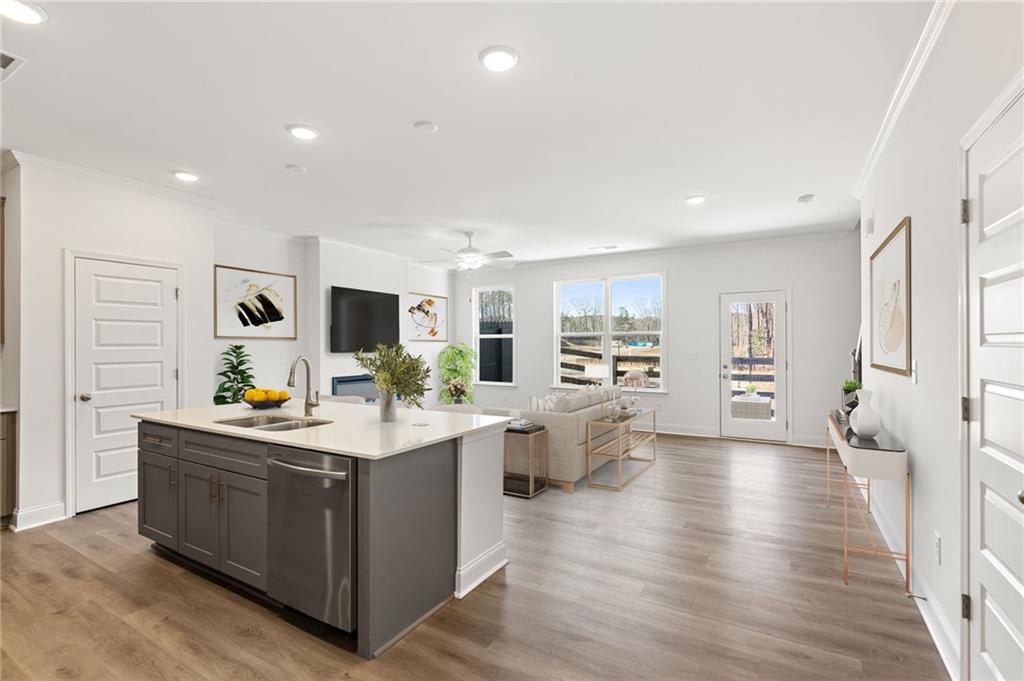
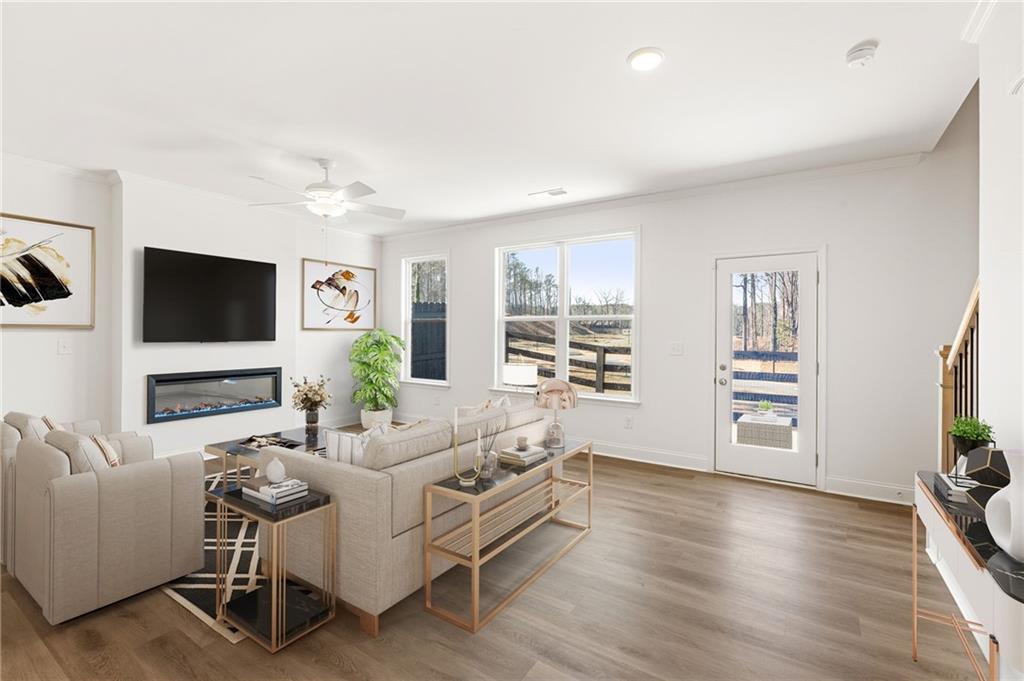
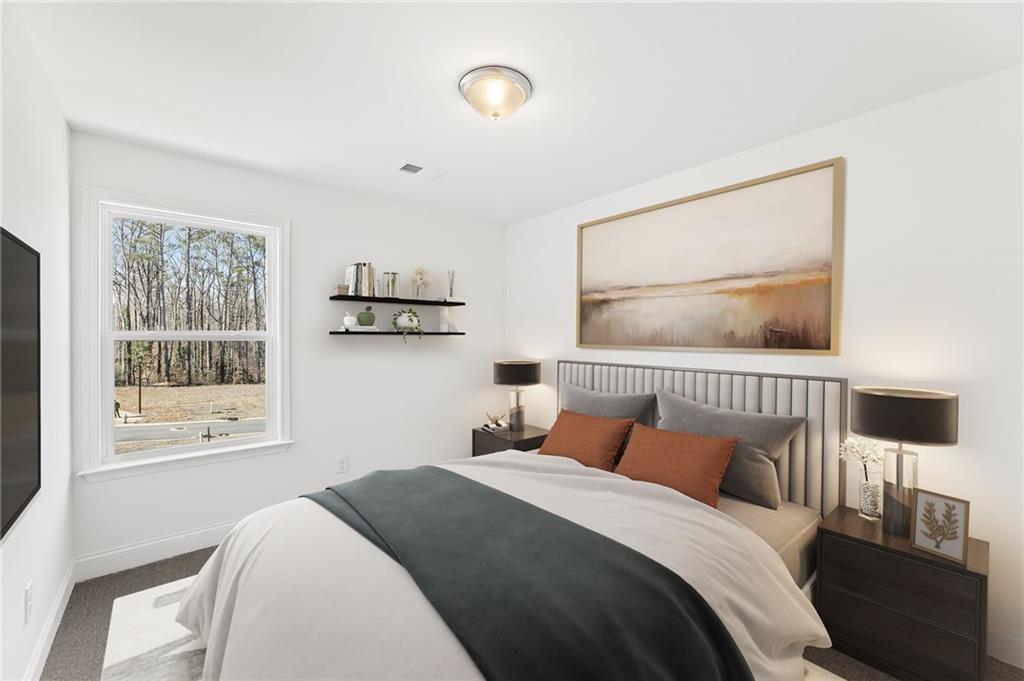
Up to $15k closing cost with preferred lender ENDS SEPTEMBER 30, 2026. Schedule a Tour. LOT 3- Gray Cabinets - New Price reflects previous builder incentive reduction of $20,000. Welcome to the Cabot floor plan at Porter Reserve in Decatur, GA, a beautifully designed new construction townhome by McKinley Homes offering modern living and functional design. This spacious three-bedroom, two-and-a-half-bath home features an open-concept layout with loft, with approximately 1,857 square feet, ideal for buyers searching for new townhomes in Decatur GA with stylish finishes and a two-car garage. Primary photo depicts the actual home. Additional images may include builder stock photography and may differ from the being offered. The main level showcases a bright and open living space with a contemporary kitchen with white cabinets, large island, and seamless flow into the dining and family room areas, creating the perfect setup for entertaining and everyday living. A convenient half bath and access to a private patio enhance comfort and usability. Upstairs, loft perfect for lounge area, walk-in laundry room, the owner's suite provides a relaxing retreat with a walk-in closet and a well-appointed bathroom featuring a large shower. Two additional bedrooms, a full bathroom, and an upstairs laundry room offer flexibility for guests, family, or a home office. Located in Decatur, Georgia, Porter Reserve offers unbeatable convenience just minutes from Downtown Decatur, Avondale Estates, DeKalb Farmers Market, shopping, dining, and easy access to major highways-making commuting to Atlanta simple and efficient. This new construction townhome in Decatur, GA is ideal for homebuyers seeking modern design, low-maintenance living, and a prime location. Visit our model home: Monday-Saturday 10 AM-6 PM, Sunday 1 PM-5 PM. This home qualifies for Georgia Dream Down payment assistance program ask for more info.

Save
Ask
Tour
Hide
Share
Listing Snapshot
Price 
$374,900
Days On Site 
0 Days
Bedrooms 
3
Inside Area (SqFt) 
1,857 sqft
Total Baths 
3
Full Baths 
2
Partial Baths 
1
Lot Size 
N/A
Year Built 
2026
MLS® Number 
7834445
Status 
Active
Property Tax 
N/A
HOA/Condo/Coop Fees 
$1,080 monthly
Sq Ft Source 
N/A
Friends & Family
Recent Activity
4 hours agoListing first seen on site
4 hours agoListing updated with changes from the MLS®
General Features
Attached Garage 
Yes
Foundation 
Slab
Garage 
Yes
Garage Spaces 
2
Home Warranty 
Yes
Land Lease 
No
Levels 
Two
Parking 
AttachedGarageGarage Door OpenerKitchen Level
Parking Spaces 
2
Property Condition 
New Construction
Property Sub Type 
Townhouse
Security 
Smoke Detector(s)
Sewer 
Public Sewer
SqFt Above 
1857
Style 
A-FrameCraftsmanTownhouse
Utilities 
Cable AvailableElectricity Available
Water Source 
Public
Interior Features
Appliances 
DishwasherDisposalMicrowave
Basement 
None
Cooling 
Ceiling Fan(s)Central AirElectric
Fireplace 
Yes
Fireplace Features 
Factory BuiltFamily Room
Fireplaces 
1
Flooring 
CarpetVinyl
Heating 
Electric
Interior 
Eat-in KitchenPantryKitchen IslandDouble VanityEntrance FoyerHigh Speed InternetTray Ceiling(s)Walk-In Closet(s)
Laundry Features 
Laundry Closet
Window Features 
Double Pane Windows
Save
Ask
Tour
Hide
Share
Exterior Features
Construction Details 
BrickCement SidingConcrete
Exterior 
Rain Gutters
Fencing 
None
Frontage 
0
Other Structures 
None
Patio And Porch 
Patio
Pool Features 
None
Road Frontage 
City Street
Roof 
Composition
Spa Features 
None
View 
Other
Waterfront Features 
None
Waterview 
Other
Windows/Doors 
Double Pane Windows
Community Features
Association Fee 
$1080.0
Association Fee Frequency 
Monthly
Community Features 
SidewalksStreet Lights
Horse Property 
None
Roads 
Asphalt
Schools
School District
Unknown
Elementary School
Peachcrest
Middle School
Mary McLeod Bethune
High School
Towers
Listing Courtesy Of: April Jenkins of McKinley Properties, LLC. Broker: 678-691-4048 Prefer Ph#:[email protected]

Listings identified with the FMLS IDX logo come from FMLS and are held by brokerage firms other than the owner of this website and the listing brokerage is identified in any listing details. Information is deemed reliable but is not guaranteed. If you believe any FMLS listing contains material that infringes your copyrighted work, please click here to review our DMCA policy and learn how to submit a takedown request.



© 2017-2026 First Multiple Listing Service, Inc.

Neighborhood & Commute
Source: Walkscore
Disclosure: Community information and market data powered by Constellation Data Labs. Information is deemed reliable but not guaranteed.
Save
Ask
Tour
Hide
Share