Save
Ask
Tour
Hide
Share
$425,340
1 Day On Site

884 Counterpoint Drive LOT 25
Decatur, GA 30032

For Sale|Townhouse|Active
3
Beds
3
Total Baths
2
Full Baths
1
Partial Bath
1,912
SqFt
$222
/SqFt
2026
Built
Subdivision:
Porter Reserve
County:
Dekalb
Listing Courtesy Of: April Jenkins of McKinley Properties, LLC. Broker: 678-691-4048 Prefer Ph#:[email protected]
Call Now: 404.793.7788
Is this the listing for you? We can help make it yours.
404.793.7788
884 Counterpoint Drive LOT 25884 Counterpoint Drive LOT 25884 Counterpoint Drive LOT 25884 Counterpoint Drive LOT 25
Save
Ask
Tour
Hide
Share

Mortgage Calculator

Monthly Payment (Est.)

$1,941
Calculator powered by Showcase IDX, a Constellation1 Company. Copyright ©2026 Information is deemed reliable but not guaranteed.

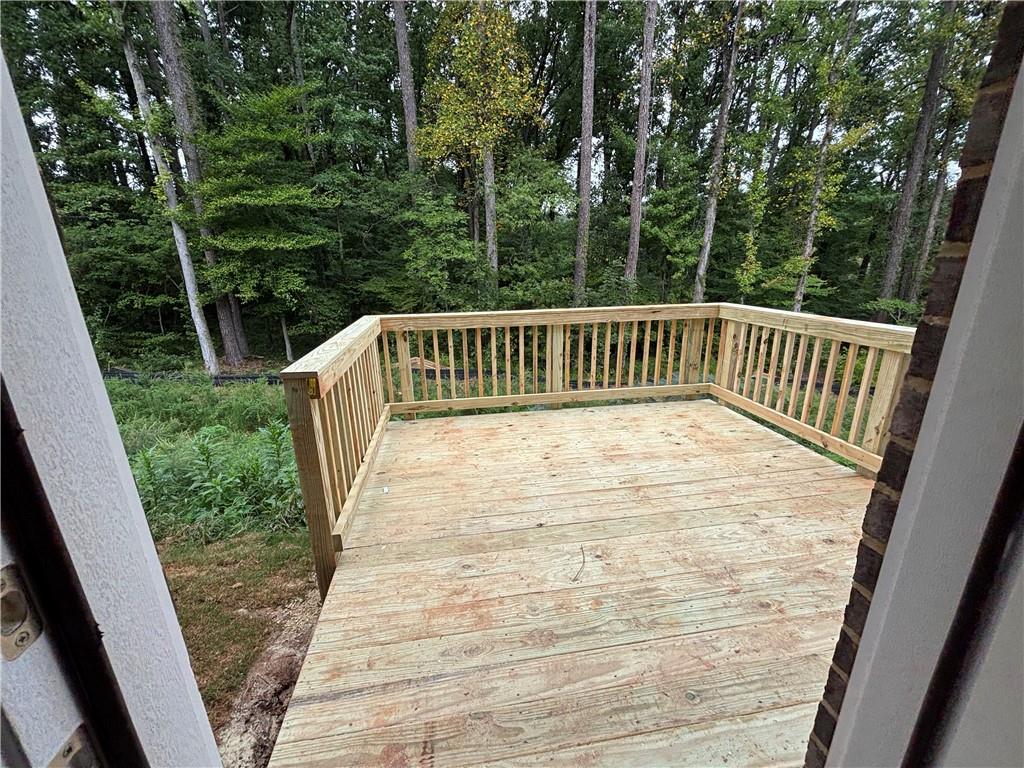
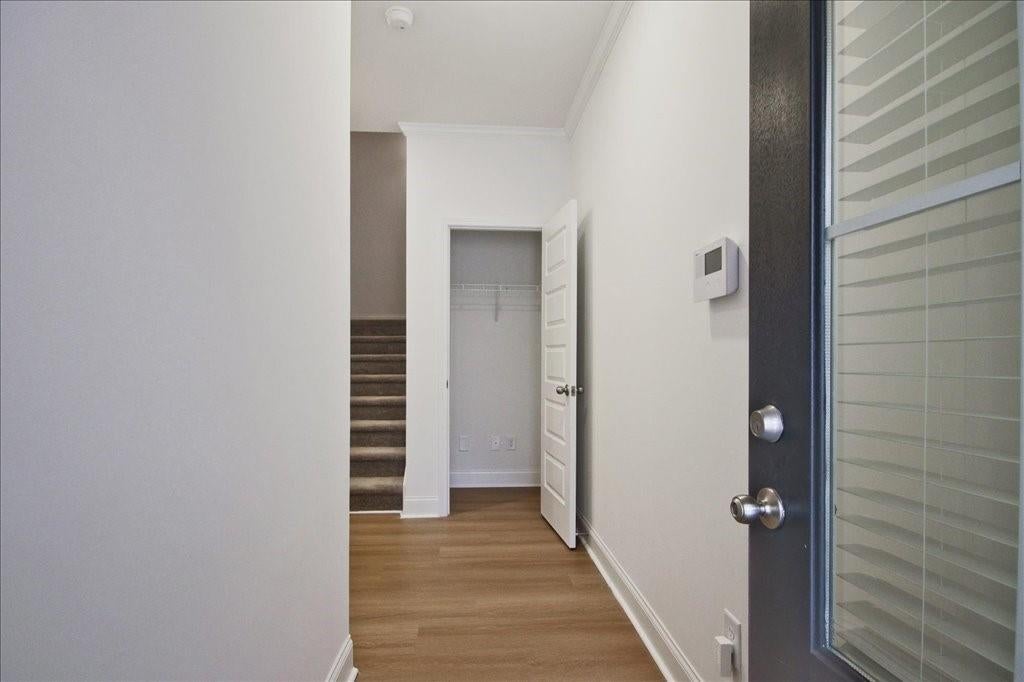
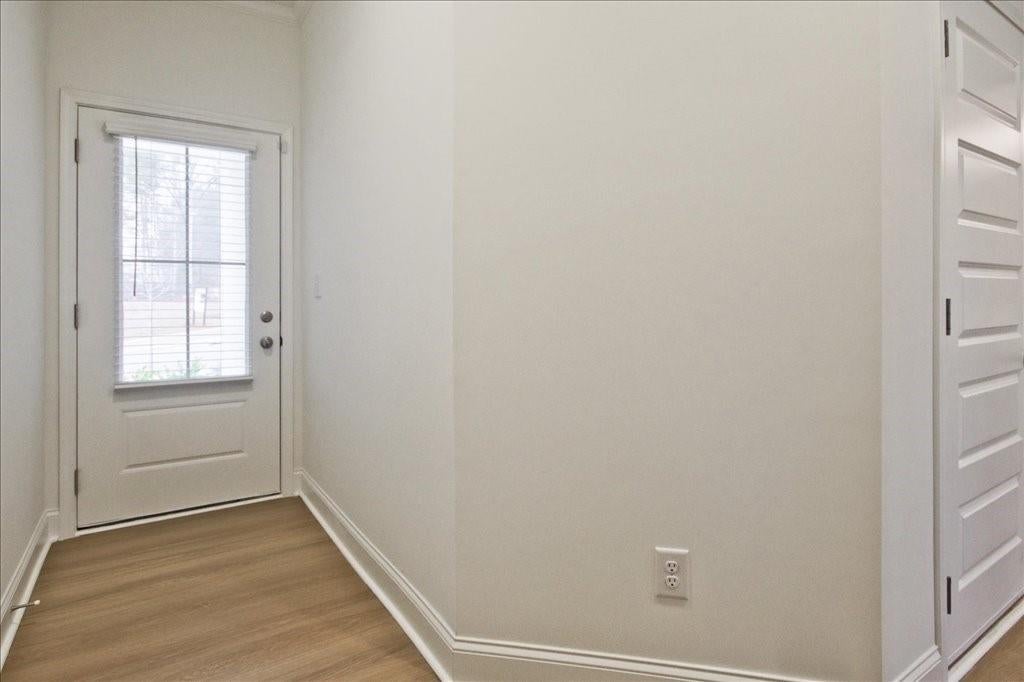
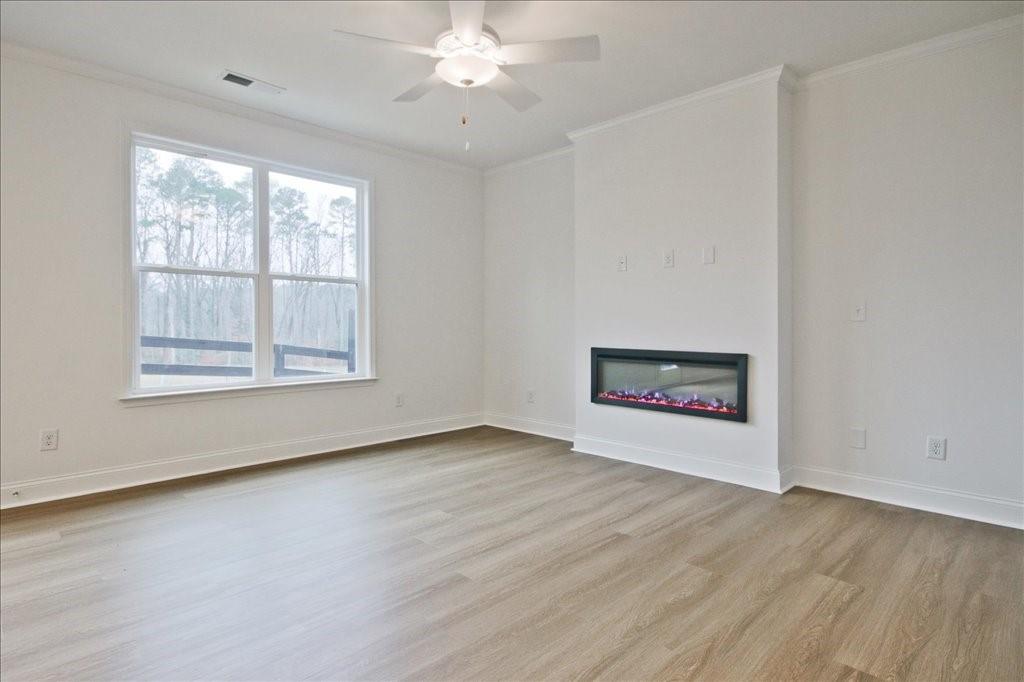
Estimated Completion October 2026 Salisbury Plan Lot 25- End Unit with Deck... incentives up to $15k Flex Cash plus up to $15k Closing cost with preferred lender ENDS SEPTEMBER 30, 2026. - New Construction Townhome in Decatur, GA. Experience modern townhome living at Porter Reserve in Decatur, GA. The Salisbury Plan features an open-concept layout with a chef-inspired kitchen, pendant lights, white cabinetry, stainless steel appliances, and sleek modern finishes. Enjoy a spacious primary suite, luxury plank flooring in main living areas, plush carpeting in bedrooms, a private front patio, and a two-car garage. Community & Amenities: Dog park and scenic walking trails for outdoor recreation Low-maintenance modern living in a vibrant Decatur neighborhood Prime Location & Convenience: 10 minutes to Downtown Decatur - restaurants, shops, and nightlife 8 minutes to DeKalb Farmers Market - fresh groceries and international cuisine Easy access to Kensington MARTA Station, I-285, and Electric Owl Studios Reach Hartsfield-Jackson Atlanta International Airport in ~35 minutes via MARTA Nearby Attractions & Lifestyle: Outdoor activities at Mason Mill Park and Stone Mountain Park Live music, cultural events, and festivals in Downtown Decatur Trendy brunch spots, coffee shops, and craft breweries in Avondale Estates Porter Reserve combines modern townhome design with neighborhood charm, offering Decatur's best-kept secret for convenient, stylish living near Atlanta. Perfect for homebuyers seeking a vibrant lifestyle with easy access to work, entertainment, and travel. Schedule a Showing Today! Up to $15k Flex Cash plus Up to $15k toward closing costs with preferred lender See Sales Consultant for details. This home qualifies for Georgia Dream Down payment assistance program ask for more info.

Save
Ask
Tour
Hide
Share
Listing Snapshot
Price 
$425,340
Days On Site 
1 Day
Bedrooms 
3
Inside Area (SqFt) 
1,912 sqft
Total Baths 
3
Full Baths 
2
Partial Baths 
1
Lot Size 
0.068 Acres
Year Built 
2026
MLS® Number 
7834441
Status 
Active
Property Tax 
N/A
HOA/Condo/Coop Fees 
$1,080 monthly
Sq Ft Source 
Builder
Friends & Family
Recent Activity
yesterdayListing first seen on site
yesterdayListing updated with changes from the MLS®
General Features
Acres 
0.068
Attached Garage 
Yes
Foundation 
Slab
Garage 
Yes
Home Warranty 
Yes
Land Lease 
No
Levels 
Two
Parking 
AttachedGarage Door OpenerKitchen Level
Property Condition 
Under Construction
Property Sub Type 
Townhouse
Security 
Smoke Detector(s)
Sewer 
Public Sewer
SqFt Above 
1912
SqFt Total 
1912
Style 
A-FrameTownhouse
Utilities 
Cable AvailableElectricity AvailableSewer AvailableUnderground Utilities
Water Source 
Public
Interior Features
Appliances 
DishwasherDisposalMicrowave
Basement 
None
Cooling 
Ceiling Fan(s)Central Air
Fireplace 
Yes
Fireplace Features 
Factory Built
Fireplaces 
1
Flooring 
CarpetOther
Heating 
CentralElectric
Interior 
Breakfast BarEat-in KitchenPantryKitchen IslandEntrance FoyerHigh Speed InternetTray Ceiling(s)Walk-In Closet(s)
Laundry Features 
Laundry ClosetUpper Level
Save
Ask
Tour
Hide
Share
Exterior Features
Construction Details 
Other
Exterior 
Rain Gutters
Fencing 
None
Frontage 
0
Other Structures 
None
Patio And Porch 
Deck
Pool Features 
None
Road Frontage 
City Street
Roof 
Composition
Spa Features 
None
View 
Other
Waterfront Features 
None
Waterview 
Other
Community Features
Association Fee 
$1080.0
Association Fee Frequency 
Monthly
Community Features 
SidewalksStreet Lights
Horse Property 
None
Roads 
Asphalt
Schools
School District
Unknown
Elementary School
Peachcrest
Middle School
Mary McLeod Bethune
High School
Towers
Listing Courtesy Of: April Jenkins of McKinley Properties, LLC. Broker: 678-691-4048 Prefer Ph#:[email protected]

Listings identified with the FMLS IDX logo come from FMLS and are held by brokerage firms other than the owner of this website and the listing brokerage is identified in any listing details. Information is deemed reliable but is not guaranteed. If you believe any FMLS listing contains material that infringes your copyrighted work, please click here to review our DMCA policy and learn how to submit a takedown request.



© 2017-2026 First Multiple Listing Service, Inc.

Neighborhood & Commute
Source: Walkscore
Disclosure: Community information and market data powered by Constellation Data Labs. Information is deemed reliable but not guaranteed.
Save
Ask
Tour
Hide
Share