

3860 Brandy Station Court SEAtlanta, GA 30339
Mortgage Calculator
Monthly Payment (Est.)
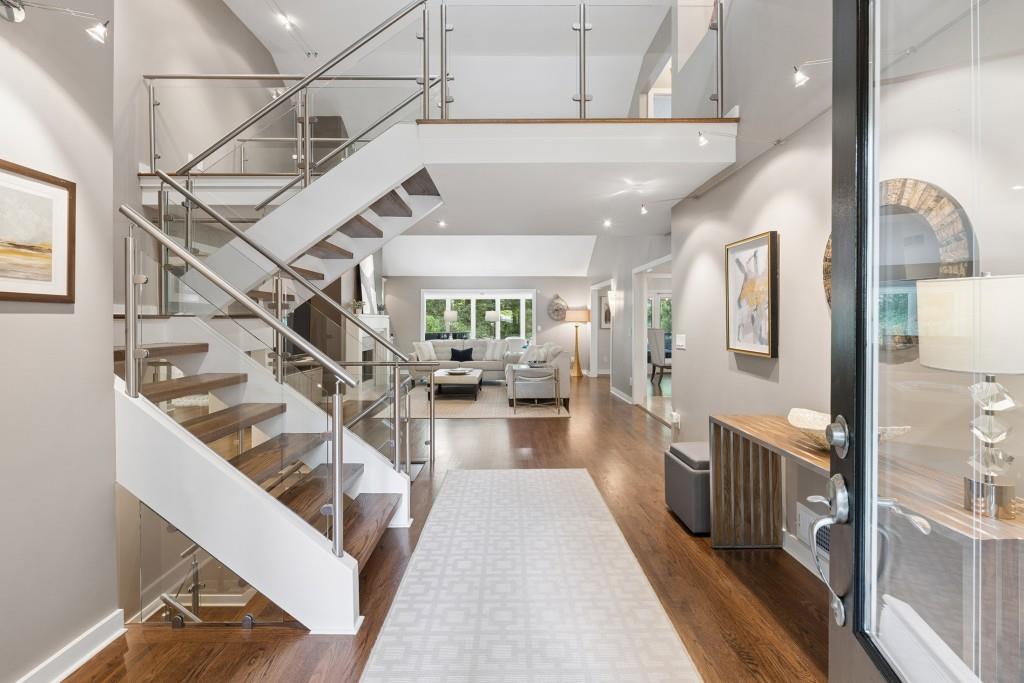
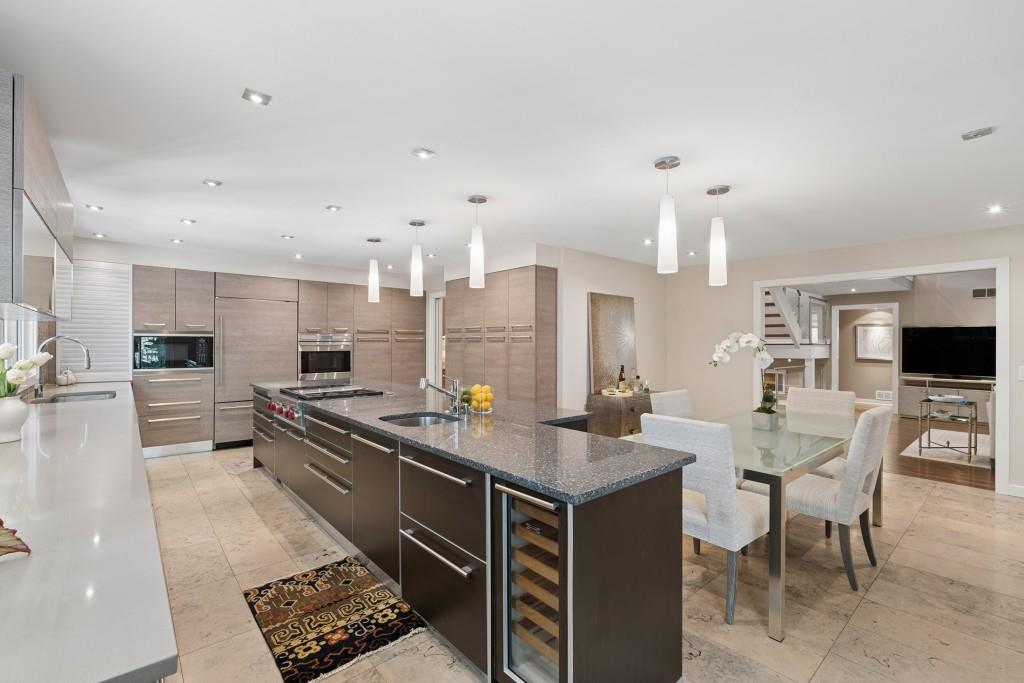
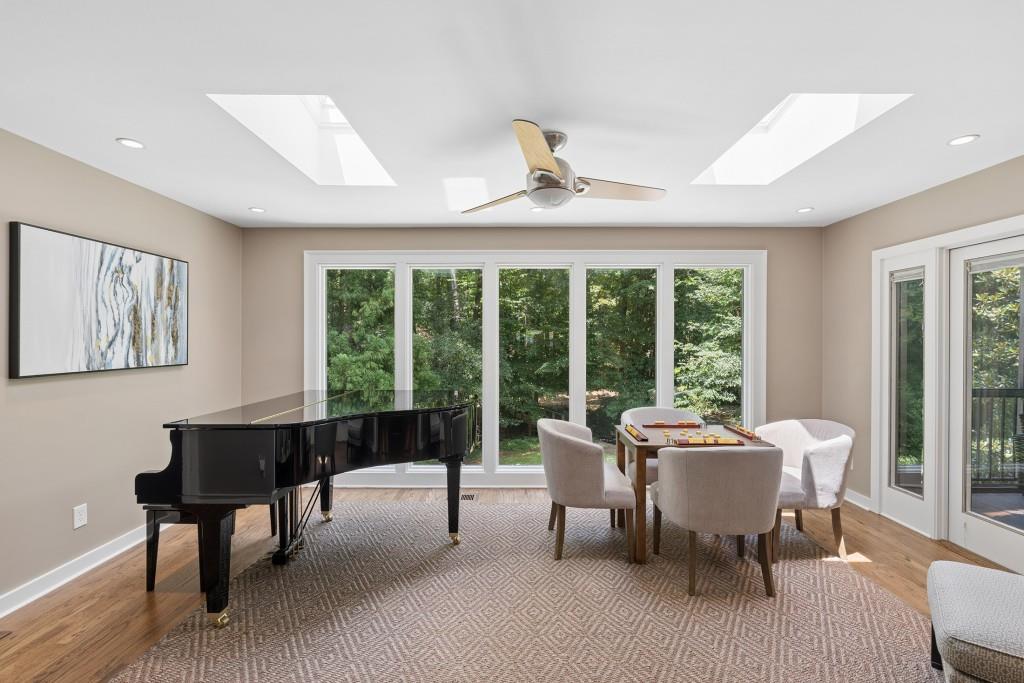
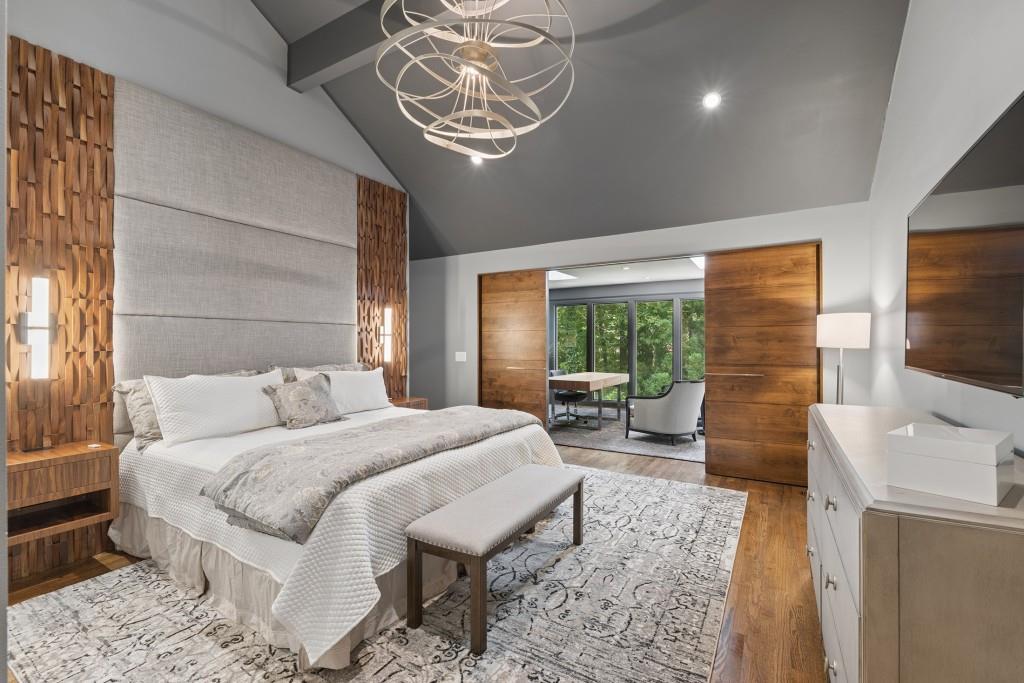
$7,733There is more to discover at 3860 Brandy Station Court. Set on nearly an acre in the heart of Vinings, this Ken Lynch-designed contemporary unfolds into a surprisingly open home with generous living spaces, distinctive architectural details, and an exceptional connection to its wooded surroundings. Thoughtfully expanded and renovated over time, it is a home with personality, designed for everything from quiet daily living to a house full of family and friends. The main level immediately establishes that sense of space. Oak floors extend through the living and dining areas, while a dramatic floating staircase with glass and metal rails provides an architectural focal point. The sunroom, with skylights and a wall of windows overlooking the woods, brings the natural setting inside and creates an inviting space to read, play games, enjoy music, or simply take in the view. At the center of the home is an oversized kitchen created as part of the expansion and designed for serious cooking as well as gathering. Italian cabinetry, Wolf and Sub-Zero appliances, limestone flooring, and extensive storage complement a layout that connects naturally to surrounding living and outdoor spaces. A large laundry room just off the kitchen adds substantial storage and everyday functionality. The main-level primary suite offers one-level living with hardwood floors and custom DuChateau paneling. The bedroom flows into a dedicated office/study defined by skylights and a wall of windows overlooking the wooded setting. The renovated Dolomite marble bath features heated floors and towel bars, European fixtures, and a generous walk-in shower thoughtfully designed for long-term comfort. Upstairs, two oversized bedrooms were part of the home's expansion, giving each its own ensuite bath and creating generous private spaces for children, teenagers, or guests. The finished terrace level offers a fireside family room, private bedroom and full bath, flexible recreation or fitness space, and a convenient refreshment area with cabinetry, sink, and refrigerator. Direct access to the covered patio makes this level particularly well suited to guests, movie nights, pool days, and entertaining. Outside, a renovated heated pool and hot tub with bluestone surround anchor multiple areas for gathering, including a screened porch, outdoor kitchen with Hestan grill and Kamado Joe smoker, fireside seating, and a covered terrace-level TV area. Beyond the pool, the property continues into the woods, where a small creek and bridge provide room for children and pets to explore and another way to enjoy the privacy of this nearly one-acre setting. The creek is a natural feature of the landscape, while the home itself is situated outside the floodplain. This is also a home that has been deeply loved and attentively maintained. The sellers have continually invested in the property, keeping maintenance current while making thoughtful architectural, interior, exterior, and mechanical improvements with professional architects, designers, and contractors. That care is evident throughout. Tucked away yet remarkably convenient, Brandy Station offers the opportunity to walk to Vinings Jubilee, quick access to Randall Mill Road from the rear of the neighborhood, and availability to join nearby Cochise Club. Whether seeking main-level living, room for growing or grown children, space for guests, or a home built around entertaining, 3860 Brandy Station offers a combination that is difficult to duplicate.
| 5 hours ago | Listing first seen on site | |
| 5 hours ago | Listing updated with changes from the MLS® |
Listings identified with the FMLS IDX logo come from FMLS and are held by brokerage firms other than the owner of this website and the listing brokerage is identified in any listing details. Information is deemed reliable but is not guaranteed. If you believe any FMLS listing contains material that infringes your copyrighted work, please click here to review our DMCA policy and learn how to submit a takedown request.

© 2017-2026 First Multiple Listing Service, Inc.