Save
Ask
Tour
Hide
Share
$460,000
1 Day On Site

638 Glen Valley Way
Dacula, GA 30019

For Sale|Single Family Residence|Active
4
Beds
3
Total Baths
2
Full Baths
1
Partial Bath
3,002
SqFt
$153
/SqFt
2000
Built
Subdivision:
Terraces/ Appalachee Farms
County:
Gwinnett
Listing Courtesy Of: MARK SPAIN of Mark Spain Real Estate Broker: 770-886-9000 Prefer Ph#:[email protected]
Call Now: 404.793.7788
Is this the listing for you? We can help make it yours.
404.793.7788
638 Glen Valley Way638 Glen Valley Way638 Glen Valley Way638 Glen Valley Way
Save
Ask
Tour
Hide
Share

Mortgage Calculator

Monthly Payment (Est.)

$2,099
Calculator powered by Showcase IDX, a Constellation1 Company. Copyright ©2026 Information is deemed reliable but not guaranteed.

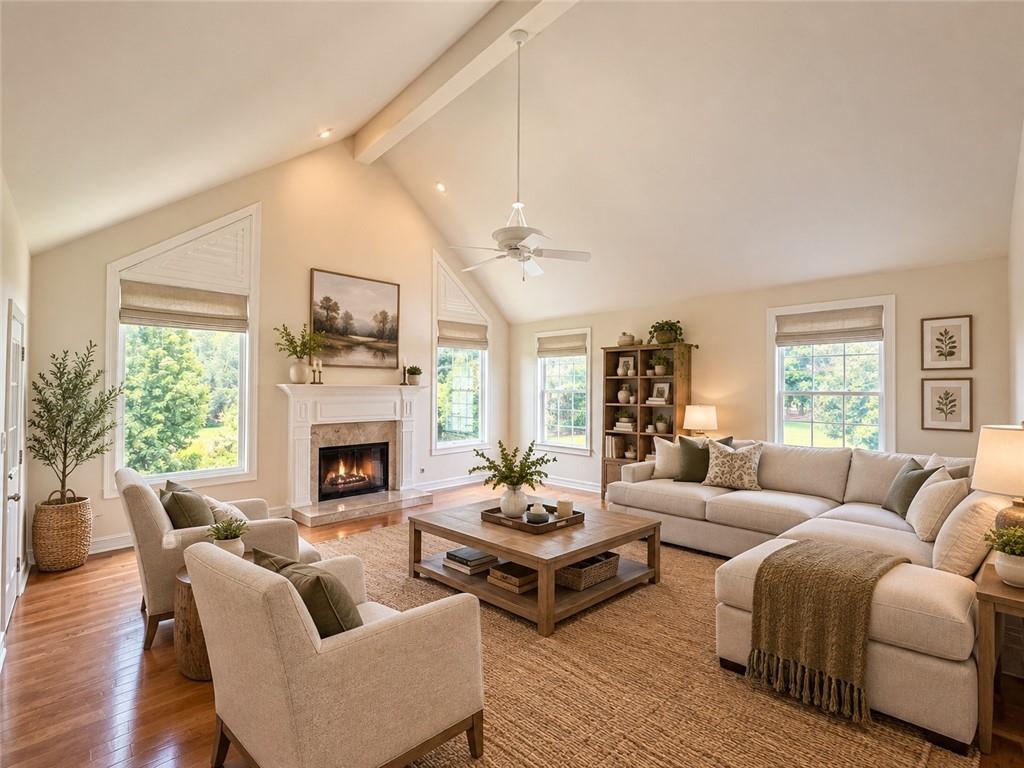
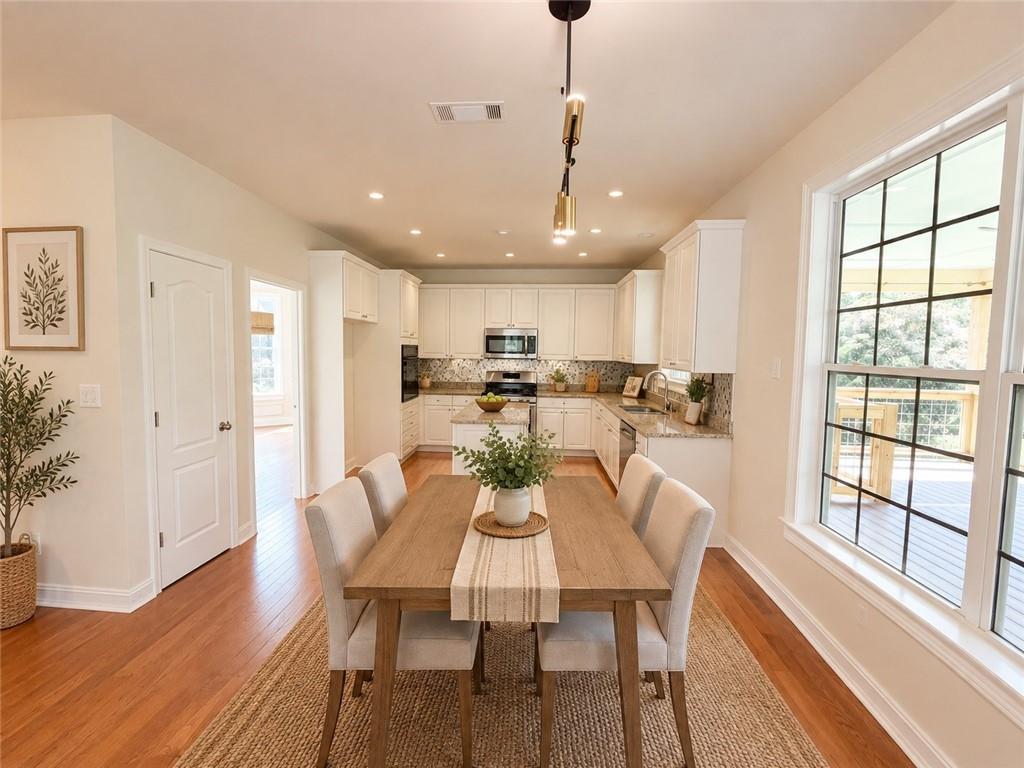
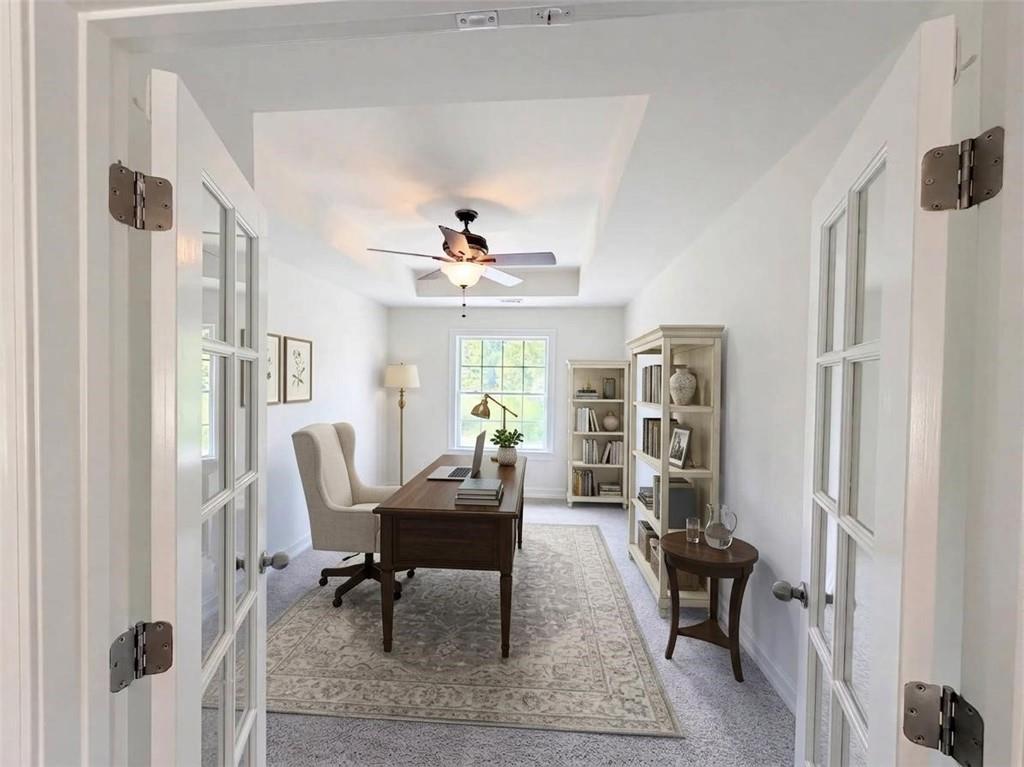
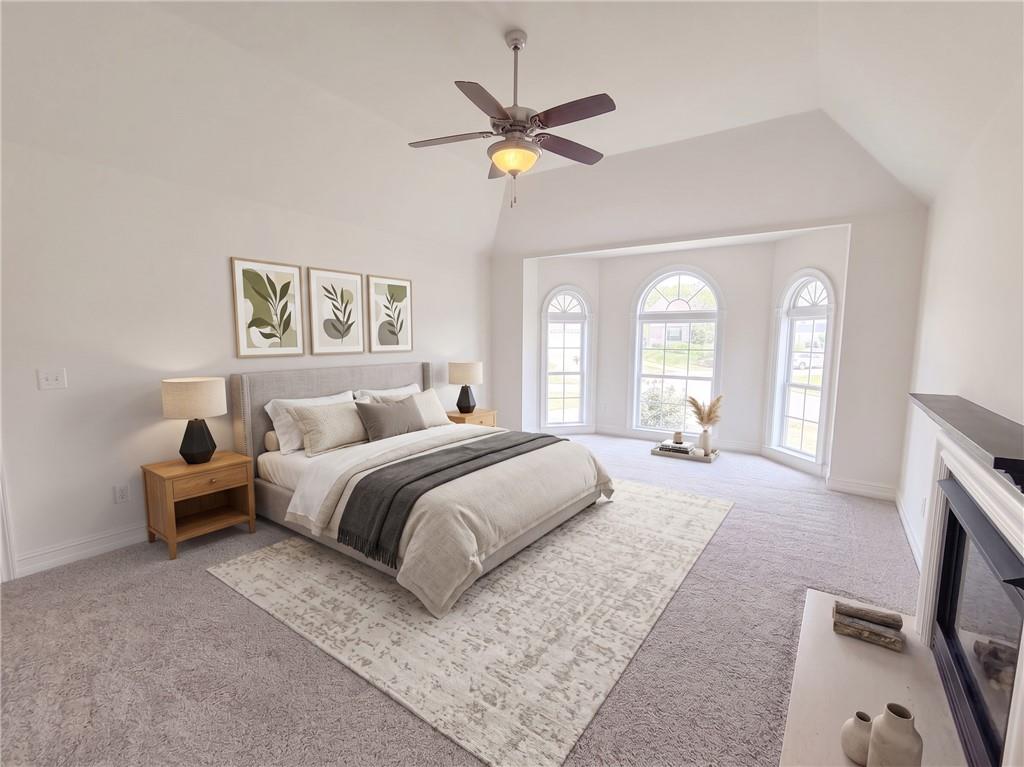
Welcome home to this beautiful 4-bedroom, 2.5-bath home nestled on a desirable cul-de-sac lot with peaceful pond views in the sought-after Apalachee Farms swim and tennis community of Dacula. Offering spacious living areas, a flexible floor plan, exceptional outdoor spaces, and an unfinished daylight basement, this home has room to grow and enjoy for years to come. A grand two-story foyer welcomes you inside and opens to a formal living room and separate formal dining room. The heart of the home is the spacious eat-in kitchen, featuring crisp white cabinetry, a center island, granite countertops, and stainless steel appliances. The kitchen flows seamlessly into the vaulted family room, where an abundance of windows fills the space with natural light and provides beautiful views of the surrounding setting. The main level also features a thoughtfully designed laundry and mudroom area, offering exceptional organization and functionality for busy households. Upstairs, the luxurious primary suite features a tray ceiling and a cozy fireplace, creating a warm and inviting retreat. The spa-inspired en-suite bath offers dual vanities, a jetted tub, and a separate tiled shower. Three additional bedrooms share a full hall bath, with one bedroom featuring French doors and offering an ideal setup for a home office, study, or flex space. The full unfinished daylight basement provides endless possibilities for future expansion. Create a media room, recreation space, home gym, guest suite, workshop, or additional living areas—the possibilities are limited only by your imagination. Step outside to enjoy the covered deck on the main level, perfect for grilling, dining, or taking in the peaceful pond views. The lower level features a screened-in patio, creating another wonderful outdoor retreat overlooking the backyard. Apalachee Farms offers an exceptional lifestyle with multiple swimming pools, tennis courts, playgrounds, a fitness center, clubhouse, and numerous recreational amenities. Golf enthusiasts will appreciate the nearby golf course as well. Conveniently located near shopping, dining, schools, and major roadways, this home offers the perfect combination of space, privacy, resort-style amenities, and convenience in one of Dacula's most desirable communities.

Save
Ask
Tour
Hide
Share
Listing Snapshot
Price 
$460,000
Days On Site 
1 Day
Bedrooms 
4
Inside Area (SqFt) 
3,002 sqft
Total Baths 
3
Full Baths 
2
Partial Baths 
1
Lot Size 
0.47 Acres
Year Built 
2000
MLS® Number 
7834412
Status 
Active
Property Tax 
$6,942
HOA/Condo/Coop Fees 
$75 monthly
Sq Ft Source 
Public Records
Friends & Family
Recent Activity
yesterdayListing first seen on site
yesterdayListing updated with changes from the MLS®
General Features
Acres 
0.47
Attached Garage 
Yes
Foundation 
Concrete Perimeter
Garage 
Yes
Garage Spaces 
2
Land Lease 
No
Levels 
Two
Parking 
AttachedDrivewayGarageGarage Faces FrontKitchen Level
Parking Spaces 
4
Property Sub Type 
Single Family Residence
Security 
Smoke Detector(s)
Sewer 
Public Sewer
SqFt Above 
3002
SqFt Total 
3002
Style 
Traditional
Utilities 
Cable AvailableElectricity AvailableNatural Gas AvailablePhone AvailableSewer AvailableUnderground UtilitiesWater Available
Water Source 
Public
Interior Features
Appliances 
DishwasherGas RangeMicrowave
Basement 
Bath/StubbedDaylightExterior EntryFullInterior EntryUnfinished
Cooling 
Ceiling Fan(s)Central Air
Electric 
220 Volts in Laundry
Fireplace 
Yes
Fireplace Features 
Family RoomGas StarterMaster Bedroom
Fireplaces 
2
Flooring 
CarpetCeramic TileHardwood
Heating 
Forced AirNatural Gas
Interior 
Eat-in KitchenPantryKitchen IslandDouble VanityHigh Speed InternetTray Ceiling(s)Vaulted Ceiling(s)Walk-In Closet(s)
Laundry Features 
Laundry RoomMain Level
Window Features 
Double Pane Windows
Save
Ask
Tour
Hide
Share
Exterior Features
Exterior 
None
Fencing 
Back YardFenced
Lot Features 
Back YardCul-De-SacFront YardLandscapedPrivateWooded
Other Structures 
None
Patio And Porch 
CoveredEnclosedPatioRear PorchScreened
Pool Features 
None
Road Frontage 
City Street
Roof 
Shingle
Spa Features 
None
View 
Trees/Woods
Waterfront Features 
None
Waterview 
Trees/Woods
Windows/Doors 
Double Pane Windows
Community Features
Accessibility Features 
Therapeutic Whirlpool
Association Fee 
$900.0
Association Fee Frequency 
Annually
Community Features 
ClubhousePoolSidewalksStreet LightsTennis Court(s)
Horse Property 
None
Financing Terms Available 
CashConventionalVA Loan
Roads 
Paved
Schools
School District
Unknown
Elementary School
Dacula
Middle School
Dacula
High School
Dacula
Listing Courtesy Of: MARK SPAIN of Mark Spain Real Estate Broker: 770-886-9000 Prefer Ph#:[email protected]

Listings identified with the FMLS IDX logo come from FMLS and are held by brokerage firms other than the owner of this website and the listing brokerage is identified in any listing details. Information is deemed reliable but is not guaranteed. If you believe any FMLS listing contains material that infringes your copyrighted work, please click here to review our DMCA policy and learn how to submit a takedown request.



© 2017-2026 First Multiple Listing Service, Inc.

Neighborhood & Commute
Source: Walkscore
Disclosure: Community information and market data powered by Constellation Data Labs. Information is deemed reliable but not guaranteed.
Save
Ask
Tour
Hide
Share