Save
Ask
Tour
Hide
Share
$365,000
1 Day On Site

1514 Dolcetto Trace NW
Kennesaw, GA 30152

For Sale|Townhouse|Active
3
Beds
3
Total Baths
2
Full Baths
1
Partial Bath
1,988
SqFt
$184
/SqFt
2007
Built
Subdivision:
Landings at Kennesaw Mountain
County:
Cobb
Listing Courtesy Of: Spenser Thomas of Coldwell Banker Realty Broker: 770-993-9200 Prefer Ph#:[email protected]
Call Now: 404.793.7788
Is this the listing for you? We can help make it yours.
404.793.7788
1514 Dolcetto Trace NW1514 Dolcetto Trace NW1514 Dolcetto Trace NW1514 Dolcetto Trace NW
Save
Ask
Tour
Hide
Share

Mortgage Calculator

Monthly Payment (Est.)

$1,665
Calculator powered by Showcase IDX, a Constellation1 Company. Copyright ©2026 Information is deemed reliable but not guaranteed.

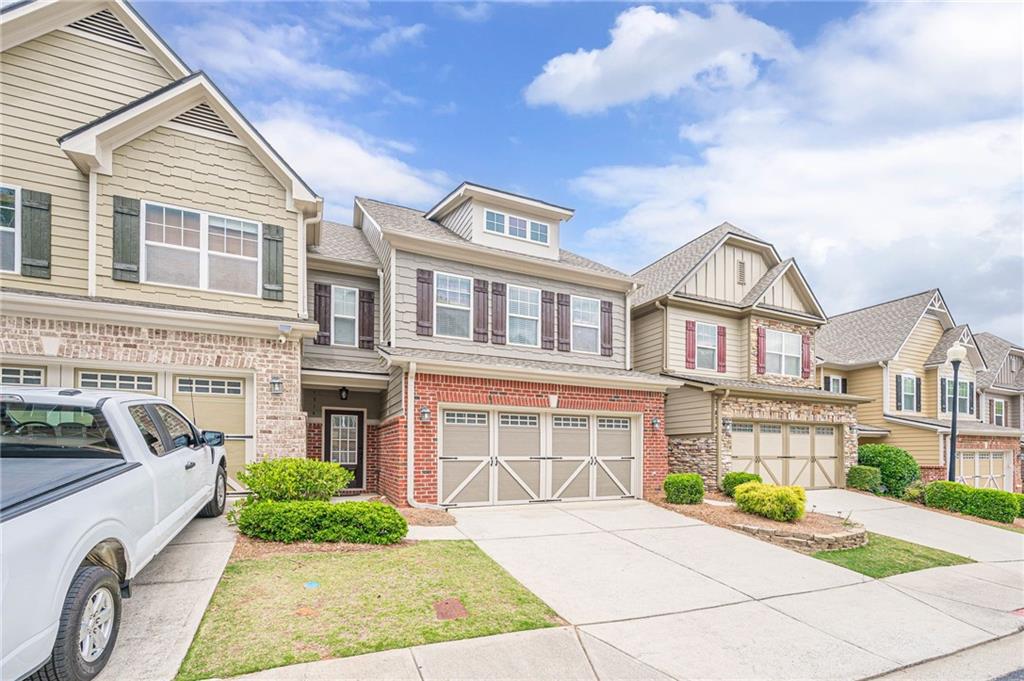
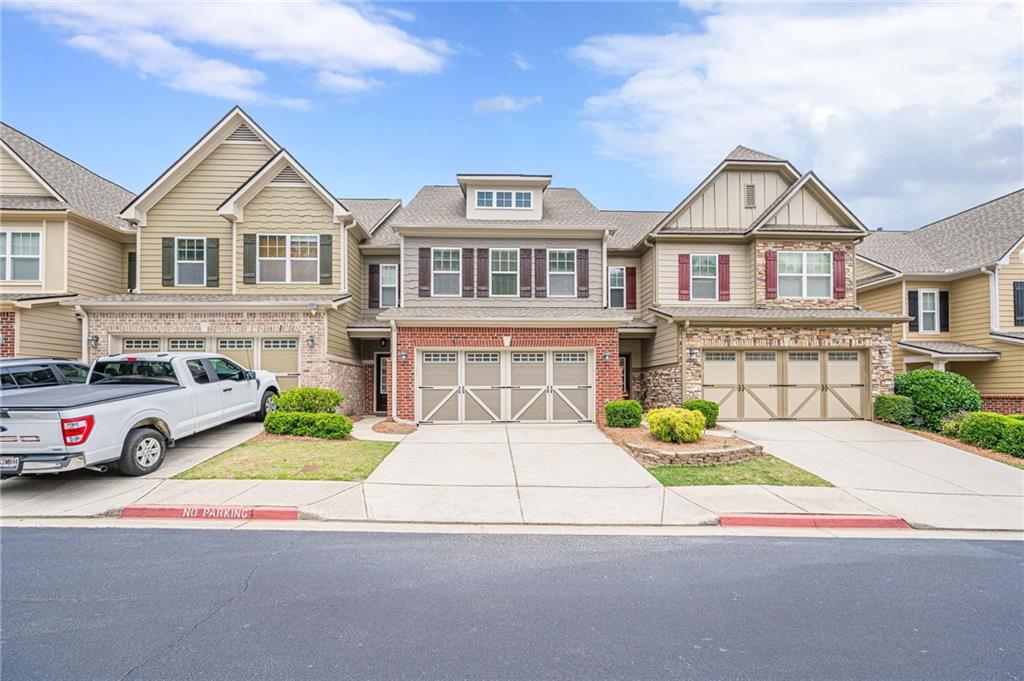
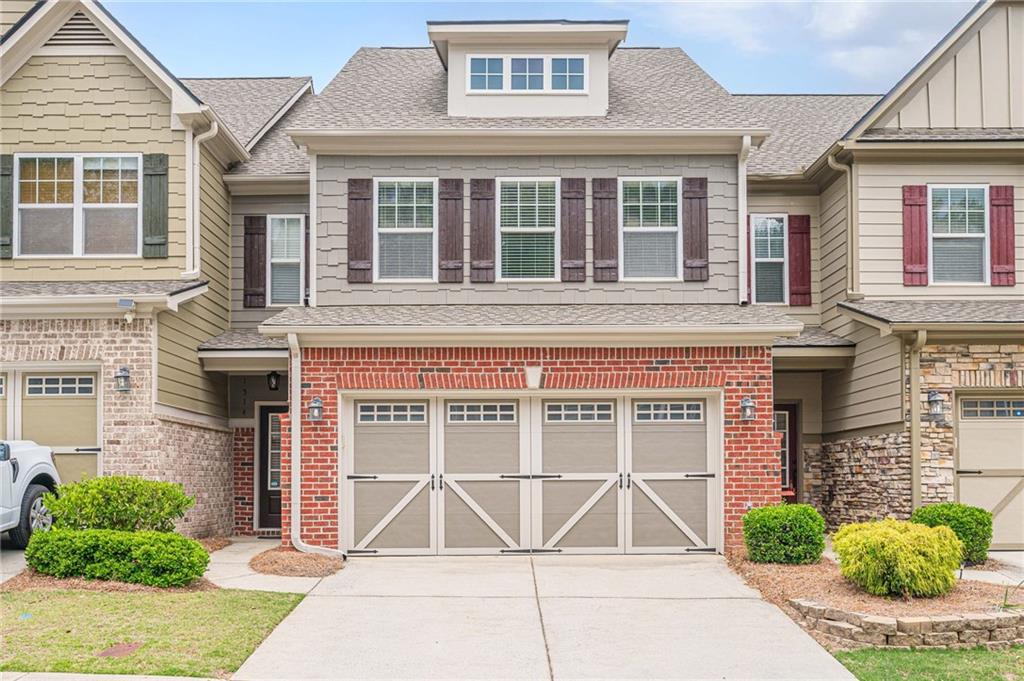
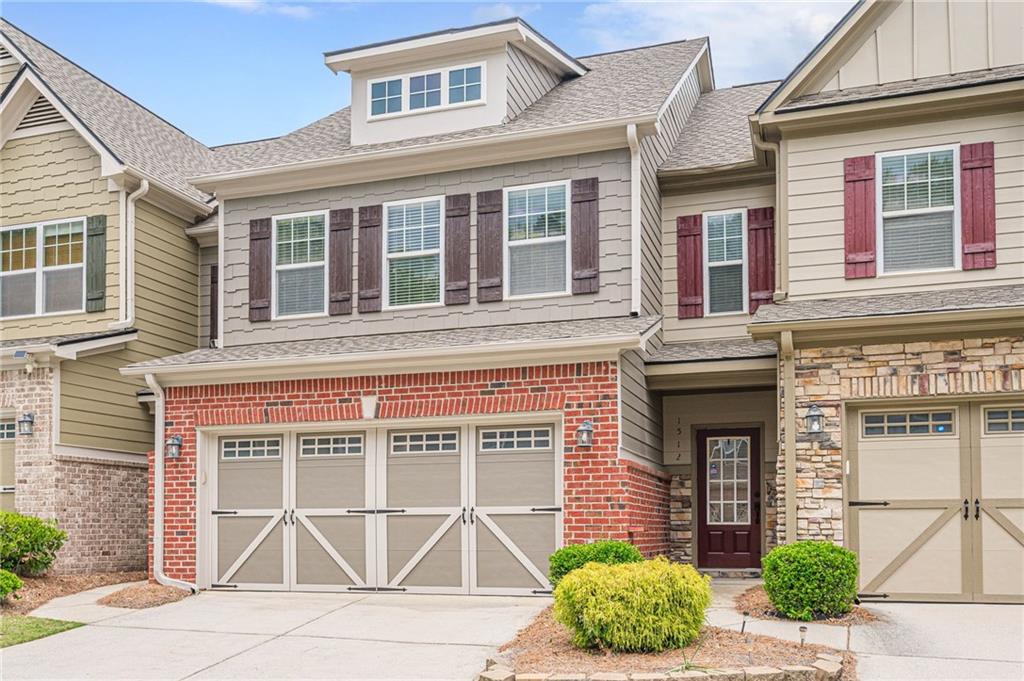
Brand-new HVAC system and all-new insulation mean greater energy efficiency, year-round comfort, and one less major expense to worry about! Welcome to this beautifully maintained 3-bedroom, 2.5-bath townhome in the highly sought-after Landings at Kennesaw Mountain, offering one of the largest floor plans in the community. Filled with natural light, the open-concept layout features updated flooring, neutral designer paint, and spacious living areas perfect for both everyday living and entertaining. The stylish kitchen is the heart of the home, complete with granite countertops, white cabinetry, stainless steel appliances, abundant storage, and a large breakfast bar overlooking the inviting fireside family room. Upstairs, retreat to the oversized primary suite featuring a private sitting area ideal for a home office, reading nook, nursery, or fitness space. The luxurious en-suite bath offers dual vanities, a soaking tub, separate shower, and a generous walk-in closet. Two additional bedrooms provide plenty of space for family, guests, or remote work. Step outside and enjoy low-maintenance living with resort-style community amenities, including a sparkling pool. Located just minutes from Kennesaw Mountain National Battlefield Park, Kennesaw State University, Town Center, I-75, top-rated restaurants, shopping, and entertainment, this home combines comfort, convenience, and exceptional value. Homes with this floor plan rarely become available. Schedule your private showing today before this opportunity is gone!

Save
Ask
Tour
Hide
Share
Listing Snapshot
Price 
$365,000
Days On Site 
1 Day
Bedrooms 
3
Inside Area (SqFt) 
1,988 sqft
Total Baths 
3
Full Baths 
2
Partial Baths 
1
Lot Size 
0.06 Acres
Year Built 
2007
MLS® Number 
7834353
Status 
Active
Property Tax 
$4,270
HOA/Condo/Coop Fees 
$350 monthly
Sq Ft Source 
Public Records
Friends & Family
Recent Activity
yesterdayListing first seen on site
yesterdayListing updated with changes from the MLS®
General Features
Acres 
0.06
Foundation 
Slab
Garage 
Yes
Garage Spaces 
2
Green Energy Efficient 
InsulationThermostat
Land Lease 
No
Levels 
Two
Parking 
GarageGarage Door Opener
Parking Spaces 
4
Property Sub Type 
Townhouse
Security 
Carbon Monoxide Detector(s)Smoke Detector(s)
Sewer 
Public Sewer
SqFt Above 
1988
SqFt Total 
1988
Style 
TownhouseTraditional
Utilities 
Cable AvailableElectricity AvailableNatural Gas AvailableSewer AvailableWater Available
Water Source 
Public
Interior Features
Appliances 
DishwasherDisposalGas RangeRefrigerator
Basement 
None
Cooling 
Ceiling Fan(s)Central Air
Electric 
220 Volts in Garage
Fireplace 
Yes
Fireplace Features 
Factory BuiltFamily RoomGas Starter
Fireplaces 
1
Flooring 
CarpetCeramic TileVinyl
Heating 
CentralNatural Gas
Interior 
Breakfast BarEat-in KitchenPantryEntrance FoyerTray Ceiling(s)Walk-In Closet(s)
Laundry Features 
Laundry RoomUpper Level
Window Features 
Insulated WindowsShutters
Save
Ask
Tour
Hide
Share
Exterior Features
Construction Details 
Cement Siding
Exterior 
Private Entrance
Fencing 
None
Lot Features 
Back YardLevel
Other Structures 
None
Patio And Porch 
None
Pool Features 
None
Road Frontage 
Private Road
Roof 
Composition
Spa Features 
None
View 
Other
Waterfront Features 
None
Waterview 
Other
Windows/Doors 
Insulated WindowsShutters
Community Features
Association Fee 
$350.0
Association Fee Frequency 
Monthly
Community Features 
PoolSidewalksStreet LightsOther
Horse Property 
None
Financing Terms Available 
CashConventionalFHA
Roads 
Asphalt
Schools
School District
Unknown
Elementary School
Hayes
Middle School
Pine Mountain
High School
Kennesaw Mountain
Listing Courtesy Of: Spenser Thomas of Coldwell Banker Realty Broker: 770-993-9200 Prefer Ph#:[email protected]

Listings identified with the FMLS IDX logo come from FMLS and are held by brokerage firms other than the owner of this website and the listing brokerage is identified in any listing details. Information is deemed reliable but is not guaranteed. If you believe any FMLS listing contains material that infringes your copyrighted work, please click here to review our DMCA policy and learn how to submit a takedown request.



© 2017-2026 First Multiple Listing Service, Inc.

Neighborhood & Commute
Source: Walkscore
Disclosure: Community information and market data powered by Constellation Data Labs. Information is deemed reliable but not guaranteed.
Save
Ask
Tour
Hide
Share