Save
Ask
Tour
Hide
Share
$375,000
1 Day On Site

1088 Oak Grove Circle
Lawrenceville, GA 30043

For Sale|Single Family Residence|Active
3
Beds
2
Total Baths
2
Full Baths
2,088
SqFt
$180
/SqFt
1987
Built
Subdivision:
Gunter Estates
County:
Gwinnett
Listing Courtesy Of: Cheryl Turner of Crye-Leike Realtors, Inc. Broker: 678-714-5206 Prefer Ph#:[email protected]
Call Now: 404.793.7788
Is this the listing for you? We can help make it yours.
404.793.7788
Upcoming Open Houses
Sun, Sep 13, 1:00 PM - 3:00 PM
1088 Oak Grove Circle1088 Oak Grove Circle1088 Oak Grove Circle1088 Oak Grove Circle
Save
Ask
Tour
Hide
Share

Mortgage Calculator

Monthly Payment (Est.)

$1,711
Calculator powered by Showcase IDX, a Constellation1 Company. Copyright ©2026 Information is deemed reliable but not guaranteed.

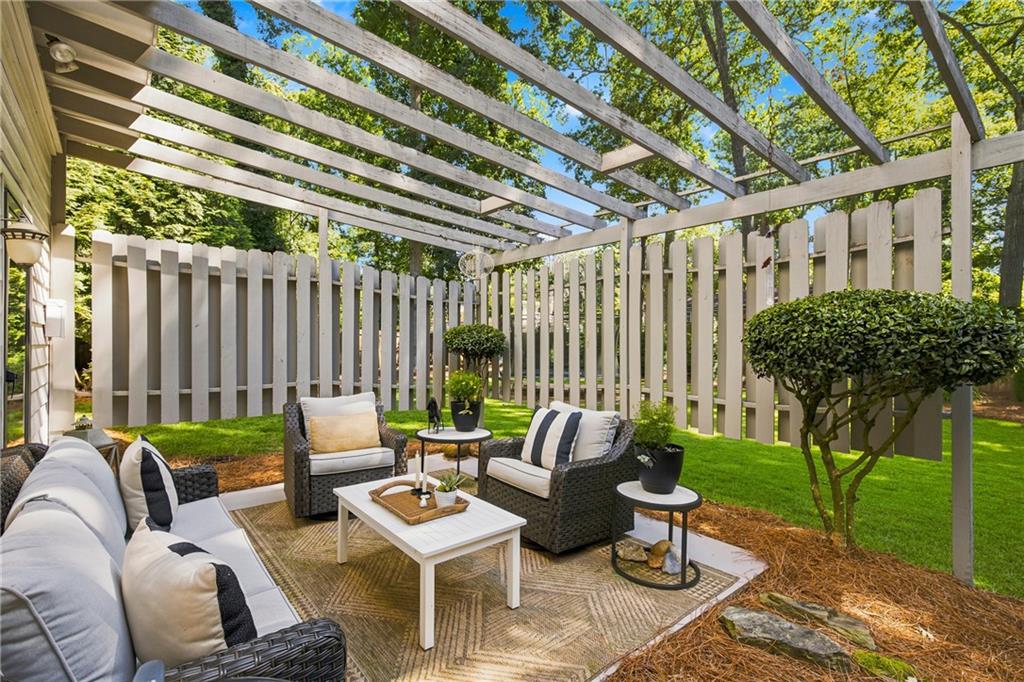
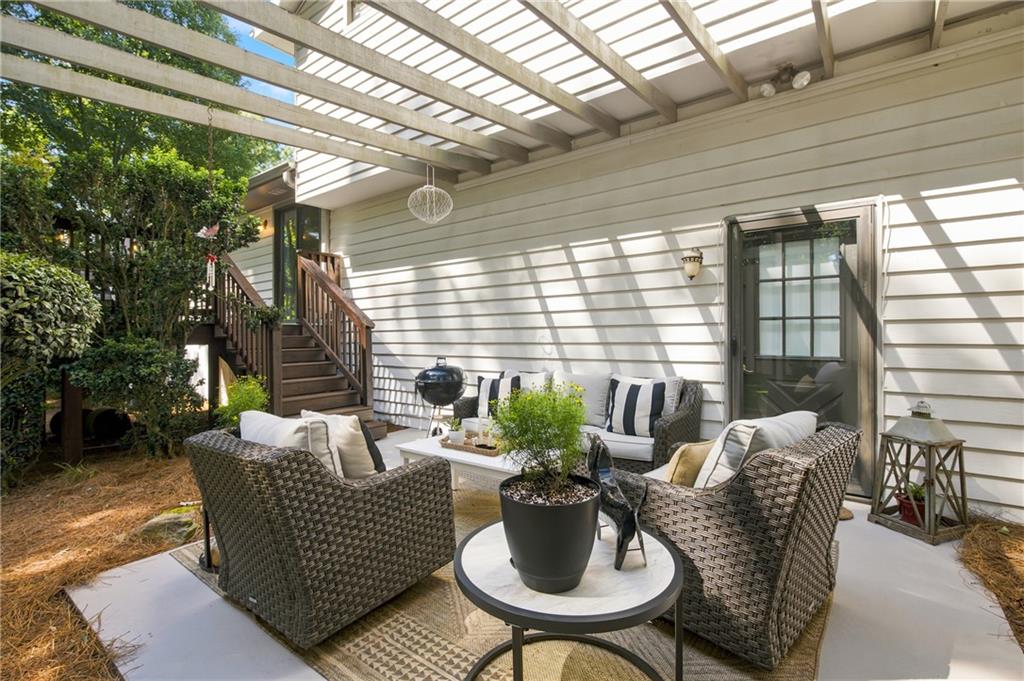
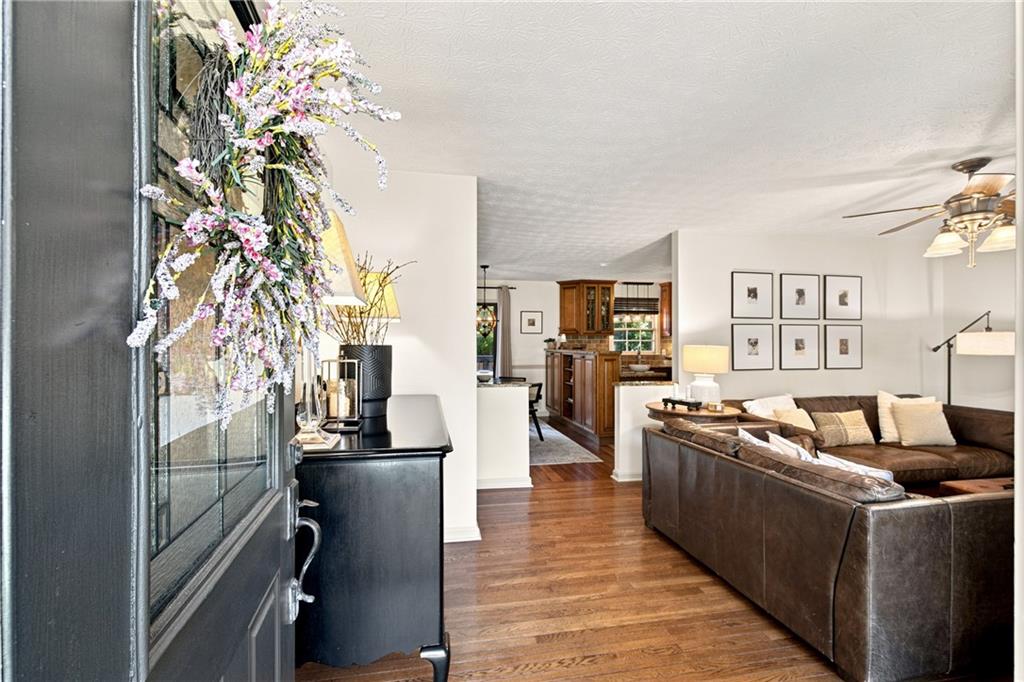
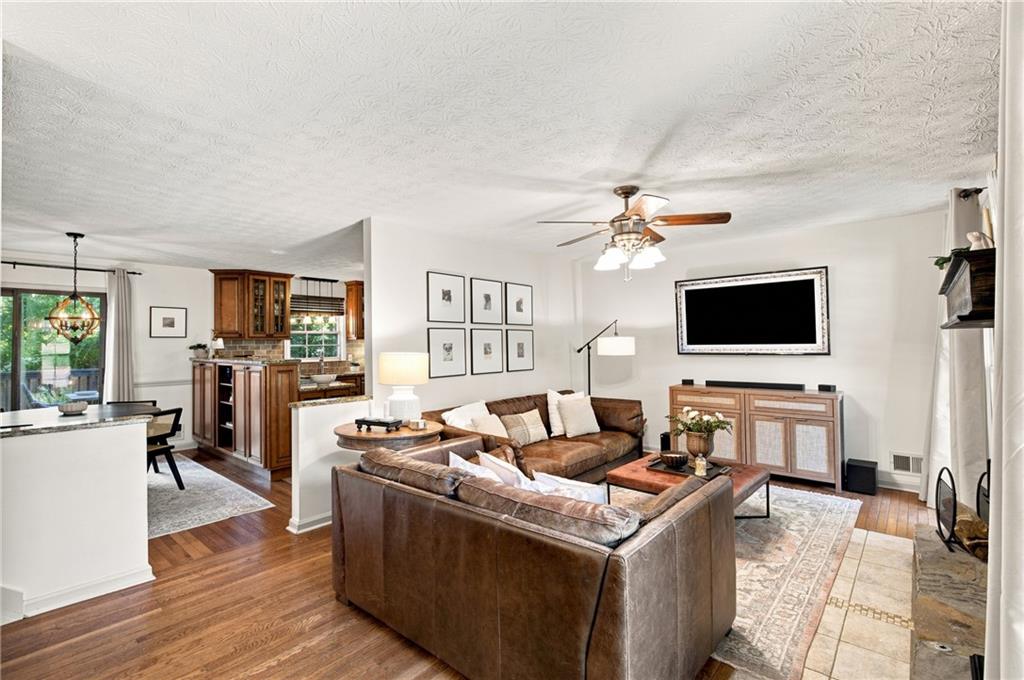
Welcome to 1088 Oak Grove Circle, a spacious 3-bedroom, 2-bath home situated on nearly half an acre in an established Lawrenceville neighborhood with NO HOA. Offering approximately 2,088 square feet of living space, this home features a comfortable and versatile floor plan with plenty of room to make it your own. Bathed in natural light, the home feels spacious, cheerful, and effortlessly welcoming. The basement feels like its own cozy private retreat, featuring a separate living space ideal for entertaining or a quiet home office. The generous, level .44-acre lot provides plenty of outdoor space for relaxing, gardening, or play. Conveniently located in the sought-after 30043 area of Gwinnett County, this home offers easy access to shopping, dining, schools, parks, and major roadways while still providing the space and feel of an established residential neighborhood. Added bonus! This home comes with a ONE YEAR HOME WARRANTY, giving the new owner extra peace of mind from day one.

Save
Ask
Tour
Hide
Share
Listing Snapshot
Price 
$375,000
Days On Site 
1 Day
Bedrooms 
3
Inside Area (SqFt) 
2,088 sqft
Total Baths 
2
Full Baths 
2
Partial Baths 
N/A
Lot Size 
0.44 Acres
Year Built 
1987
MLS® Number 
7834329
Status 
Active
Property Tax 
$3,824
HOA/Condo/Coop Fees 
N/A
Sq Ft Source 
Public Records
Friends & Family
Recent Activity
yesterdayListing first seen on site
yesterdayListing updated with changes from the MLS®
General Features
Acres 
0.44
Foundation 
Block
Garage 
Yes
Garage Spaces 
2
Home Warranty 
Yes
Land Lease 
No
Levels 
Two
Parking 
Garage
Property Sub Type 
Single Family Residence
Security 
Smoke Detector(s)
Sewer 
Septic Tank
SqFt Above 
1412
SqFt Below 
676
SqFt Total 
2088
Style 
Ranch
Utilities 
Cable AvailableElectricity AvailableNatural Gas AvailablePhone Available
Water Source 
Public
Interior Features
Appliances 
DishwasherDisposalElectric CooktopElectric Oven
Basement 
DaylightFinished
Cooling 
Central AirElectric
Fireplace 
Yes
Fireplace Features 
Glass Doors
Fireplaces 
1
Flooring 
HardwoodOther
Heating 
Electric
Interior 
Breakfast BarEat-in KitchenPantry
Laundry Features 
Main Level
Save
Ask
Tour
Hide
Share
Exterior Features
Construction Details 
Other
Exterior 
None
Fencing 
Back Yard
Lot Features 
Back YardClearedFront YardLandscapedLevel
Other Structures 
Outbuilding
Patio And Porch 
PatioRear Porch
Pool Features 
None
Road Frontage 
None
Roof 
Shingle
Spa Features 
None
View 
Neighborhood
Waterfront Features 
None
Waterview 
Neighborhood
Community Features
Community Features 
None
Horse Property 
None
Roads 
Asphalt
Schools
School District
Unknown
Elementary School
Dyer
Middle School
Twin Rivers
High School
Mountain View
Listing Courtesy Of: Cheryl Turner of Crye-Leike Realtors, Inc. Broker: 678-714-5206 Prefer Ph#:[email protected]

Listings identified with the FMLS IDX logo come from FMLS and are held by brokerage firms other than the owner of this website and the listing brokerage is identified in any listing details. Information is deemed reliable but is not guaranteed. If you believe any FMLS listing contains material that infringes your copyrighted work, please click here to review our DMCA policy and learn how to submit a takedown request.



© 2017-2026 First Multiple Listing Service, Inc.

Neighborhood & Commute
Source: Walkscore
Disclosure: Community information and market data powered by Constellation Data Labs. Information is deemed reliable but not guaranteed.
Save
Ask
Tour
Hide
Share