Save
Ask
Tour
Hide
Share
$1,099,000
New Listing

2223 Meadowvale Drive NE
Atlanta, GA 30345

For Sale|Single Family Residence|Active
4
Beds
4
Total Baths
3
Full Baths
1
Partial Bath
3,516
SqFt
$313
/SqFt
1958
Built
Subdivision:
Meadowcliff
County:
Dekalb
Listing Courtesy Of: MARIA MARSHALL of Dorsey Alston Realtors Broker: PHONE Prefer Ph#:[email protected]
Call Now: 404.793.7788
Is this the listing for you? We can help make it yours.
404.793.7788
2223 Meadowvale Drive NE2223 Meadowvale Drive NE2223 Meadowvale Drive NE2223 Meadowvale Drive NE
Save
Ask
Tour
Hide
Share

Mortgage Calculator

Monthly Payment (Est.)

$5,014
Calculator powered by Showcase IDX, a Constellation1 Company. Copyright ©2026 Information is deemed reliable but not guaranteed.

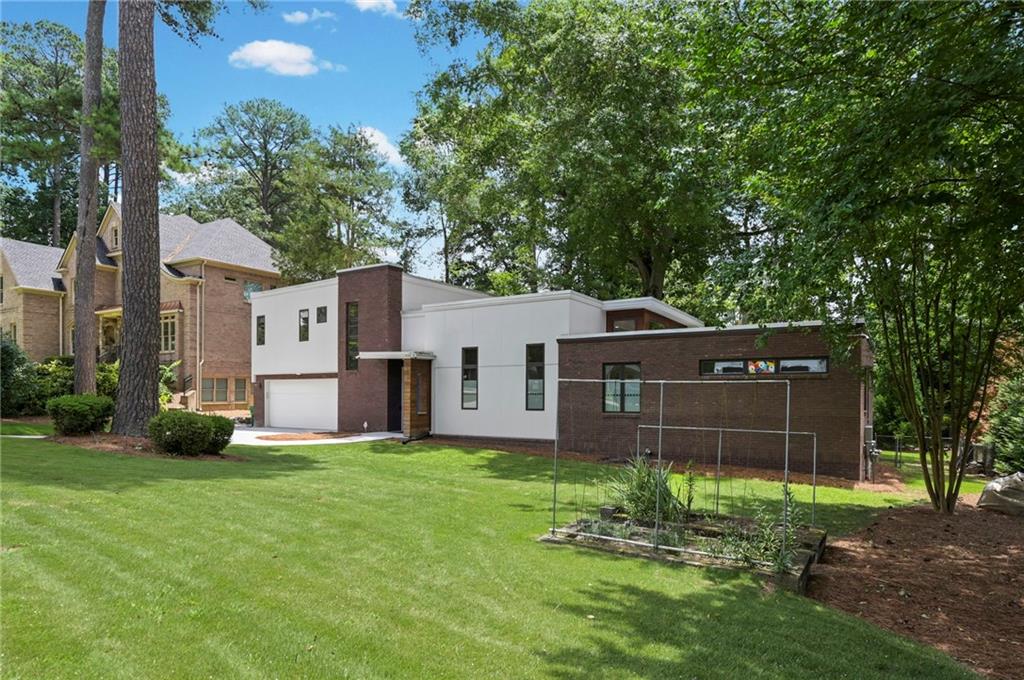
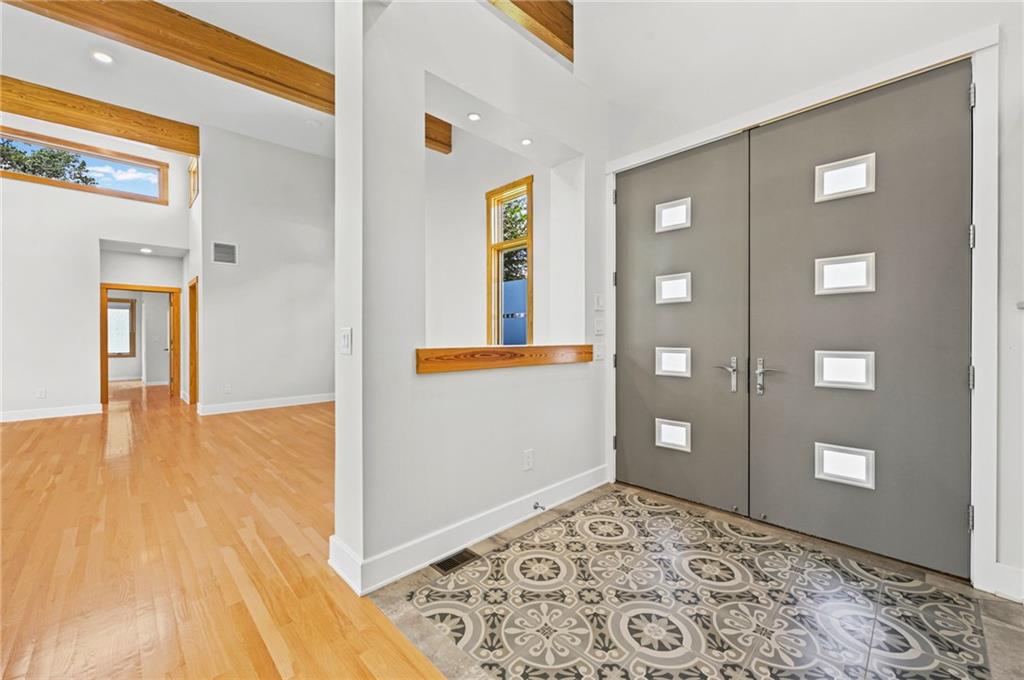
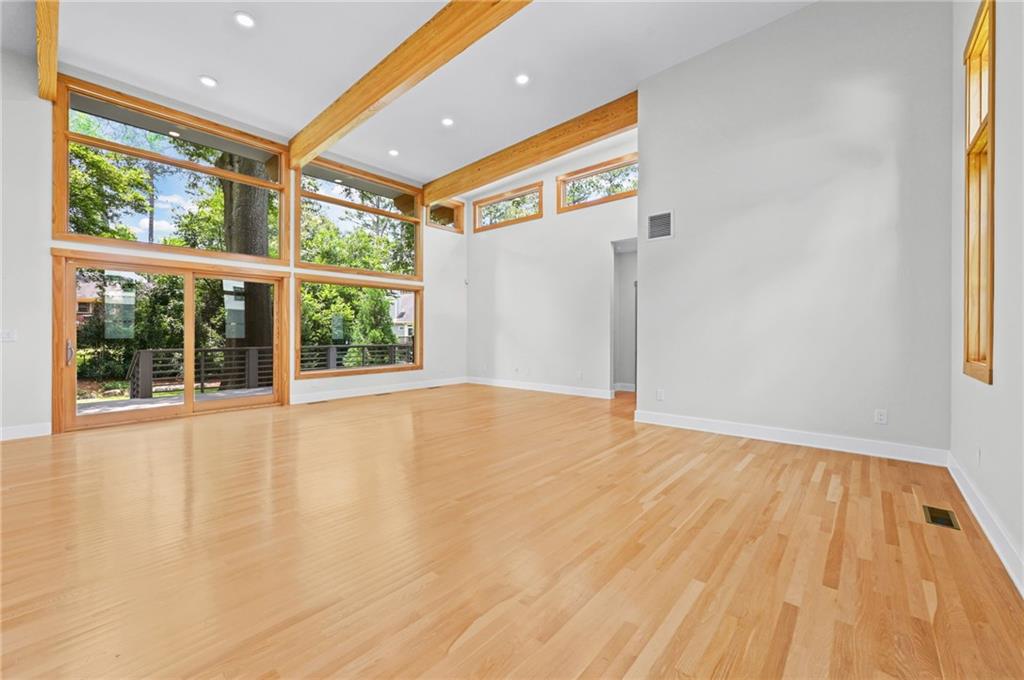
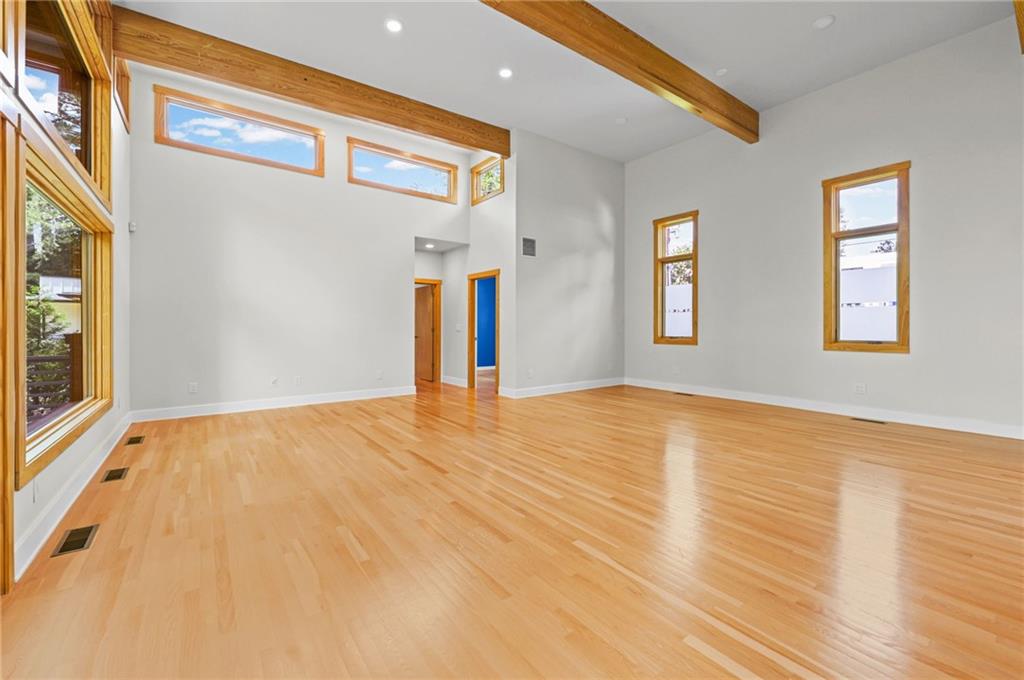
A rare architectural contemporary gem, designer renovation by renowned architect Chuck Grad, this exceptional 4 bedroom,3.5 bathroom contemporary home combines striking architecture, quality construction, and luxury finishes throughout. Located in the sought-after Meadowcliff neighborhood, the residence offers expansive thoughtfully renovated living space. The chef’s kitchen features premium Wolf, Bosch, and Whirlpool appliances, custom cabinetry with full-extension drawers, Caesarstone quartz countertops, and a dramatic live-edge black walnut island. The kitchen island is stubbed for a second sink. White oak floors, soaring ceilings, expansive windows, recessed LED lighting, and designer finishes create a bright, sophisticated living environment. Architectural highlights include dramatic cantilevered elements, custom feature ledges, and a stunning floor-to-ceiling living room window wall engineered with Wallace Structural Engineers. Recent updates include electrical, plumbing, roof, HVAC systems, and fresh interior finishes, offering both modern comfort and peace of mind. The spacious primary suite provides a private retreat, while flexible living spaces accommodate guests, home offices, or everyday living. Heading upstairs, you will find a spacious loft area with access to a large patio overlooking the backyard, two additional large bedrooms one could be a second primary with spacious closets. This home features a versatile and hard-to-find garage space designed to accommodate more than just parking. Enjoy additional parking options, flexible workspace potential for hobbies or projects, and a convenient extra pad in the back—perfect for extra vehicles, equipment, or recreational storage. It’s a unique feature that adds both functionality and value to the property. Outside, beautifully landscaped grounds and inviting outdoor spaces are ideal for relaxing or entertaining. Conveniently located near Emory, CHOA, CDC, Buckhead, Midtown, and major interstates, this one-of-a-kind contemporary home offers the perfect blend of architectural significance, modern luxury, and intown convenience.

Save
Ask
Tour
Hide
Share
Listing Snapshot
Price 
$1,099,000
Days On Site 
0 Days
Bedrooms 
4
Inside Area (SqFt) 
3,516 sqft
Total Baths 
4
Full Baths 
3
Partial Baths 
1
Lot Size 
0.34 Acres
Year Built 
1958
MLS® Number 
7834249
Status 
Active
Property Tax 
$10,355
HOA/Condo/Coop Fees 
N/A
Sq Ft Source 
N/A
Friends & Family
Recent Activity
5 hours agoListing first seen on site
5 hours agoListing updated with changes from the MLS®
General Features
Acres 
0.34
Foundation 
Block
Garage 
Yes
Garage Spaces 
2
Land Lease 
No
Levels 
Two
Parking 
DrivewayGarageGarage Door OpenerGarage Faces Front
Property Condition 
Updated/Remodeled
Property Sub Type 
Single Family Residence
Security 
Smoke Detector(s)Carbon Monoxide Detector(s)Fire Alarm
Sewer 
Public Sewer
SqFt Total 
3516
Style 
ContemporaryMid-Century Modern
Utilities 
Cable AvailableElectricity AvailableNatural Gas AvailablePhone AvailableSewer AvailableUnderground UtilitiesWater Available
Water Source 
Public
Interior Features
Appliances 
DishwasherDisposalDryerElectric CooktopElectric OvenMicrowaveRange HoodRefrigeratorSelf Cleaning OvenTankless Water HeaterWasher
Basement 
None
Cooling 
Central AirElectricZoned
Electric 
220 Volts
Fireplace Features 
None
Flooring 
Ceramic TileHardwoodTileWood
Heating 
CentralNatural GasZoned
Interior 
PantryKitchen IslandBeamed CeilingsDouble VanityEntrance FoyerLow Flow Plumbing FixturesMaster Downstairs
Laundry Features 
Electric Dryer HookupLaundry RoomMain Level
Main Level Bedrooms 
2
Window Features 
Double Pane WindowsInsulated Windows
Save
Ask
Tour
Hide
Share
Exterior Features
Construction Details 
Brick VeneerHardiPlank TypeWood Siding
Exterior 
Rain GuttersOther
Fencing 
Back Yard
Lot Features 
Back YardFront YardLandscapedLevel
Other Structures 
None
Patio And Porch 
DeckPatio
Pool Features 
None
Road Frontage 
City Street
Roof 
Other
Spa Features 
None
View 
Neighborhood
Waterfront Features 
None
Waterview 
Neighborhood
Windows/Doors 
Double Pane WindowsInsulated Windows
Community Features
Accessibility Features 
Accessible BedroomAccessible ClosetsAccessible Full BathAccessible KitchenEnhanced Accessible
Community Features 
None
Horse Property 
None
Roads 
Asphalt
Schools
School District
Unknown
Elementary School
Oak Grove - Dekalb
Middle School
Henderson - Dekalb
High School
Lakeside - Dekalb
Listing Courtesy Of: MARIA MARSHALL of Dorsey Alston Realtors Broker: PHONE Prefer Ph#:[email protected]

Listings identified with the FMLS IDX logo come from FMLS and are held by brokerage firms other than the owner of this website and the listing brokerage is identified in any listing details. Information is deemed reliable but is not guaranteed. If you believe any FMLS listing contains material that infringes your copyrighted work, please click here to review our DMCA policy and learn how to submit a takedown request.



© 2017-2026 First Multiple Listing Service, Inc.

Neighborhood & Commute
Source: Walkscore
Disclosure: Community information and market data powered by Constellation Data Labs. Information is deemed reliable but not guaranteed.
Save
Ask
Tour
Hide
Share